


3250€ + 200€ per month
3 bedrooms 154 square meters

Brussels I Bois de la Cambre
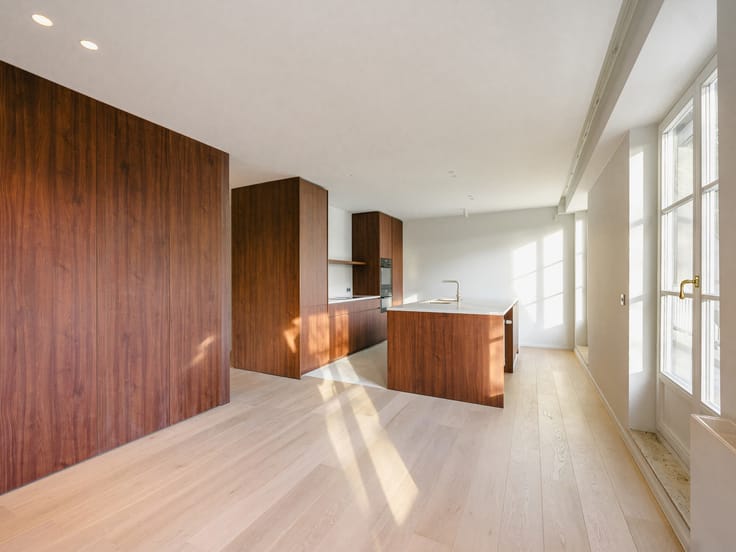
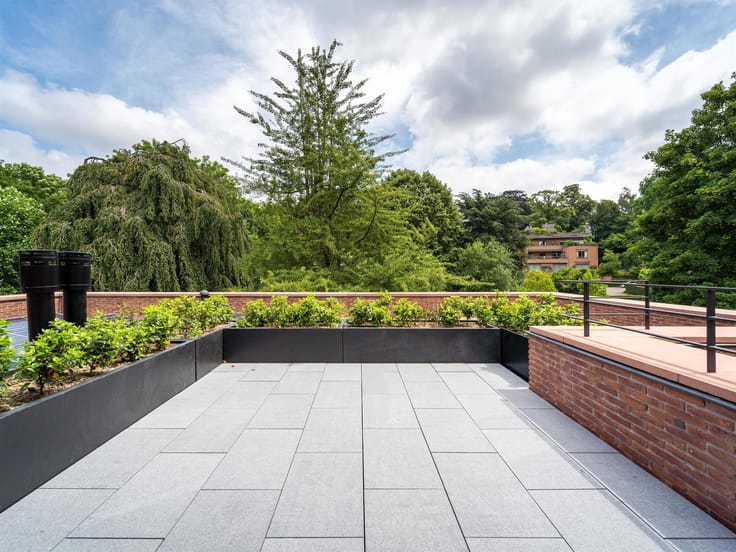
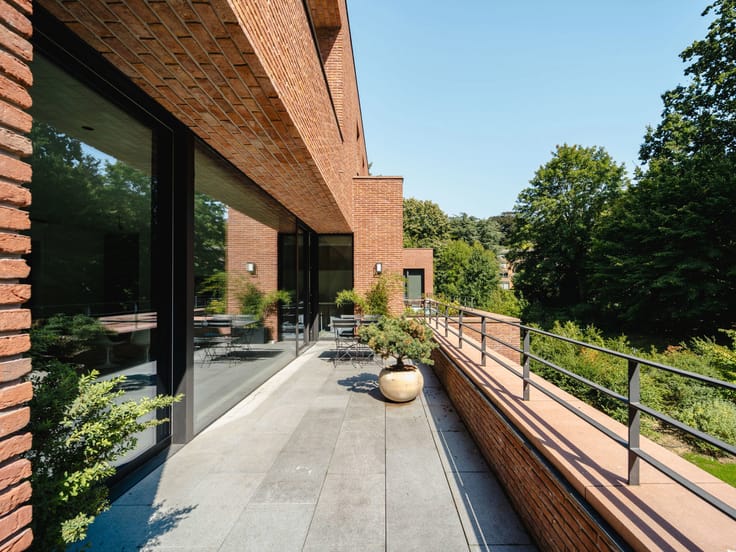
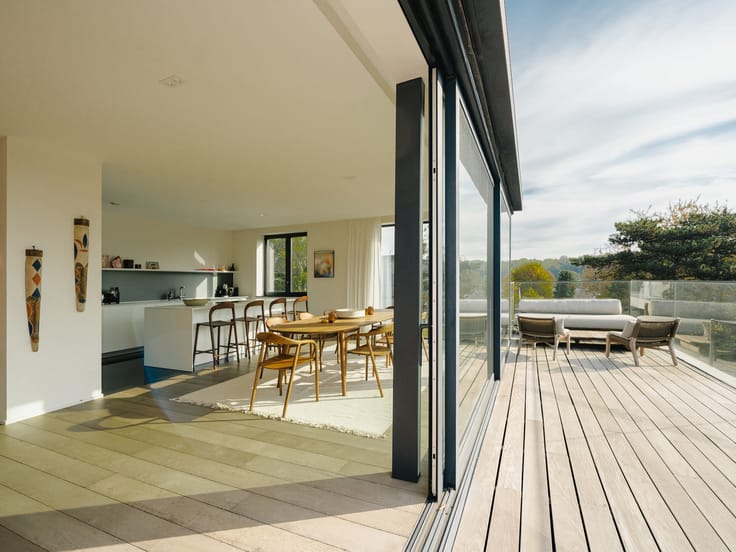
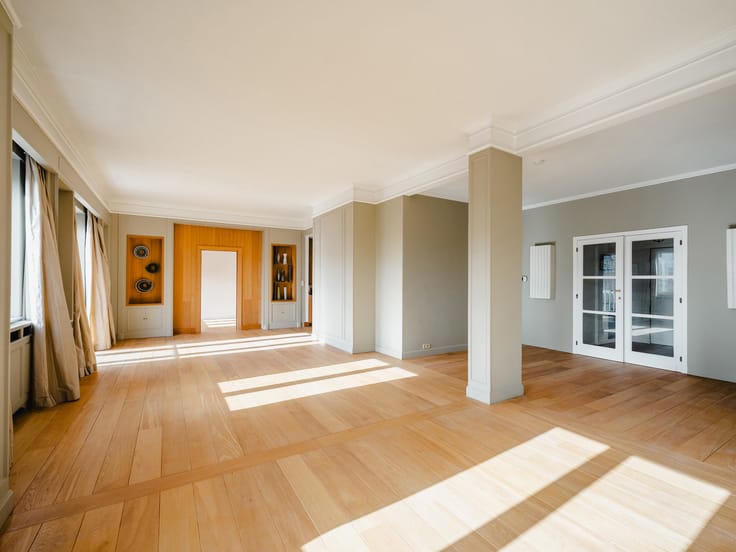
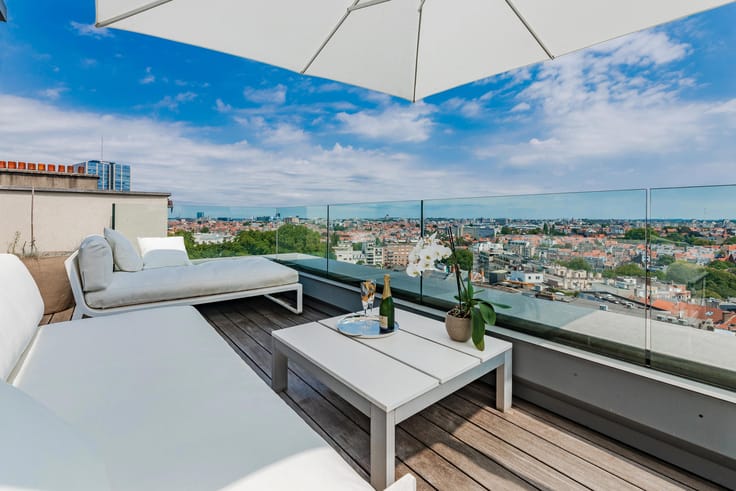
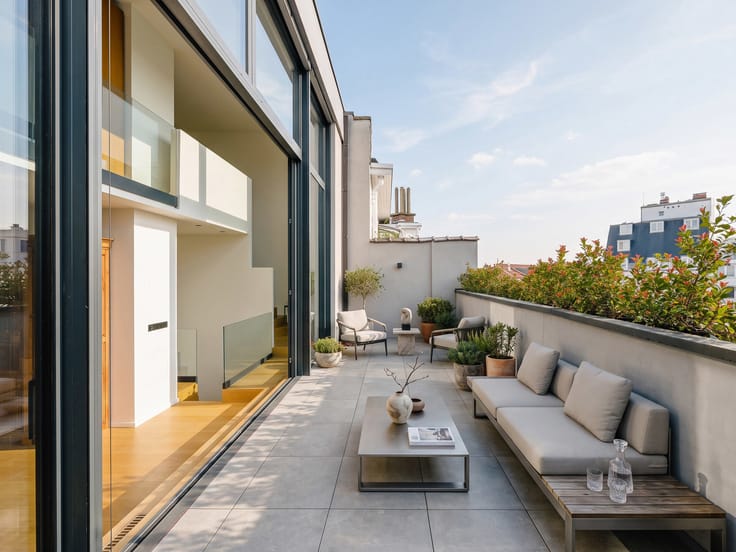
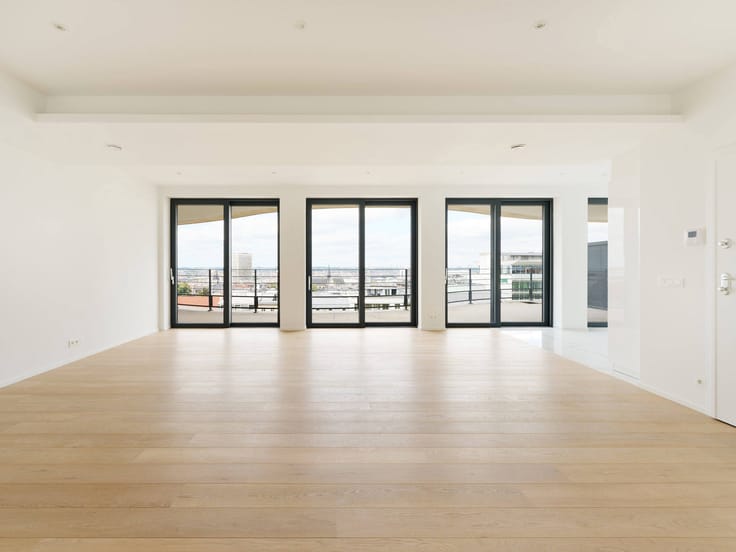
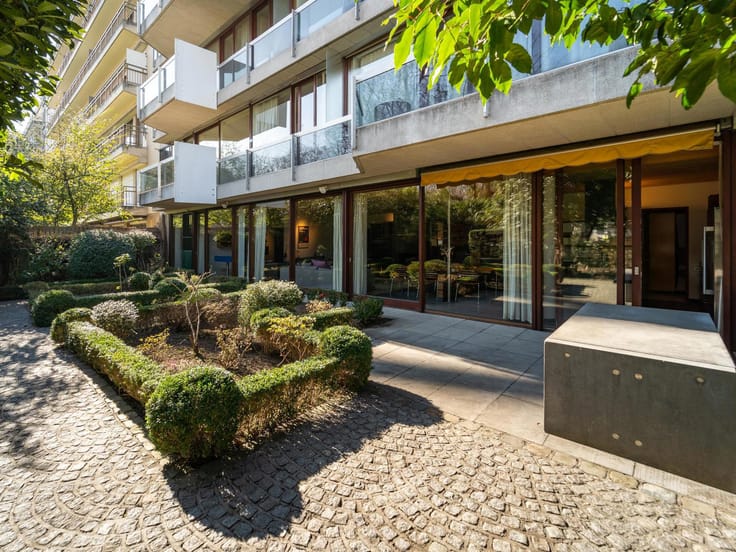
Ideally located near the Bois de la Cambre and Avenue Franklin Roosevelt within a small, fully renovated building, this penthouse offers a gross area (per EPC) of ± 154 m², featuring three bedrooms and a panoramic terrace wrapping around the entire apartment.
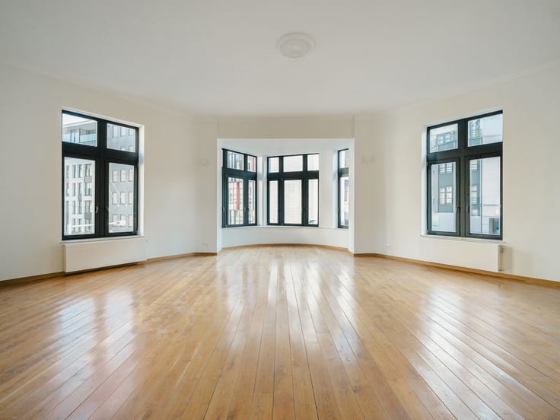
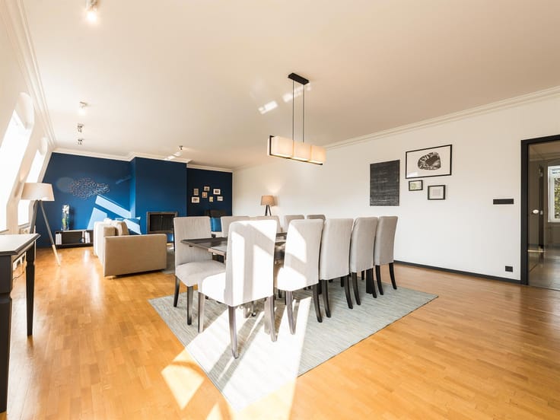
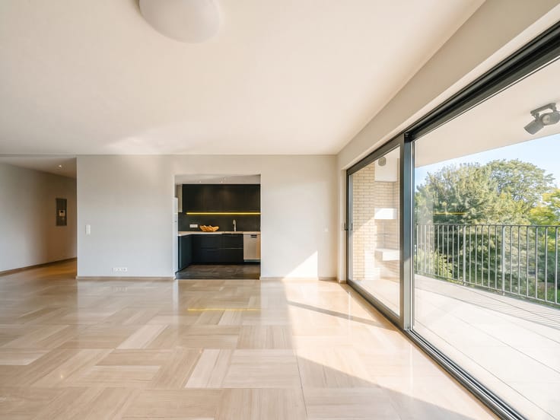
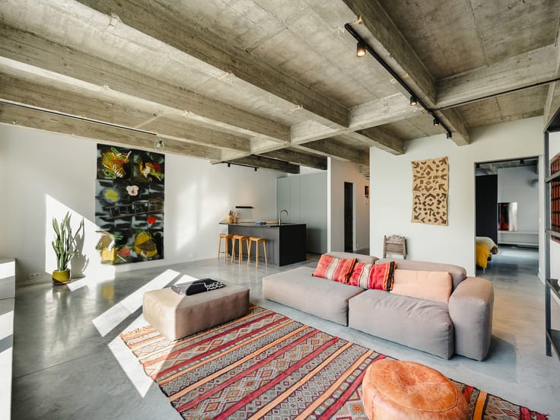
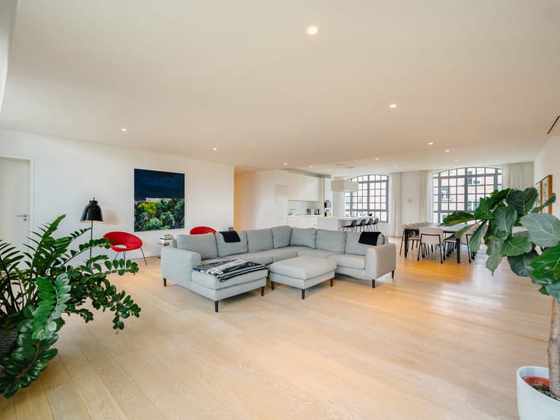
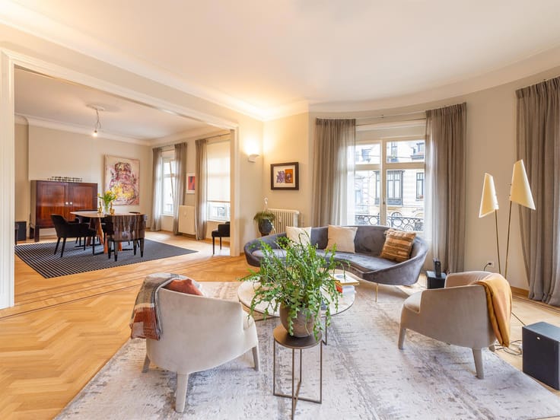
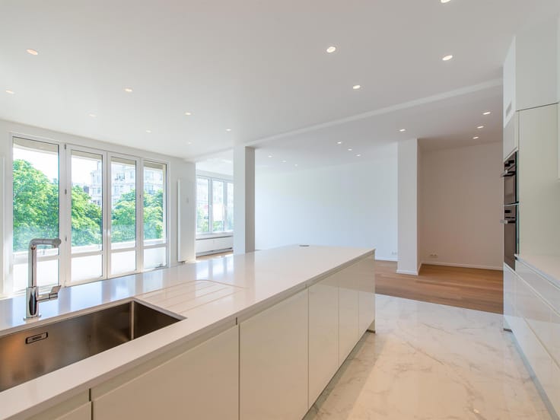
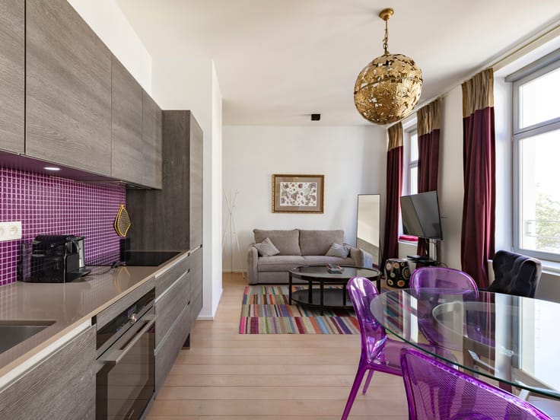
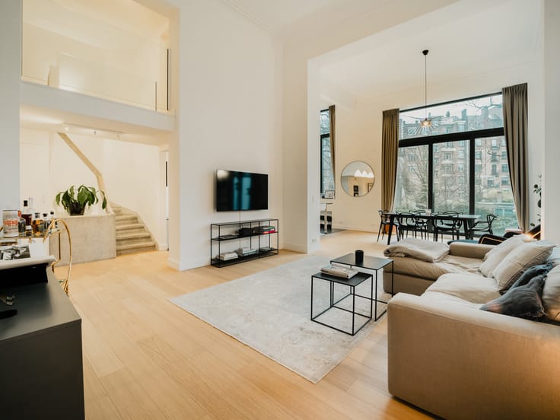
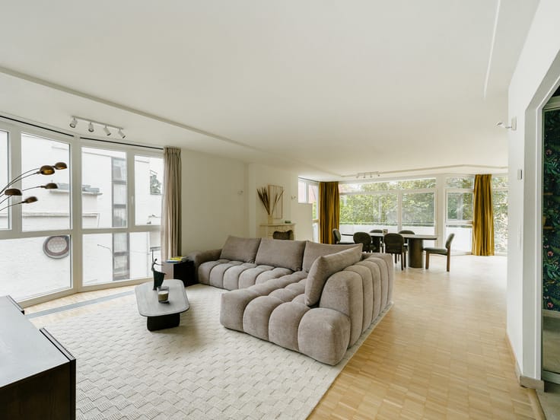
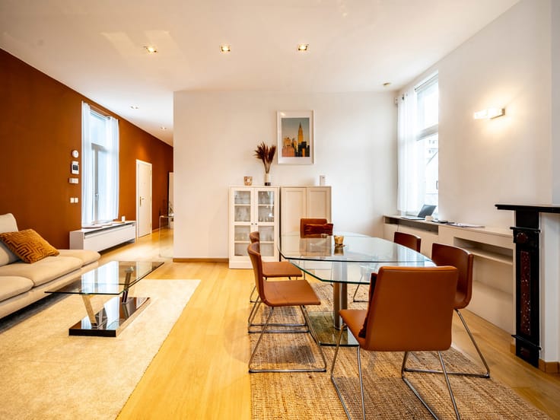
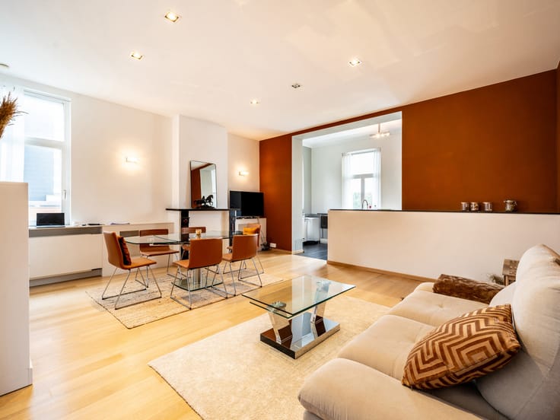
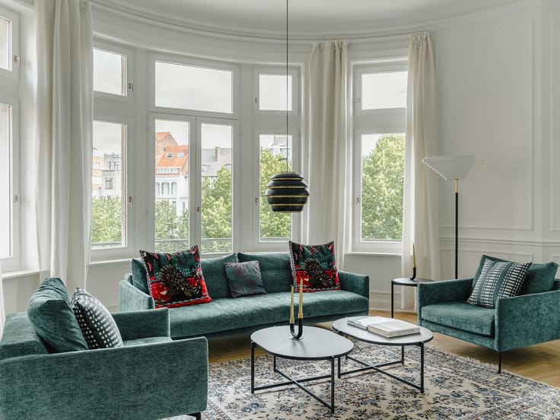
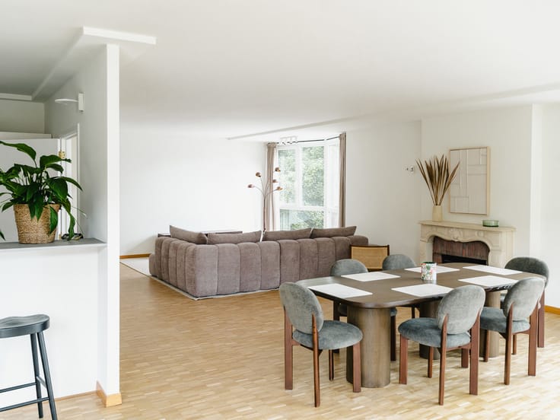
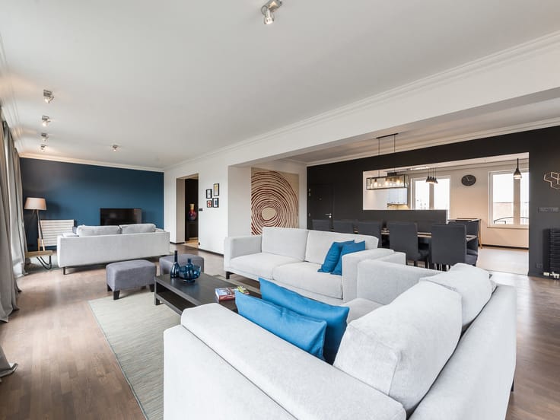
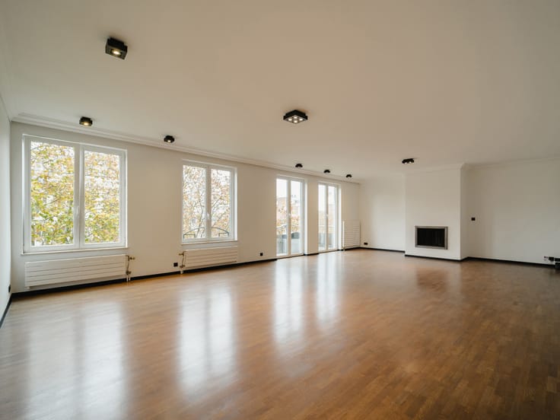
This fully renovated, first-occupancy apartment is situated on the fourth and top floor, accessible via an elevator that opens directly into the unit's private entrance hall. The living areas are bathed in light thanks to large floor-to-ceiling windows opening onto the surrounding terraces; the layout includes a living room with a decorative fireplace, a dining area, and a fully equipped open-plan kitchen. The sleeping quarters comprise a master bedroom with a walk-in closet and en-suite bathroom, plus two additional bedrooms with built-in wardrobes sharing a bathroom. A laundry area completes the layout.
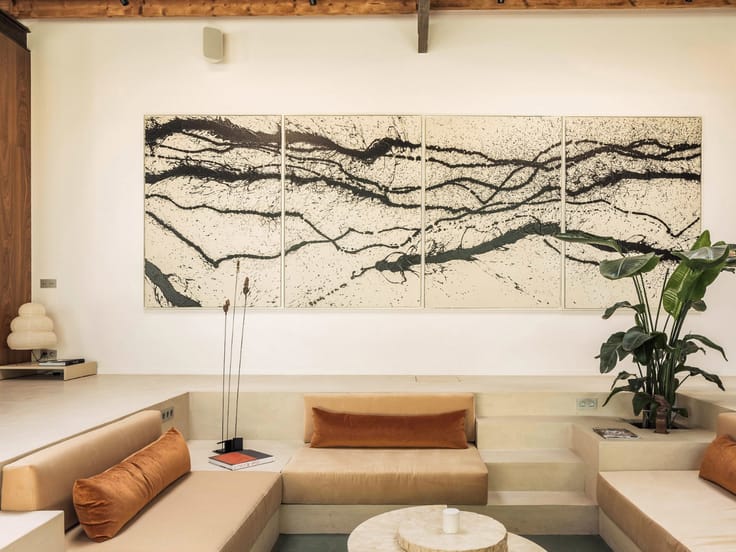
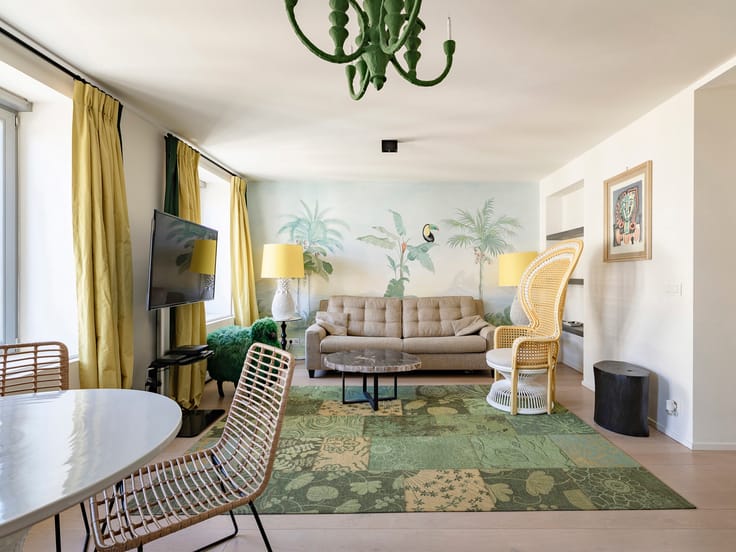
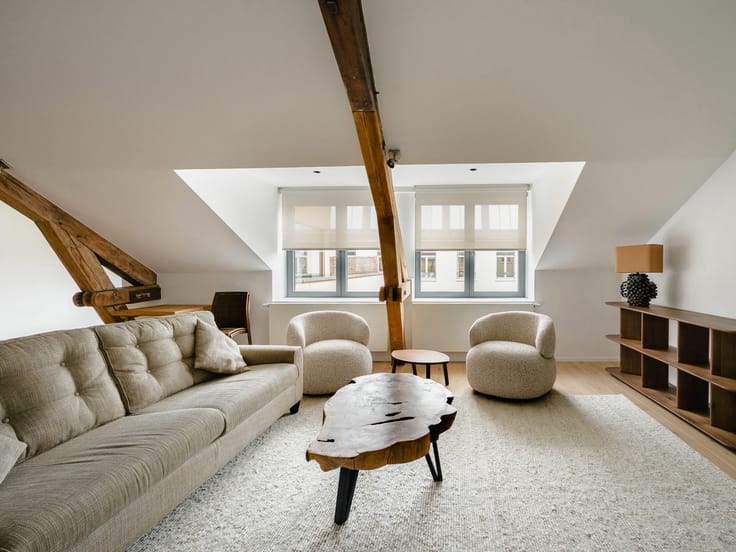
Features: electric heating, water softener, solar panels, reinforced door, video intercom, optional parking, cellar, and monthly common charges of €150 (fixed) plus a €50 provision for private water consumption. Non-contractual visuals: AI-generated virtual staging (furniture and decor not included). EPC: F
The Bois de la Cambre area is a quiet, green neighborhood renowned for its quality of life; it is ideally situated away from the city's hustle and bustle while remaining close to all amenities.
For further information, please contact Melody Bingoni at +32 (0)2 640 08 01.
| Available as of | Immediately |
|---|---|
| Construction year | 1984 |
| Floor | 4 |
| Building condition | Just renovated |
| Syndicator | Not specified |
| Immovable heritage | Not specified |
| Shared ownership parts | Not specified |
| Number of frontages | 3 |
| Covered parking spaces | 1 |
| Surroundings type | Countryside |
| Asbestos certificate is available | Not specified |
| Usable floor area | 154 square meters |
|---|---|
| Living room surface | 68 square meters |
| Kitchen type | Hyper equipped |
| Kitchen surface | 10 square meters |
| Bedrooms | 3 |
| Bedroom 1 surface | 16 square meters |
| Bedroom 2 surface | 13 square meters |
| Bedroom 3 surface | 13 square meters |
| Bathrooms | 2 |
| Toilets | 2 |
| Laundry room | Yes |
| Basement | Yes |
| Furnished | No |
| Armored door | Yes |
| Terrace surface | 8 square meters |
|---|---|
| Terrace orientation | South East |
| Caretaker | No |
|---|---|
| Elevator | Yes |
| Accessible for disabled people | Yes |
| Secure access / alarm | No |
| Armored door | Yes |
| TV cable | Yes |
| Swimming pool | No |
| Primary energy consumption | 277 kilowatt hour per square meters |
|---|---|
| EPC/EPC label | F |
| Renovation works mandatory | Not specified |
| Unique code EPB certificate | 20260914 |
| CO₂ emission | 44 kg CO₂/m² |
| Yearly theoretical total energy consumption | 42742 kWh/year |
| Valid electricity inspection certificate | Yes |
| Summons: No judicial remedy or administrative measure imposed | Not specified |
| Separate meter for electricity | Not specified |
| Separate meter for gas | Not specified |
| Separate meter for water | Not specified |
| Heating type | Electric |
| Photovoltaic solar panels | Yes |
| Double glazing | Yes |
| Building permit | Not specified |
|---|---|
| Right of first refusal for the tenant | Not specified |
| Allotment permit | Not specified |
| Preemption right | Not specified |
| Most recent urban development zoning | Not specified |
| Flood zone type | Non flood zone |
| Monthly rental price | 3250 € |
|---|---|
| Monthly costs | 200€ |
| Rent excluding charges for exclusive and common parts | Not specified |
| Overview of costs for exclusive parts | Not specified |
| Method of calculation of these costs | Not specified |
| Tenement building | No |
| The amount and date of payment of the last previous rent | Not specified |
|
|
|





| Address |
Avenue Louise 251
1050 - Bruxelles |
|---|---|
| Website |
|
| External reference | 7934873 |
Get in touch