


750000€
2 bedrooms 189 square meters

ANTWERP - Penthouse with loft vibes and rooftop terrace
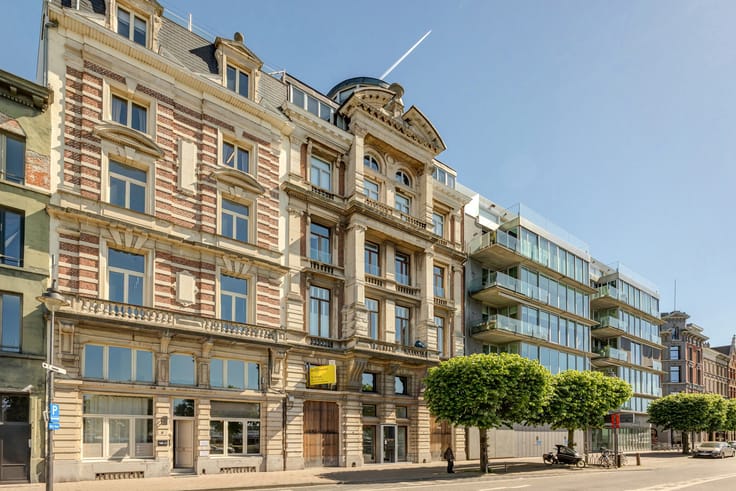
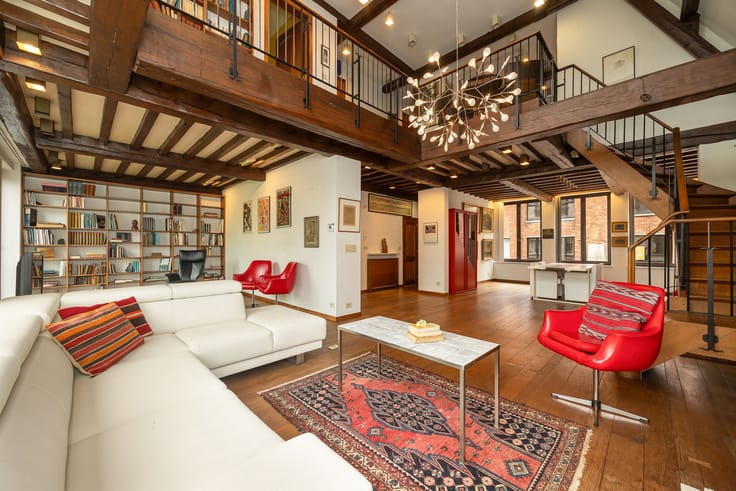
Stunning Duplex Penthouse with Loft-Style Vibes, Abundant Natural Light and Impressive High Ceilings
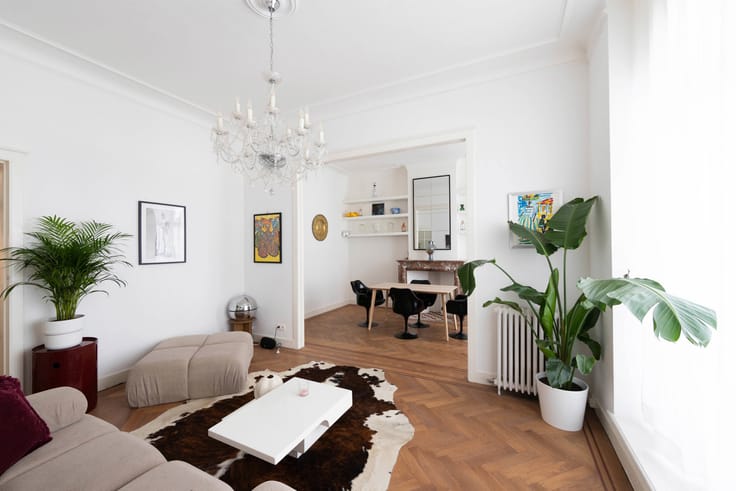
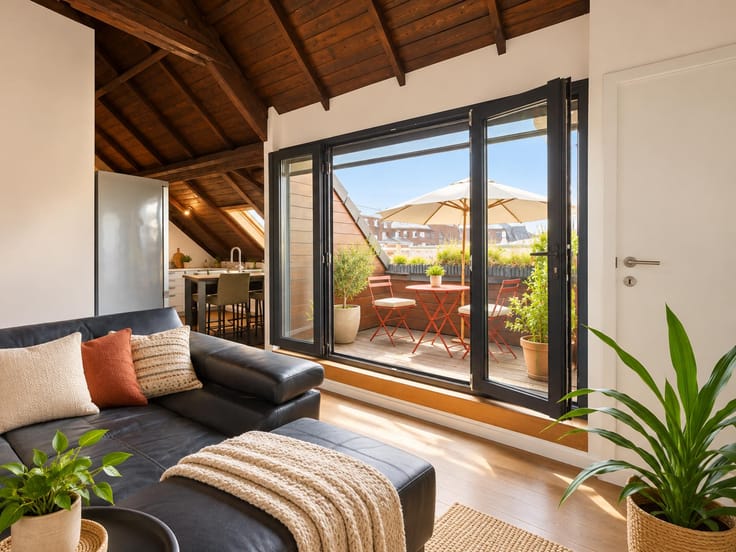
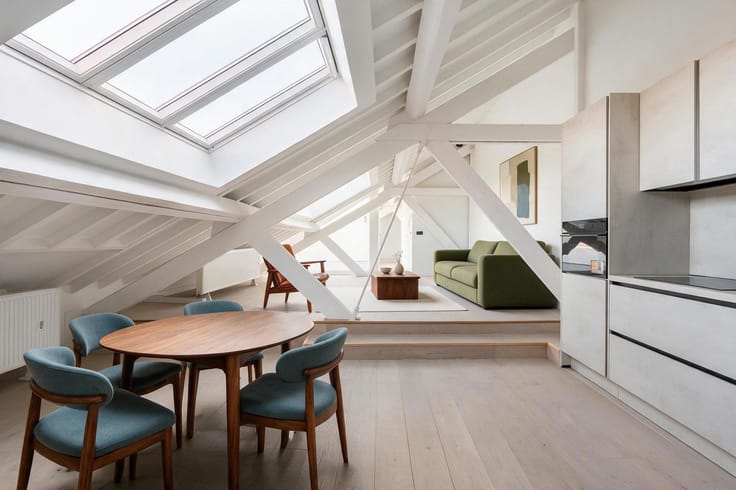
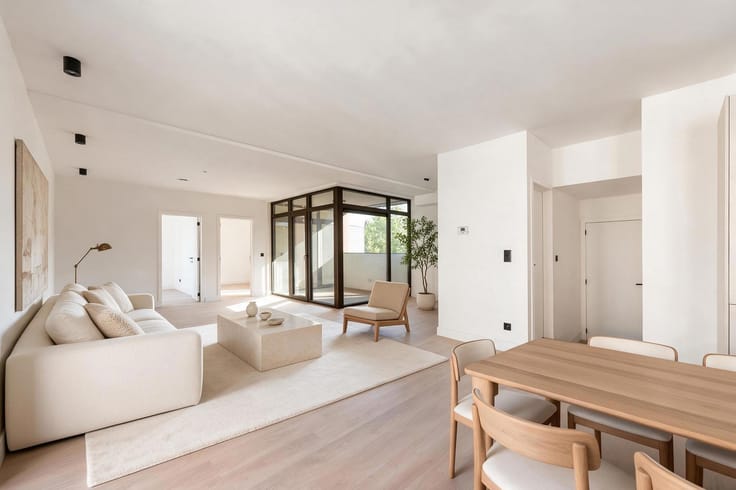
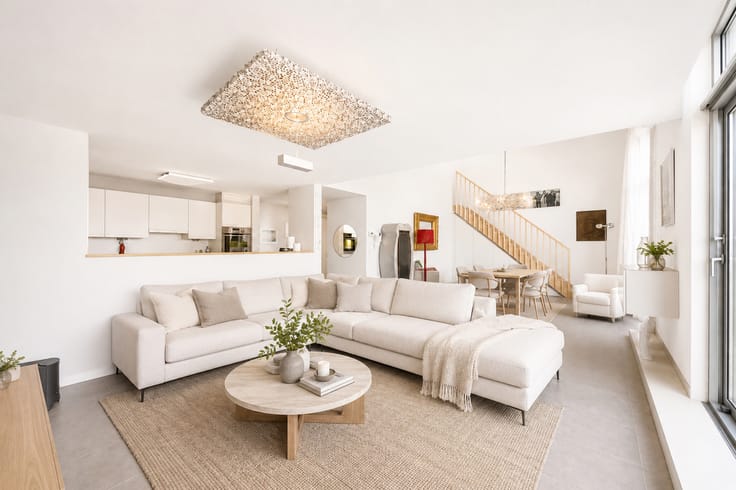
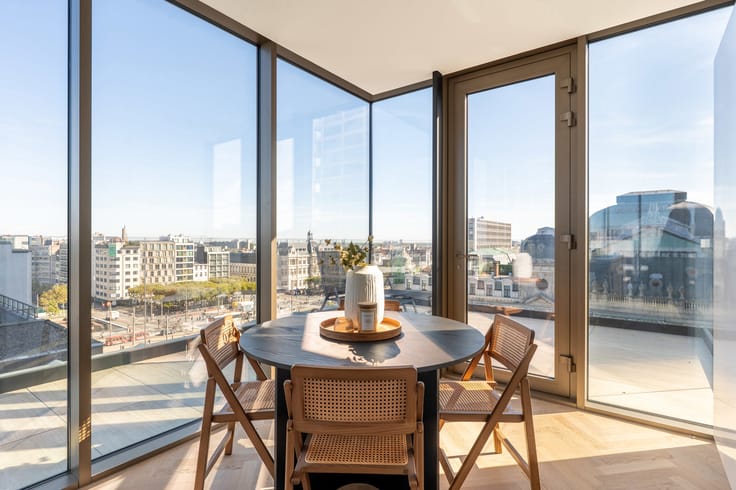
This beautiful duplex penthouse offers a unique loft-style atmosphere, featuring floor-to-ceiling windows, soaring ceilings and an abundance of natural light.
On the first floor, you will find the master bedroom, complete with built-in wardrobes and peacefully situated at the rear of the property. This level also features a spacious bathroom with a walk-in shower, toilet and double washbasin, as well as a generously sized second bedroom and a separate laundry room with additional dressing space.
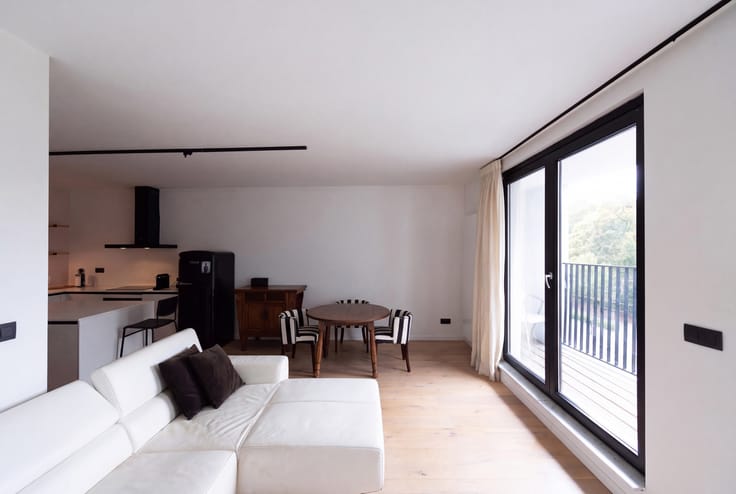
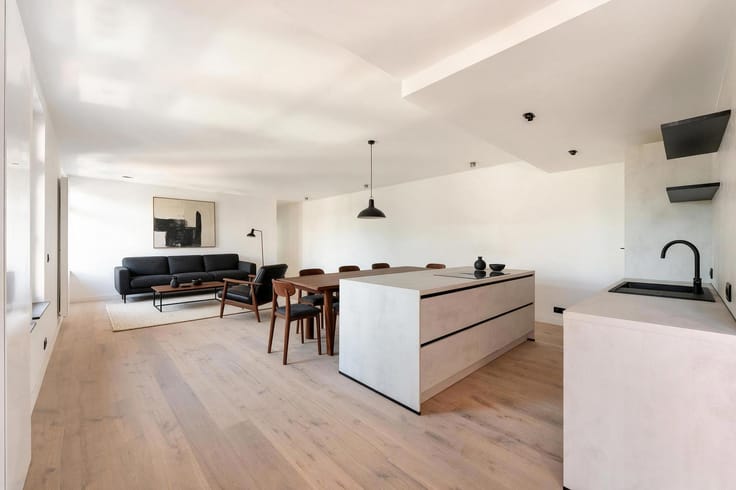
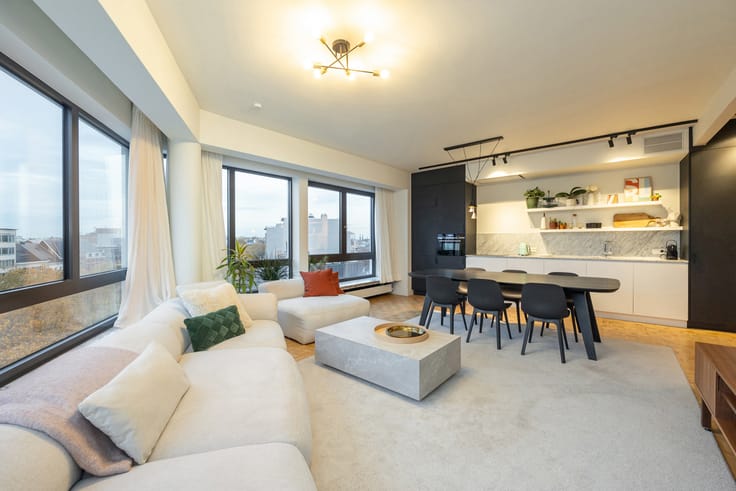
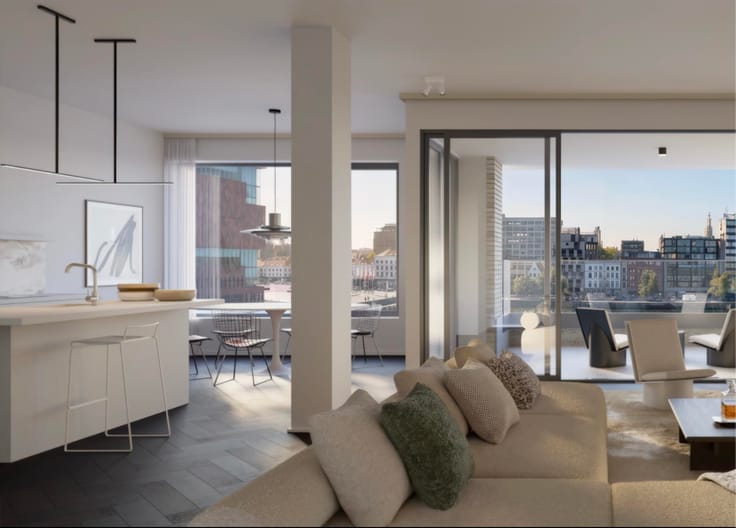
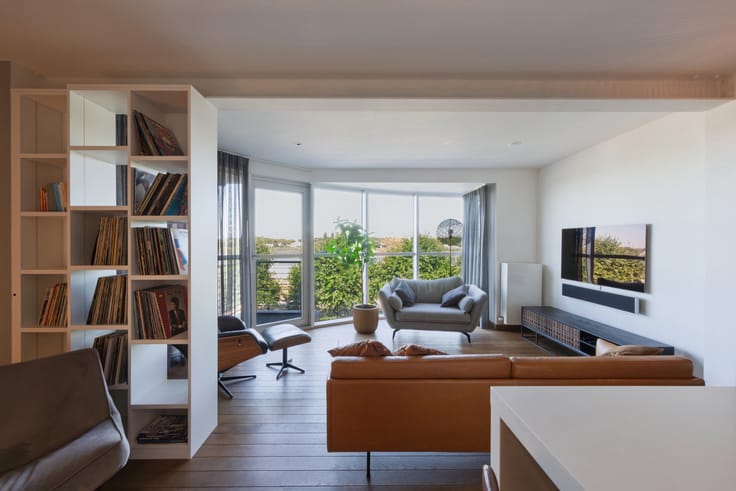
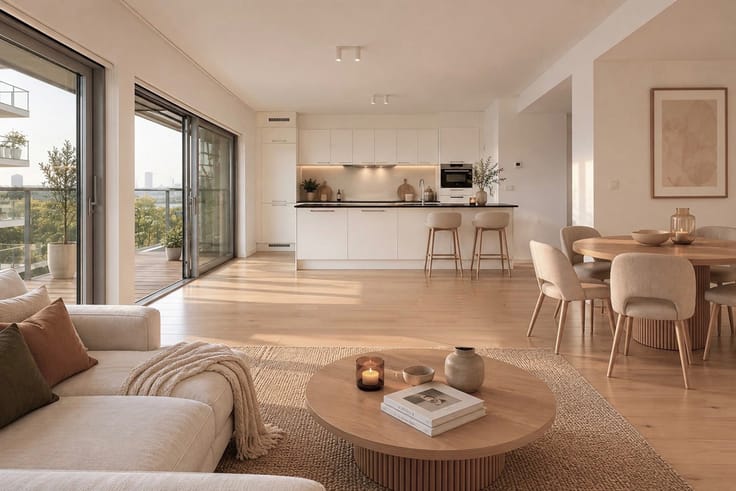
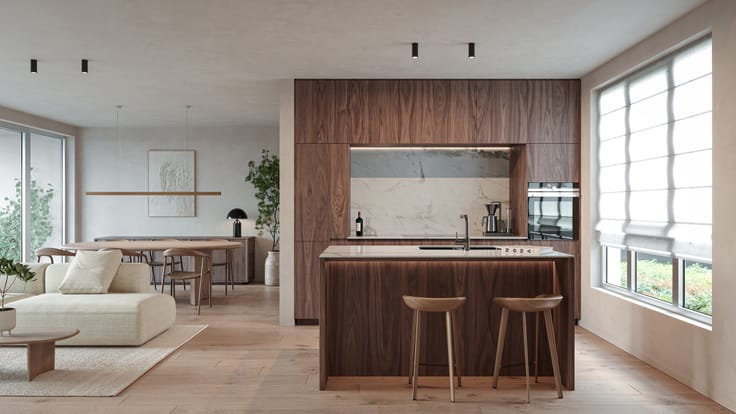
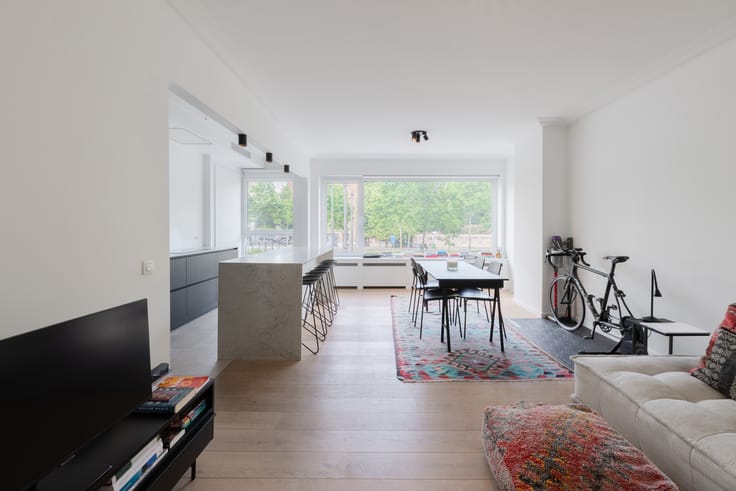
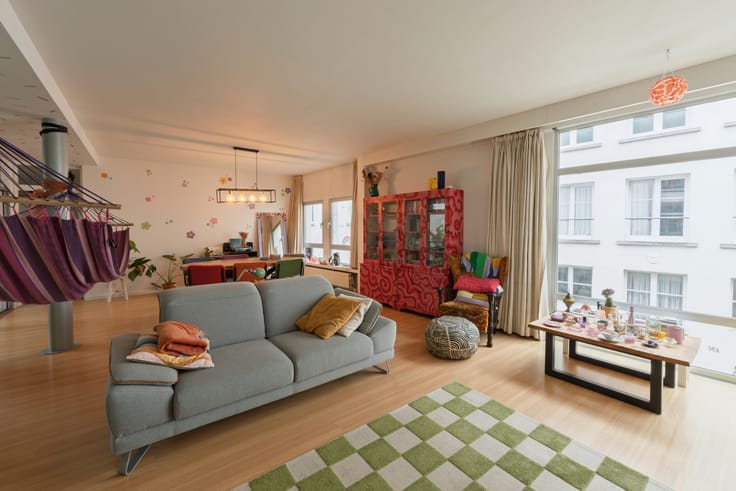
The second floor welcomes you into a spectacular open-plan living space. Natural light floods in from both the front and rear, while the impressive high ceilings and expansive windows create a truly unique atmosphere. The spacious living and dining area flows seamlessly into a stylish open kitchen with a central island.
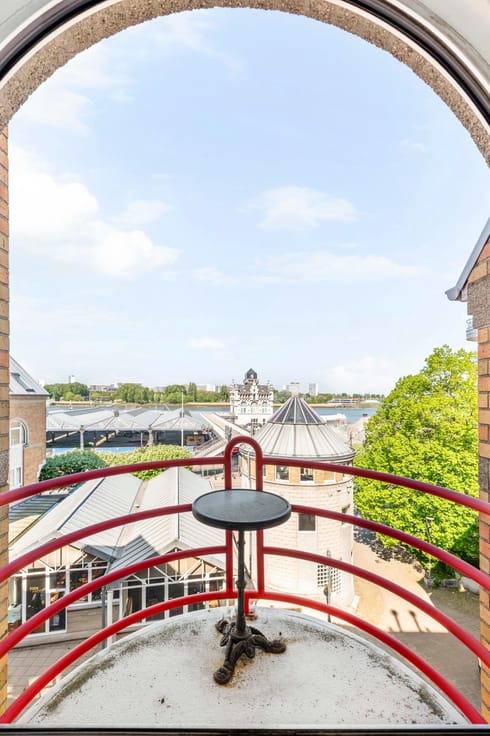
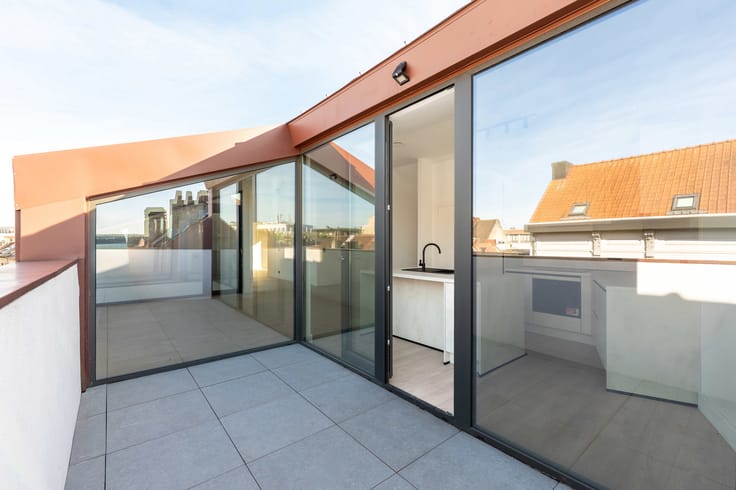
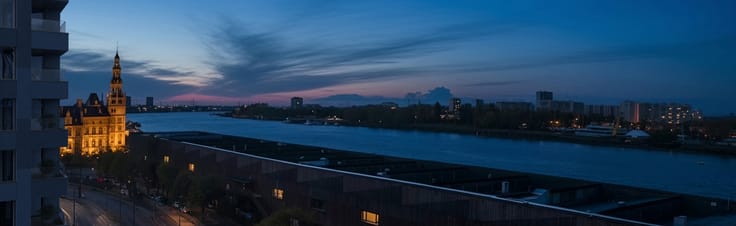
On the third floor, a magnificent sun-drenched rooftop terrace awaits, offering panoramic views over the historic city, complete privacy and a wonderful sense of peace and tranquillity.
A move-in-ready hidden gem in a peaceful location, perfect for those seeking natural light, generous living spaces, a true loft-style feel and an exceptional XL outdoor terrace.
Possibility to rent a parking space just around the corner.
| Available date | November 1 2026 |
|---|---|
| Construction year | 1850 |
| Floor | 1 |
| Number of floors | 2 |
| Building condition | As new |
| Immovable heritage | Not specified |
| Number of frontages | 3 |
| Covered parking spaces | 1 |
| Surroundings type | Urban |
| Asbestos certificate is available | Yes |
| Usable floor area | 189 square meters |
|---|---|
| Kitchen type | Installed |
| Bedrooms | 2 |
| Bathrooms | 1 |
| Shower rooms | 1 |
| Toilets | 1 |
| Laundry room | Yes |
| Terrace | Yes |
|---|---|
| Terrace orientation | South |
| Primary energy consumption | 215 kilowatt hour per square meters |
|---|---|
| EPC/EPC label | C |
| Renovation works mandatory | No |
| Unique code EPB certificate | 20261021-0003980886-RES-2 |
| CO₂ emission | Not specified |
| Yearly theoretical total energy consumption | Not specified |
| Valid electricity inspection certificate | Yes |
| Summons: No judicial remedy or administrative measure imposed | Not specified |
|
Flemish register of measures consulted
|
Not specified |
| Valid flood certificate | Not specified |
| Heating type | Gas |
| Double glazing | Yes |
| Building permit | Not specified |
|---|---|
| Cadastral Plan | Not specified |
| Right of first refusal for the tenant | Not specified |
| Allotment permit | Not specified |
| Preemption right | Not specified |
| Most recent urban development zoning | Not specified |
| Flood zone type | Non flood zone |
|
P-score
|
A |
|
G-score
|
A |
Asked price excluding notary fees (excluding eventual registration fees)
| Price | 750000 € |
|---|---|
| Cadastral income | 998 € |
| Tenement building | No |
|
|
|




| Address |
Jordaenskaai, 21
2000 - Antwerpen |
|---|---|
| Website |
|
| External reference | 7882843 |
Get in touch