



(excl. taxes) 1250000€
3 bedrooms 130 square meters

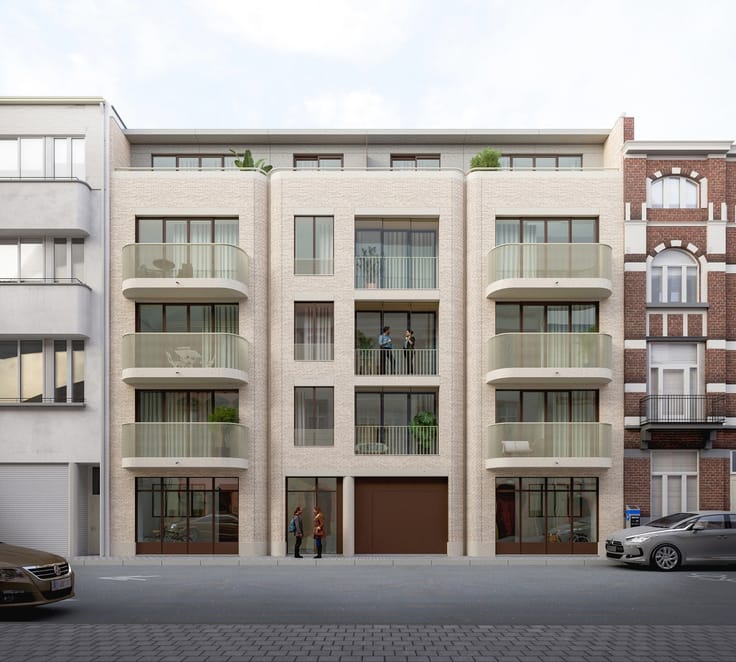
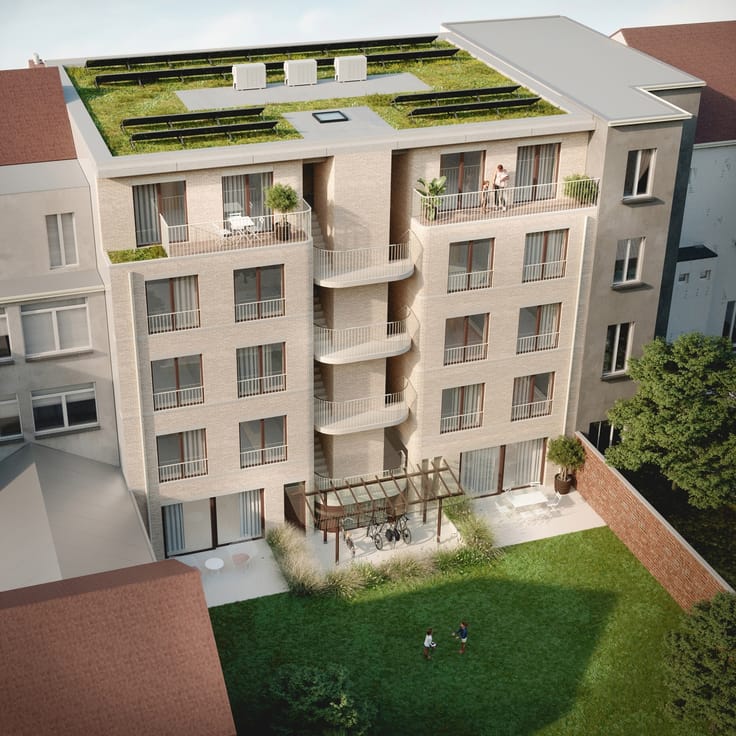
ANTHEA - Magnificent penthouse ±131m², 3 bedrooms + terrace
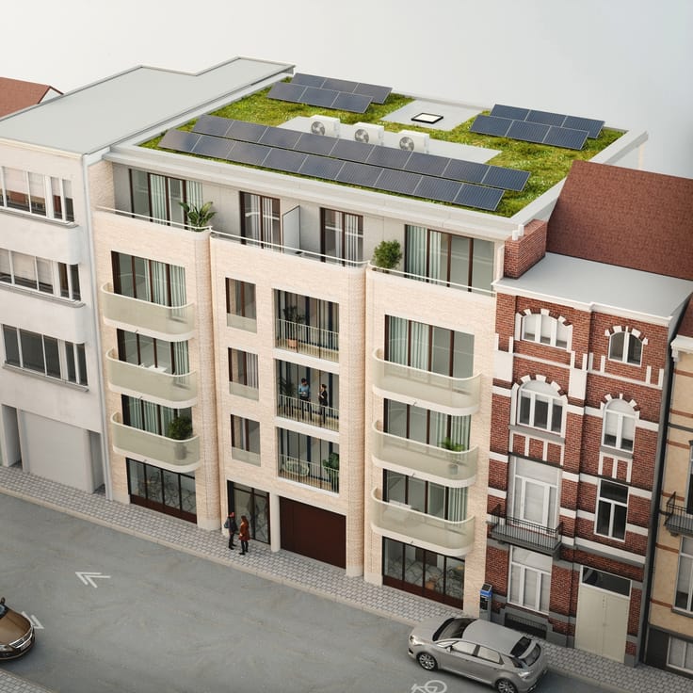
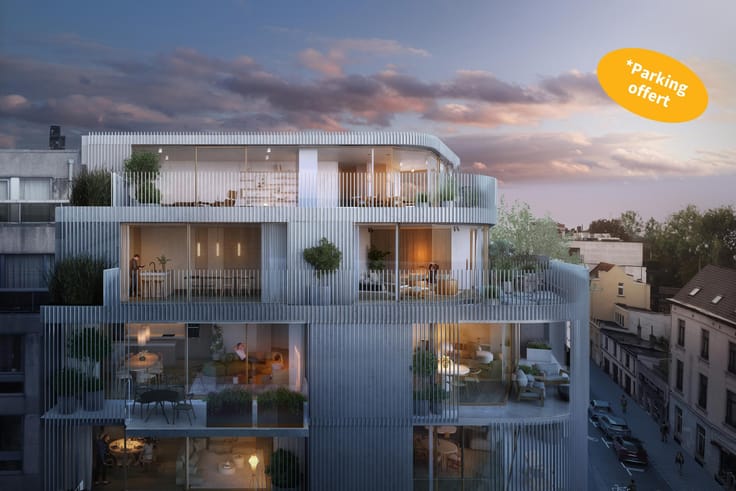
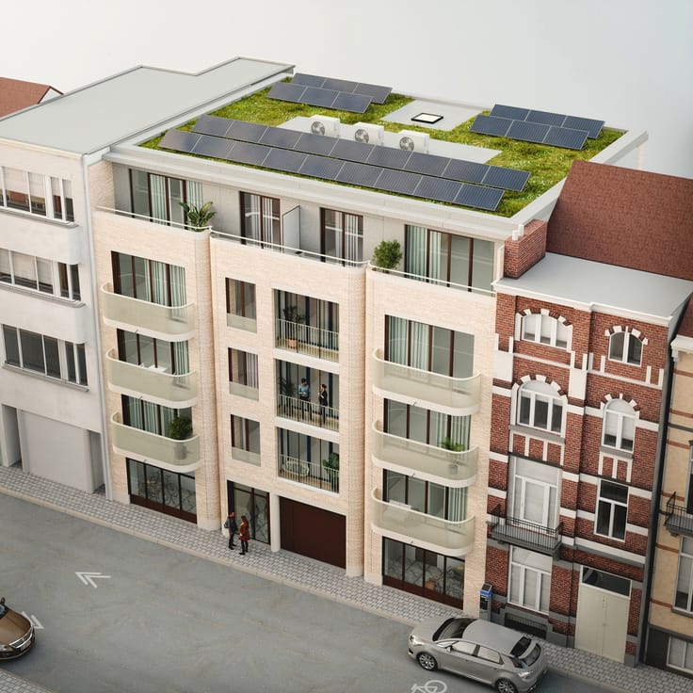
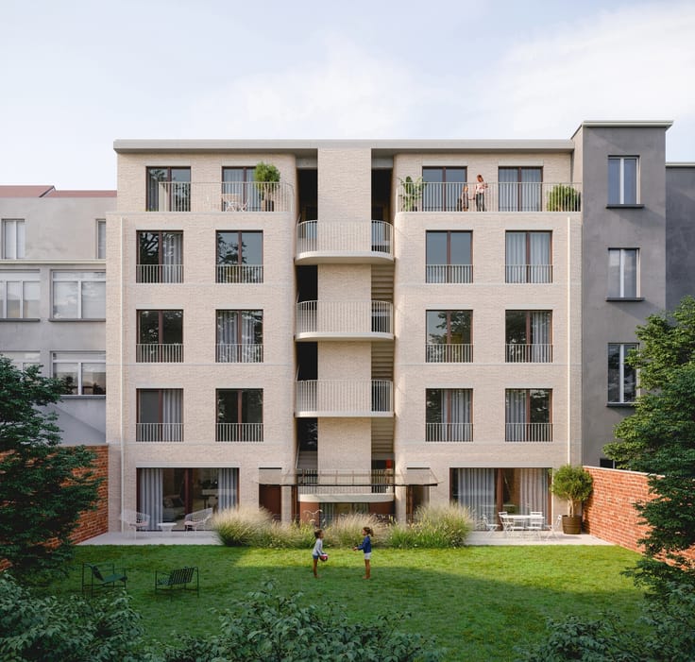
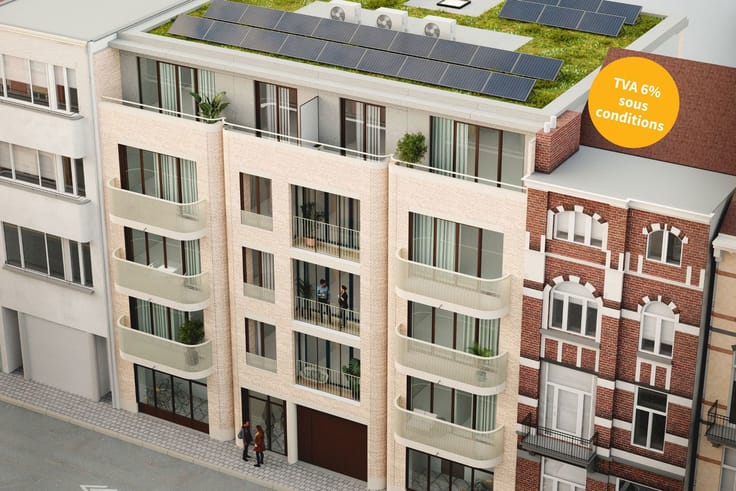
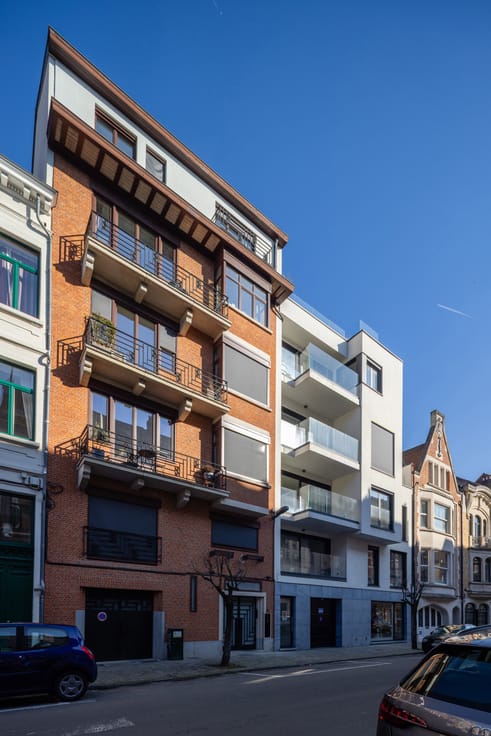
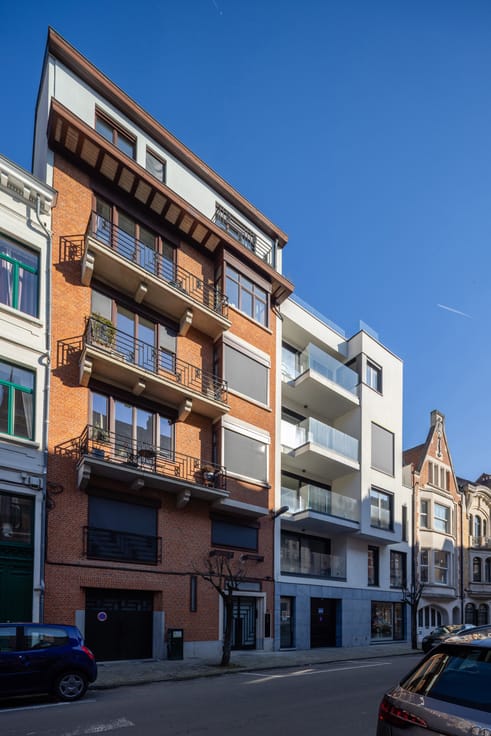
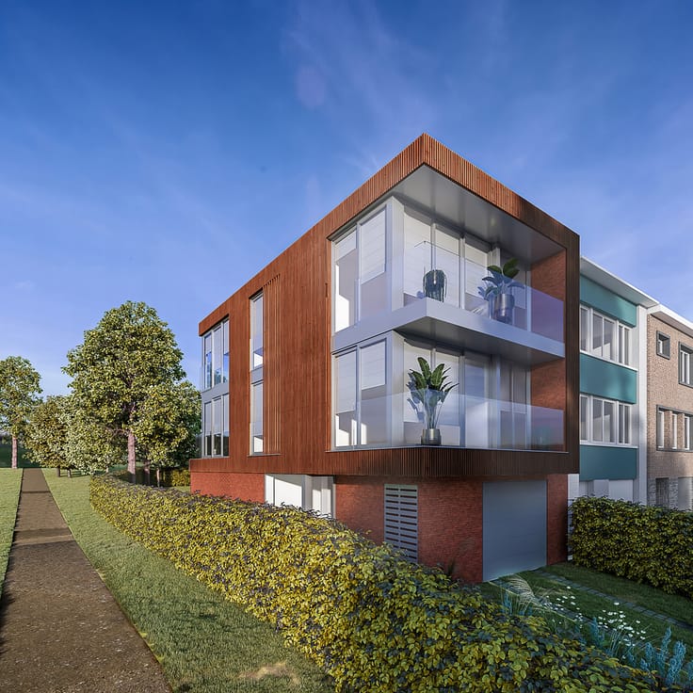
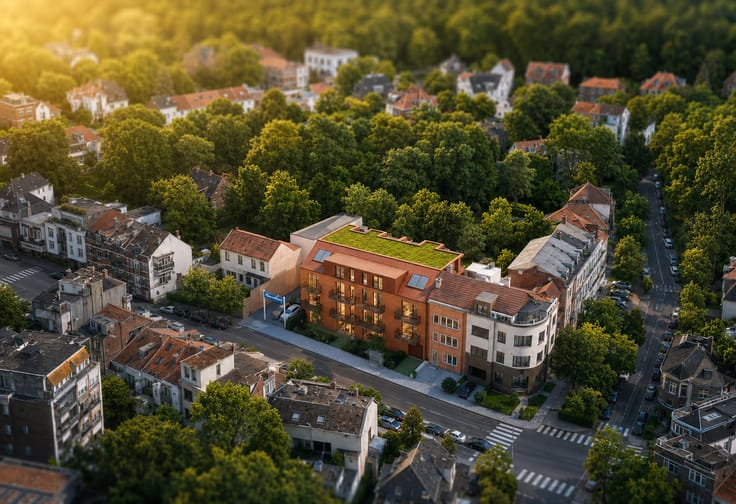
Vaneau-Lecobel offers this exceptional 131m² 3-bedroom penthouse on the 7th floor of the brand-new Anthea project, ideally located in the heart of the Woluwe valley. It comprises an entrance hall with checkroom, guest toilet and laundry room.
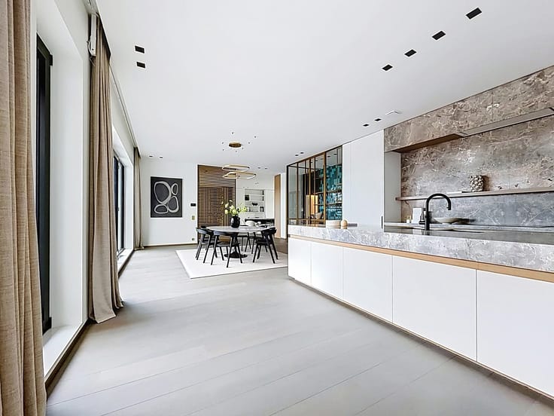
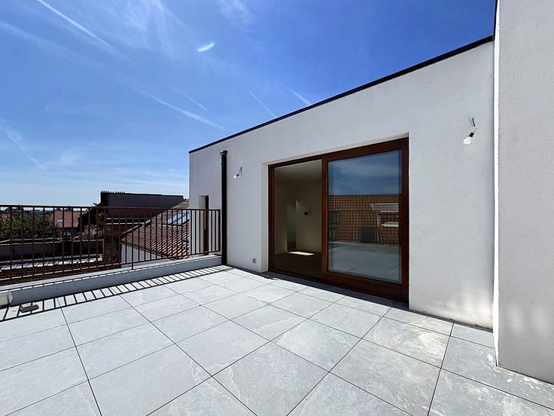
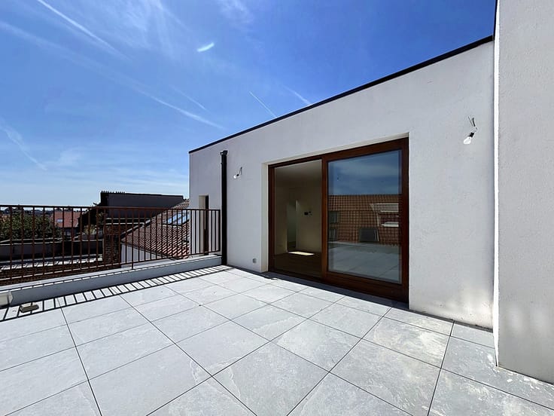
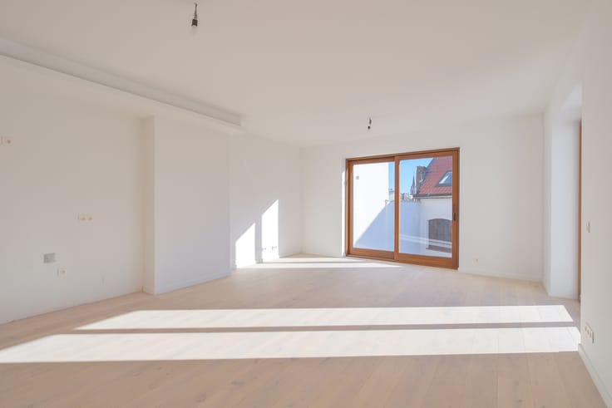
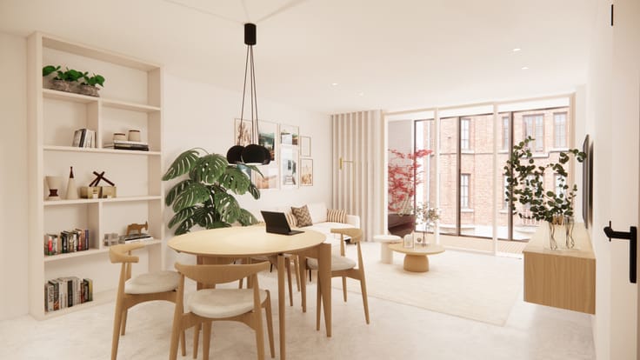
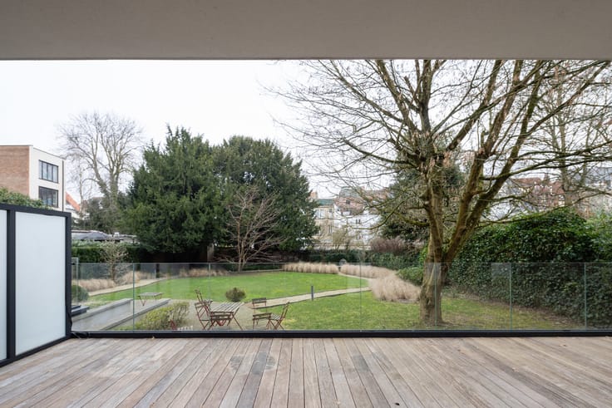
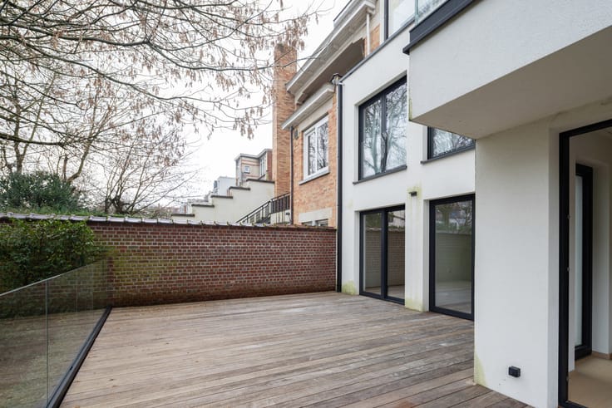
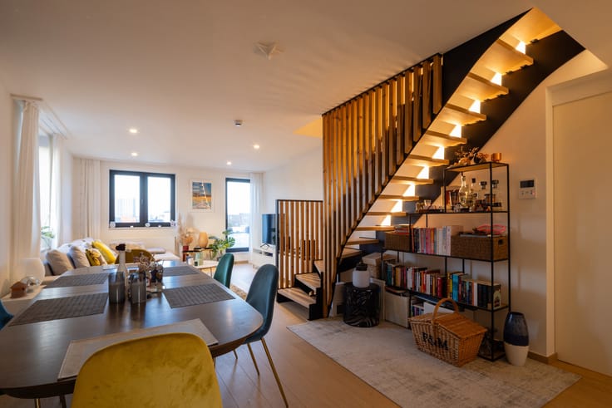
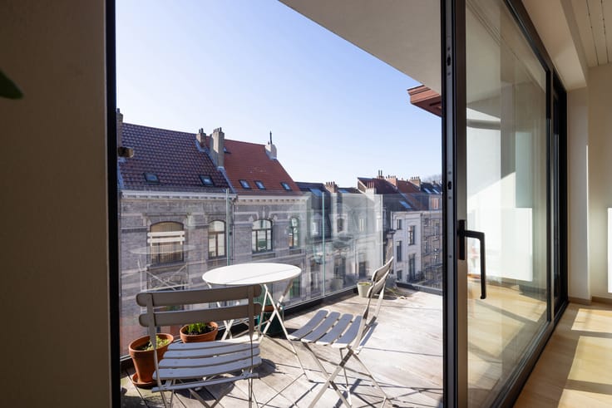
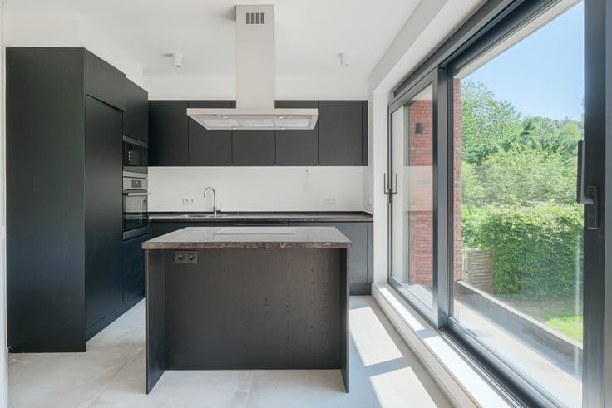
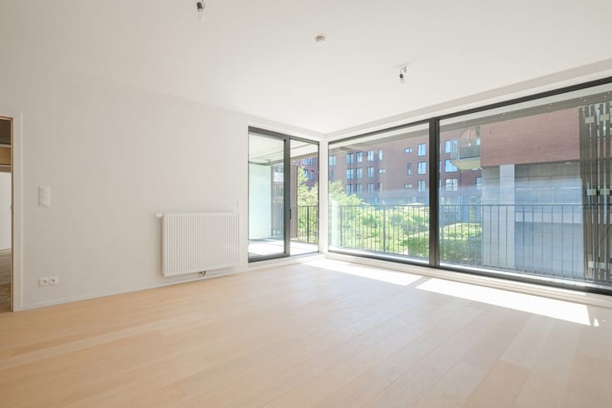
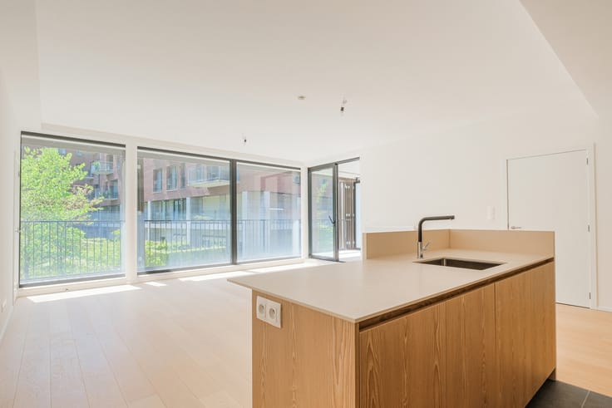
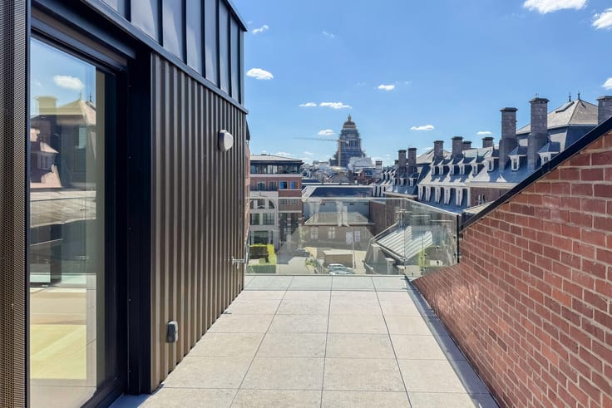
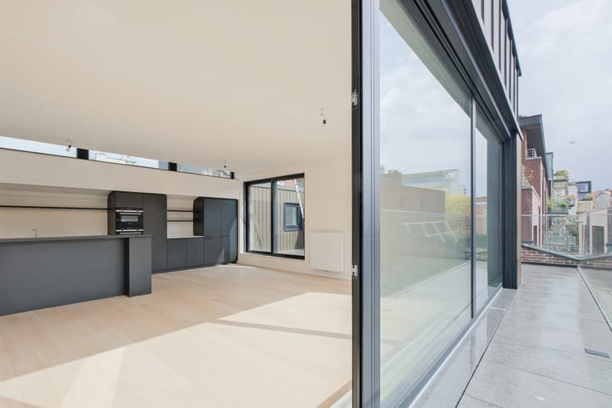
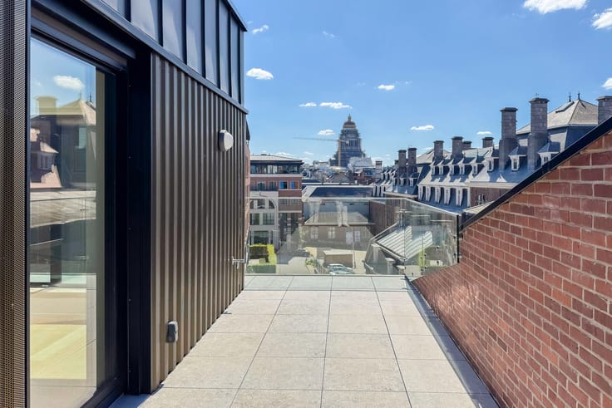
The focal point of this penthouse is its bright living/dining room, offering a generous surface area of approx. 46 m². The open, fully-equipped kitchen adds a modern touch to this convivial living space. What's more, a vast 101 m² panoramic terrace opens onto impressive views.
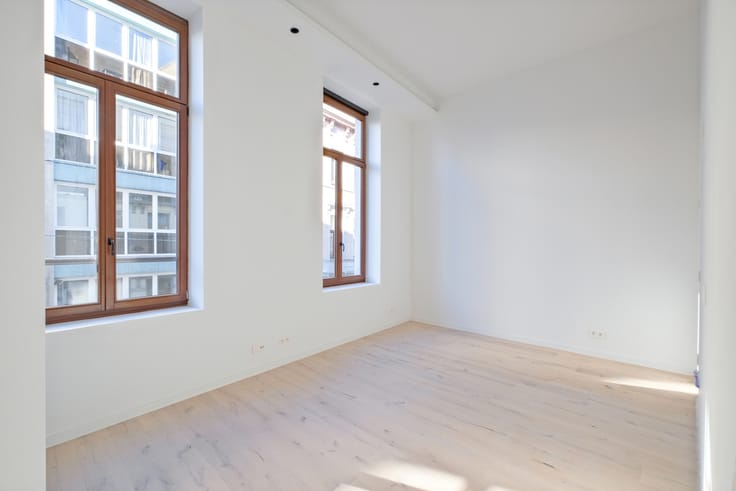
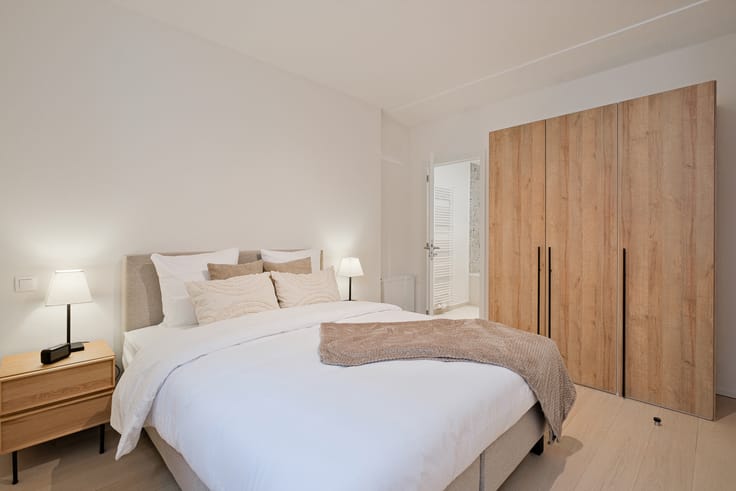
The night hall leads to the master suite, with around 15 m² of personal space and a private 6 m² bathroom. Two further bedrooms, measuring around 11 m² and 10 m² respectively, each have their own shower room and direct access to the terrace, allowing you to enjoy the outdoors at any time.
This penthouse has been carefully designed, using high-quality materials to guarantee a high level of energy performance. Triple glazing ensures optimum insulation, while the individual double-flow ventilation system, air-to-water heat pumps and underfloor heating ensure your comfort. Additional options are available, including parking spaces, boxes and cellars, to meet your parking and storage needs. Delivery of this property is scheduled for late 2026. For more detailed information, please contact us now on 02.669.21.70 or by email at: [email protected]
| Building price excluding VAT | €1,250,000 |
|---|
| Available date | October 1 2026 |
|---|---|
| Construction year | 2024 |
| Floor | 7 |
| Number of floors | 7 |
| Immovable heritage | Not specified |
| Covered parking spaces | 1 |
| Asbestos certificate is available | Not specified |
| Usable floor area | 130 square meters |
|---|---|
| Kitchen type | Hyper equipped |
| Bedrooms | 3 |
| Bedroom 1 surface | 15 square meters |
| Bedroom 2 surface | 11 square meters |
| Bedroom 3 surface | 9 square meters |
| Bathrooms | 3 |
| Toilets | 2 |
| Office | Yes |
| Basement | Yes |
| Furnished | No |
| Armored door | Yes |
| Terrace surface | 100 square meters |
|---|
| Elevator | Yes |
|---|---|
| Accessible for disabled people | Yes |
| Intercom | No |
| Armored door | Yes |
| Visio phone | Yes |
| Swimming pool | No |
| Primary energy consumption | Not specified |
|---|---|
| EPC/EPC label | Not specified |
| Renovation works mandatory | Not specified |
| Unique code EPB certificate | Not specified |
| CO₂ emission | Not specified |
| Yearly theoretical total energy consumption | Not specified |
| Valid electricity inspection certificate | Yes |
| Summons: No judicial remedy or administrative measure imposed | Not specified |
| Valid flood certificate | Not specified |
| Photovoltaic solar panels | Yes |
| Double glazing | Yes |
| Building permit | Yes |
|---|---|
| Cadastral Plan | Not specified |
| Right of first refusal for the tenant | Not specified |
| Allotment permit | Yes |
| Preemption right | No |
| Most recent urban development zoning | Not specified |
| Flood zone type | Non flood zone |
|
P-score
|
Not specified |
|
G-score
|
Not specified |
Asked price excluding VAT and excl. notary fees (excluding eventual registration fees)
| Price | 1250000 € |
|---|---|
| Tenement building | No |
|
|
|


| Address |
Place Brugmann 10B
1050 - Ixelles |
|---|---|
| Website |
|
| External reference | 7677703 |
Get in touch