



(excl. taxes) 1025000€
3 bedrooms 250 square meters

Prestige penthouse in an ideal location
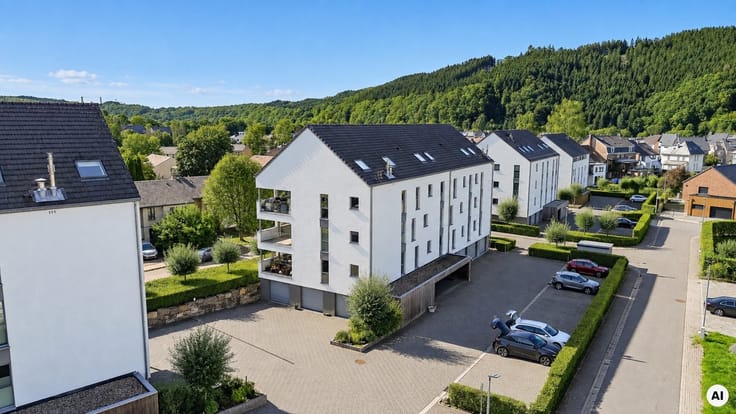
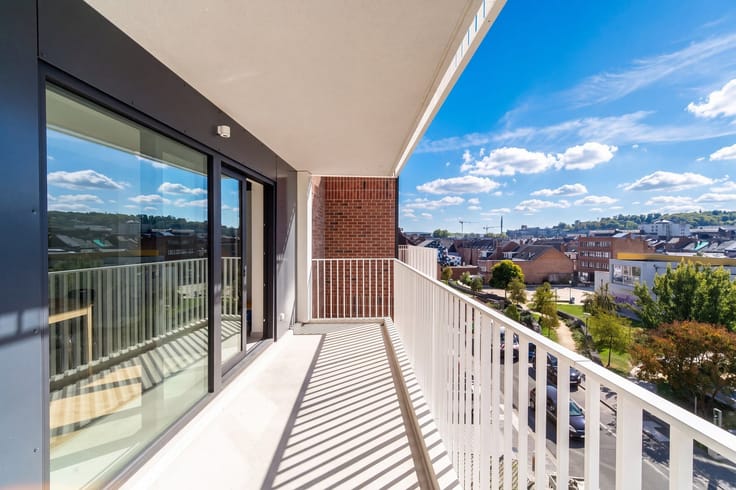
In Beaufays, close to the Golf Club & Academy and the shops, this high-end penthouse combines generous volumes with a wooded setting. The penthouse totals approximately 250 m² according to the architect's plan, with nearly 146 m² of terraces.
More than 90 m² is devoted to the reception rooms: a generous sitting room, a dining room and an open-plan kitchen with island. The picture windows extend the views towards the terraces and the greenery.
The sleeping quarters comprise three bedrooms, including a principal suite with dressing room, bath and shower. Two further shower rooms, a laundry room and built-in storage complete the layout.
Underfloor heating supplied by a private heat pump, double glazing, an armoured door and a lift make up the specification of this recent construction. Three indoor parking spaces and a cellar come with the penthouse.
The penthouse is currently empty. Some rooms have been virtually furnished using artificial intelligence in the photographs, for illustrative purposes.
The sale is subject to VAT at 21%. The price shown is exclusive of VAT.
Price breakdown:
€1,025,000 excl. VAT: penthouse
€50,000 excl. VAT: two adjoining parking spaces and cellar
€25,000: third parking space
A property we would be honoured to show you exclusively.
| Building price excluding VAT | €1,025,000 |
|---|
| Available as of | Immediately |
|---|---|
| Property name | Résidence Solis |
| Construction year | 2023 |
| Floor | 2 |
| Number of floors | 2 |
| Building condition | First occupation |
| Syndicator | Yes |
| Immovable heritage | No |
| Shared ownership parts | Ascenseur et accès communs. Citernes d’eau de pluie et bassin d’orage communs selon l’acte de base. |
| Surroundings type | Living area (residential, urban or rural) |
| Asbestos certificate is available | No |
| Usable floor area | 250 square meters |
|---|---|
| Living room surface | 34 square meters |
| Dining room surface | 26 square meters |
| Kitchen type | USA hyper equipped |
| Kitchen surface | 33 square meters |
| Bedrooms | 3 |
| Bedroom 1 surface | 17 square meters |
| Bedroom 2 surface | 14 square meters |
| Bedroom 3 surface | 27 square meters |
| Dressing room | Yes |
| Bathrooms | 1 |
| Shower rooms | 2 |
| Toilets | 3 |
| Laundry room | Yes |
| Office | Yes |
| Professional space | Yes |
| Basement surface | 12 square meters |
| Furnished | No |
| Armored door | Yes |
| Terrace surface | 146 square meters |
|---|---|
| Terrace orientation | North West |
| Caretaker | No |
|---|---|
| Elevator | Yes |
| Accessible for disabled people | No |
| Intercom | No |
| Secure access / alarm | No |
| Armored door | Yes |
| Air conditioning | No |
| TV cable | Yes |
| Visio phone | Yes |
| Jacuzzi | No |
| Sauna | No |
| Swimming pool | No |
| Internet | Yes |
| Primary energy consumption | 94 kilowatt hour per square meters |
|---|---|
| EPC/EPC label | B |
| Renovation works mandatory | Not specified |
| Unique code EPB certificate | 20251028509018 |
| CO₂ emission | 24 kg CO₂/m² |
| Yearly theoretical total energy consumption | 23540 kWh/year |
| Valid electricity inspection certificate | Yes |
| E-level (overall energy performance) | 63 |
| Conformity certification for fuel tanks | No |
| Summons: No judicial remedy or administrative measure imposed | No |
| Separate meter for electricity | Yes |
| Separate meter for water | Yes |
| Valid flood certificate | Yes |
| Heating type | Electric |
| Heat pump | Yes |
| Photovoltaic solar panels | No |
| Thermic solar panels | No |
| Common water heater | No |
| Double glazing | Yes |
| Building permit | Yes |
|---|---|
| Cadastral Plan | Yes |
| Right of first refusal for the tenant | No |
| Obligation to build | No |
| Allotment permit | No |
| Preemption right | No |
| Proceedings for breach of planning regulations | No |
| Most recent urban development zoning | |
|
P-score
|
Not specified |
|
G-score
|
Not specified |
Asked price excluding VAT and excl. notary fees (excluding eventual registration fees)
| Price | 1025000 € |
|---|---|
| Monthly charges | 320 € |
| Tenement building | No |
|
|
|
| Address |
7 Rue Sur Haies
4557 - Tinlot |
|---|---|
| Website |
|
| Agent's name | YouHome |
| [email protected] | |
| Phone number |
|