


419000€
4 bedrooms

Four-bedroom duplex with covered terrace
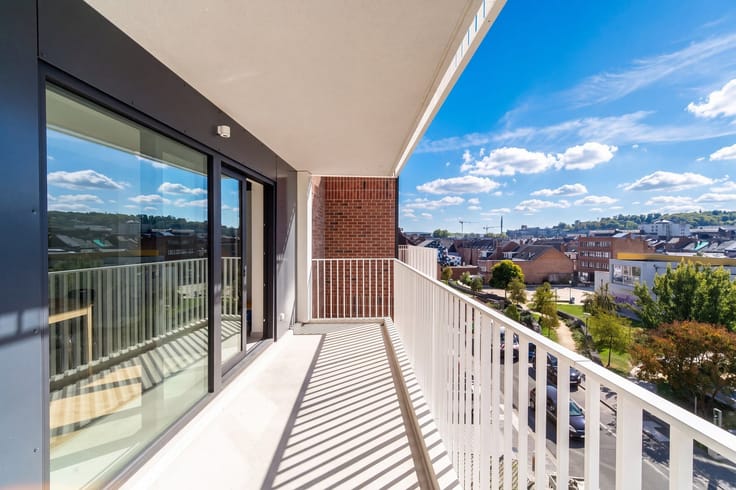
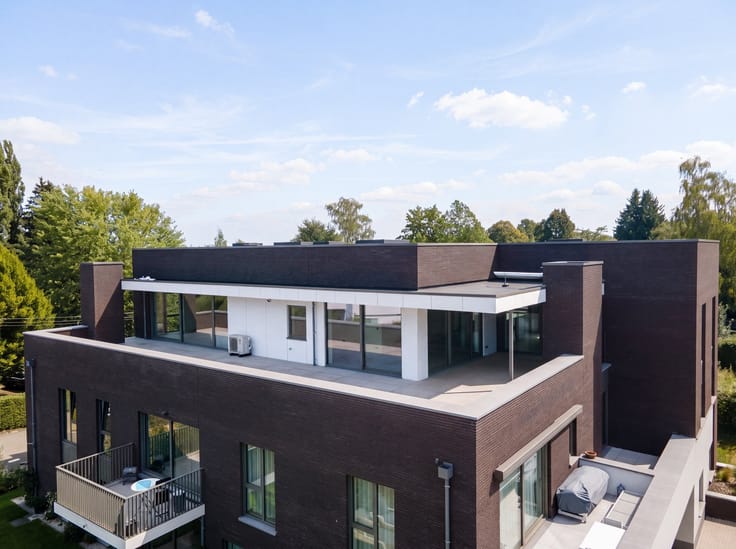
In Malmedy, this duplex of 169.1 m² gross occupies the top two levels of the Au Rythme du Carillon residence. Located on the top floor, it has four bedrooms and two bathrooms spread over two levels, with a covered terrace facing the wooded hills.
The 45.66 m² living room combines the sitting and dining areas. The 11.16 m² open-plan fitted kitchen extends this living space. On the first level, two bedrooms of 14.74 and 10.34 m² sit alongside the bathroom. A separate WC and a laundry room complete this floor.
On the upper floor, two further bedrooms of 14.61 and 10.07 m² are accompanied by a second bathroom. The landing also leads to a 6.14 m² mezzanine, which can serve as a study, a relaxing space for reading or television, or a play area for children. Depending on your needs, the 10.07 m² bedroom can be used as a dressing room.
A lift serves the apartment. The private 26.14 m² garage and cellar combines parking and storage, in addition to the spaces of the duplex. The residence also has a shared bicycle shed and non-private outdoor parking spaces.
The duplex enjoys many amenities: a bus stop and the Athénée Royal approximately 300 m away, a pharmacy at 370 m and several supermarkets between 400 and 600 m. Access to the E42 is approximately 1.9 km away.
On the technical side, the property has an individual gas boiler, aluminium window frames with triple glazing, mechanical extract ventilation and private photovoltaic panels. EPB certificate no. 20260415032606, issued on 15 April 2026 and valid until 15 April 2036, rates the property A, with a specific consumption of 60 kWh/m².year.
| Available as of | Immediately |
|---|---|
| Construction year | 2015 |
| Floor | 3 |
| Number of floors | 3 |
| Building condition | Good |
| Syndicator | Yes |
| Immovable heritage | Not specified |
| Shared ownership parts | Garage à vélos commun et places de parking extérieures non privatives. |
| Covered parking spaces | 1 |
| Outdoor parking spaces | 2 |
| Surroundings type | Living area (residential, urban or rural) |
| Asbestos certificate is available | Not specified |
| Living room surface | 46 square meters |
|---|---|
| Dining room | Yes |
| Kitchen type | USA hyper equipped |
| Kitchen surface | 11 square meters |
| Bedrooms | 4 |
| Bedroom 1 surface | 15 square meters |
| Bedroom 2 surface | 10 square meters |
| Bedroom 3 surface | 15 square meters |
| Bedroom 4 surface | 10 square meters |
| Dressing room | Yes |
| Bathrooms | 2 |
| Toilets | 2 |
| Laundry room | Yes |
| Office | Yes |
| Professional space | No |
| Basement | Yes |
| Terrace | Yes |
|---|
| Elevator | Yes |
|---|
| Primary energy consumption | 60 kilowatt hour per square meters |
|---|---|
| EPC/EPC label | A |
| Renovation works mandatory | Not specified |
| Unique code EPB certificate | 20260415032606 |
| CO₂ emission | 9 kg CO₂/m² |
| Yearly theoretical total energy consumption | 10851 kWh/year |
| Valid electricity inspection certificate | Yes |
| E-level (overall energy performance) | 80 |
| Summons: No judicial remedy or administrative measure imposed | No |
| Valid flood certificate | Yes |
| Heating type | Gas |
| Heat pump | No |
| Photovoltaic solar panels | Yes |
| Thermic solar panels | No |
| Common water heater | Yes |
| Building permit | Not specified |
|---|---|
| Type of building | Apartment building |
| Cadastral Plan | Not specified |
| Right of first refusal for the tenant | Not specified |
| Allotment permit | Not specified |
| Preemption right | Not specified |
| Most recent urban development zoning | Not specified |
|
P-score
|
Not specified |
|
G-score
|
Not specified |
Asked price excluding notary fees (excluding eventual registration fees)
| Price | 419000 € |
|---|---|
| Tenement building | No |
|
|
|

| Address |
7 Rue Sur Haies
4557 - Tinlot |
|---|---|
| Website |
|
| Agent's name | YouHome |
| [email protected] | |
| Phone number |
|
Get in touch