

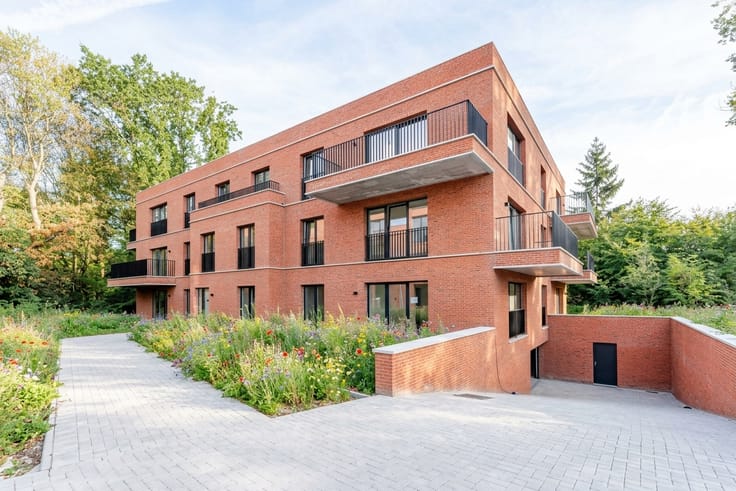
Penthouse for sale
(excl. taxes) 399800€
2 bedrooms 103 square meters
Immoweb code : 21535377

Immoweb code : 21535377
Overview
2 bedrooms
1 bathroom
103
square meters
livable space
Floor :
4
Description
Unfortunately we did not receive an English translation for this text.
Nl :
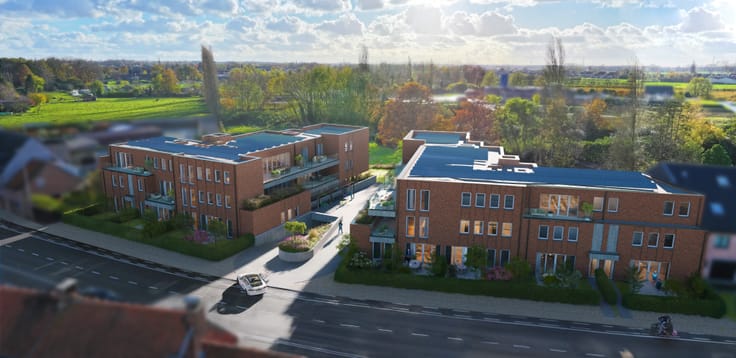
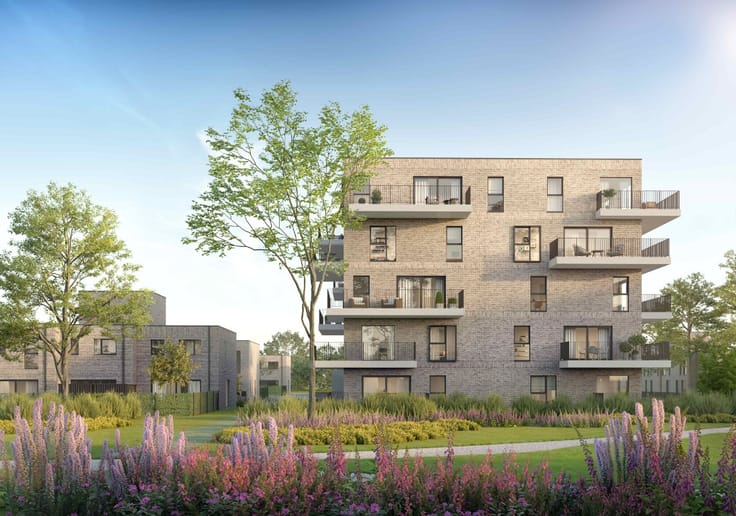
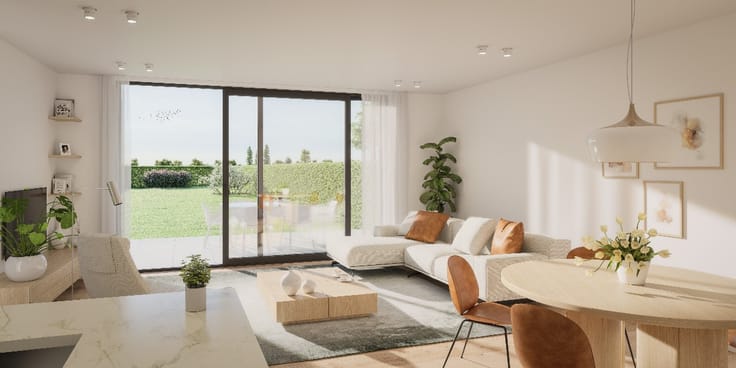
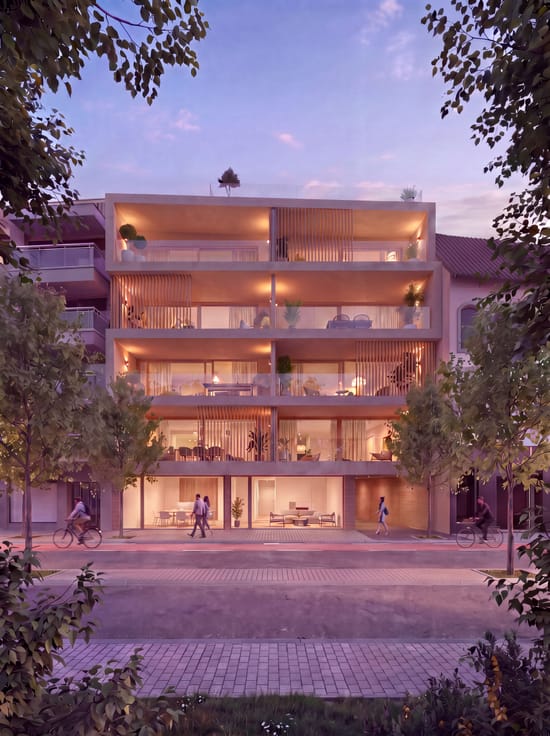
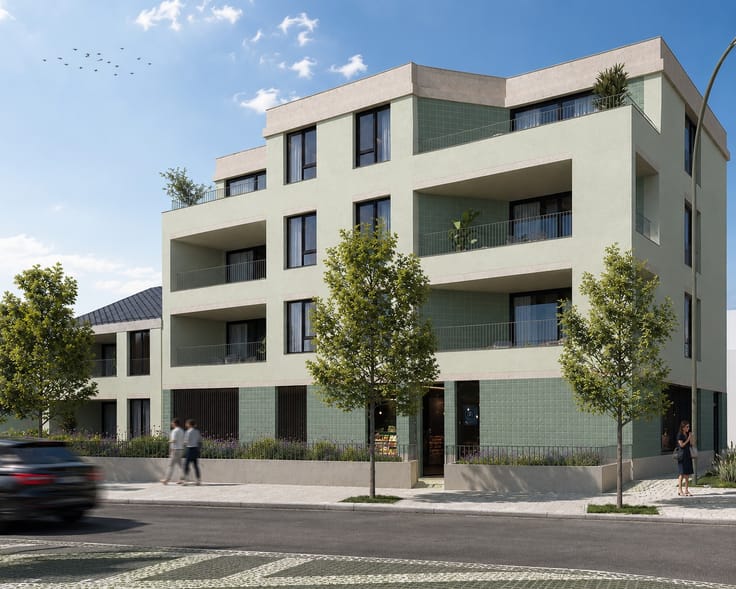
Dit laatste Penthouse is supercentraal gelegen in Beveren. Gelegen in een residentiële buurt nabij scholen, openbaar vervoer en groene parken, is dit de ideale woonplek voor wie rust en bereikbaarheid wil combineren.
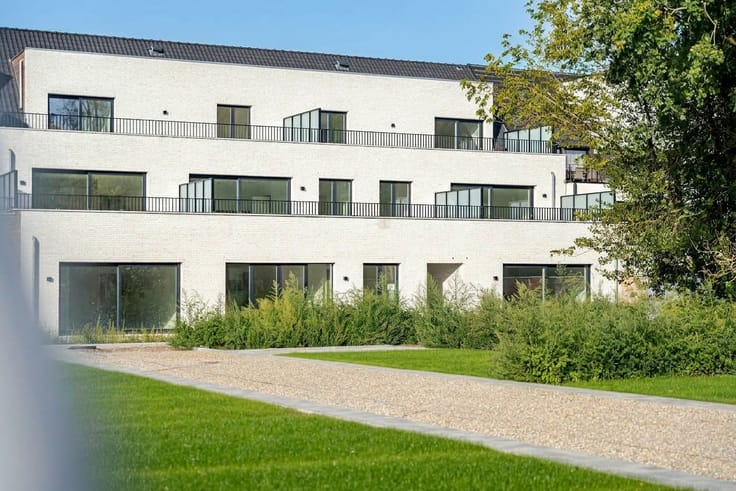
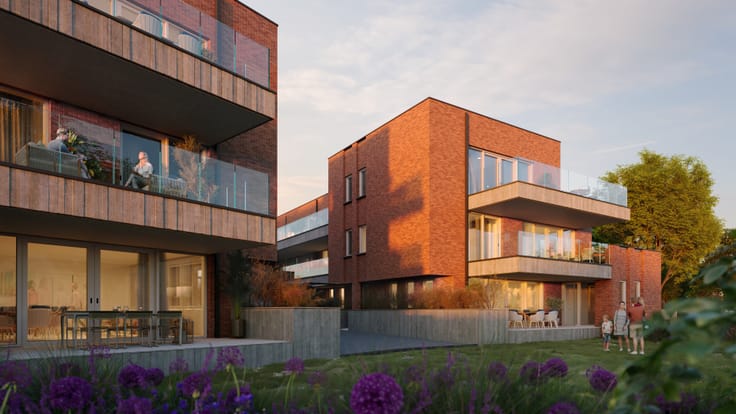
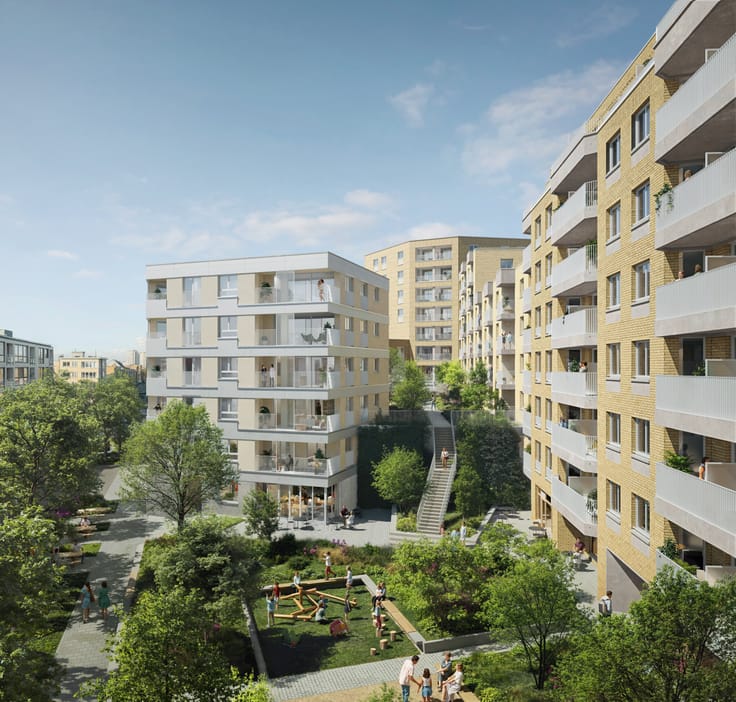
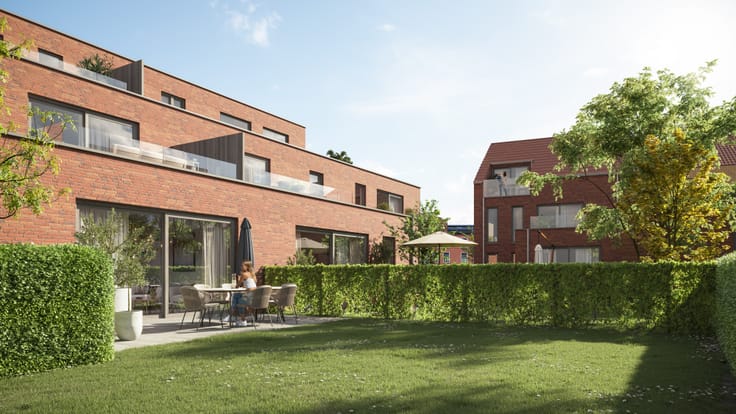
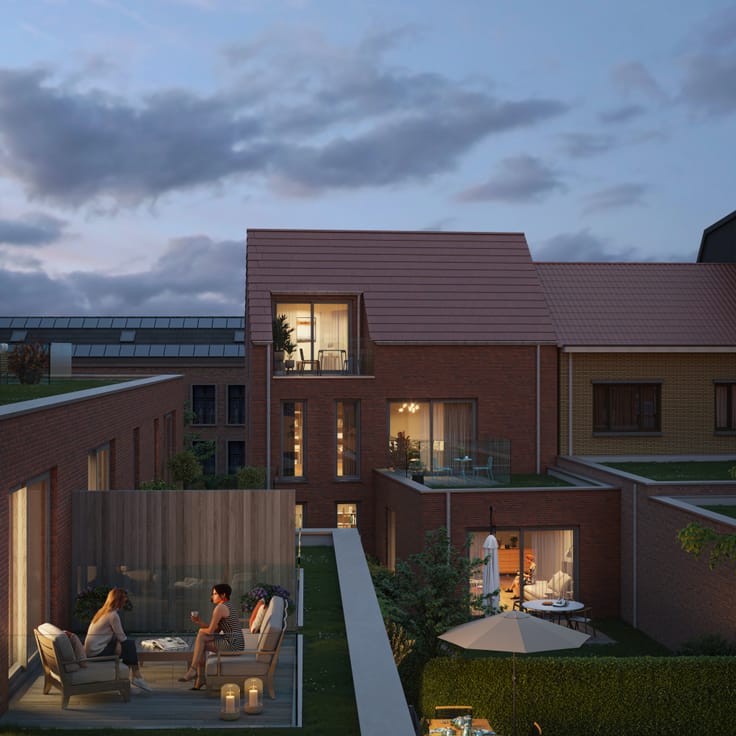
Deze appartementen zijn gelegen rondom een geweldige groene tuin.
Ondergronds zijn er voldoende parkeermogelijkheden beschikbaar.
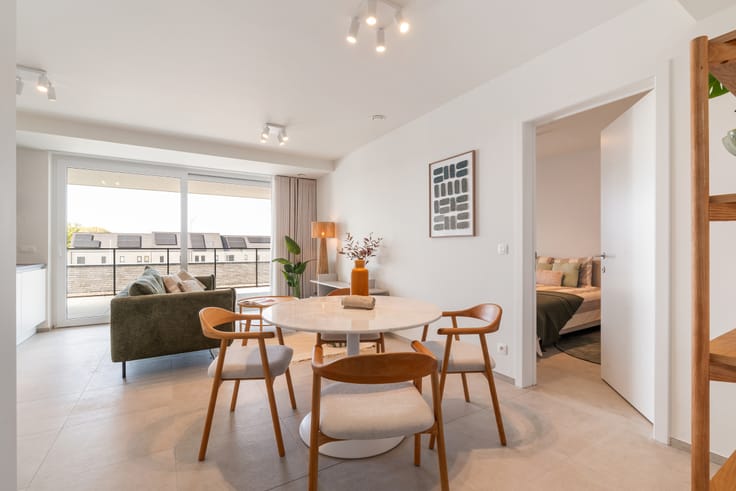
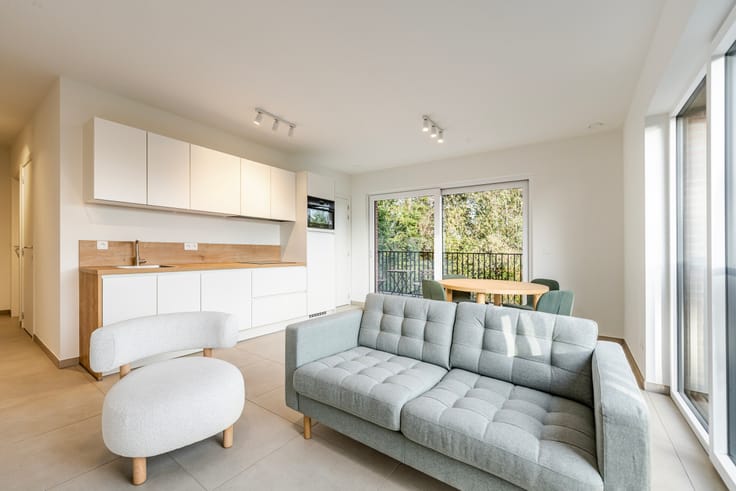
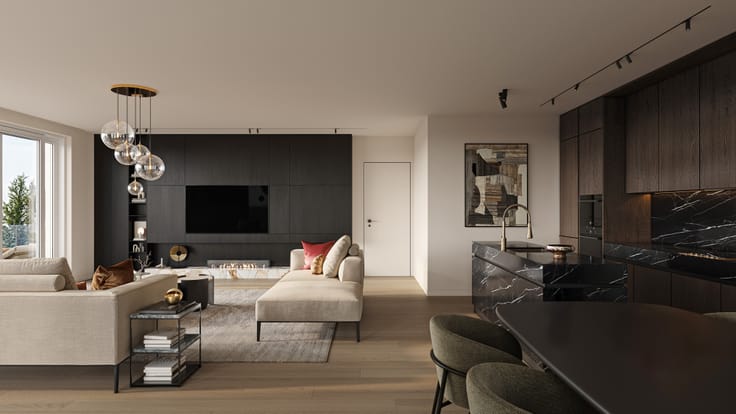
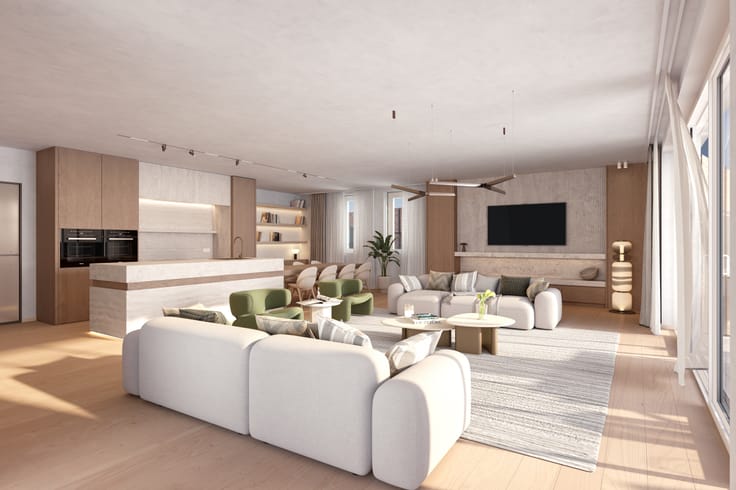
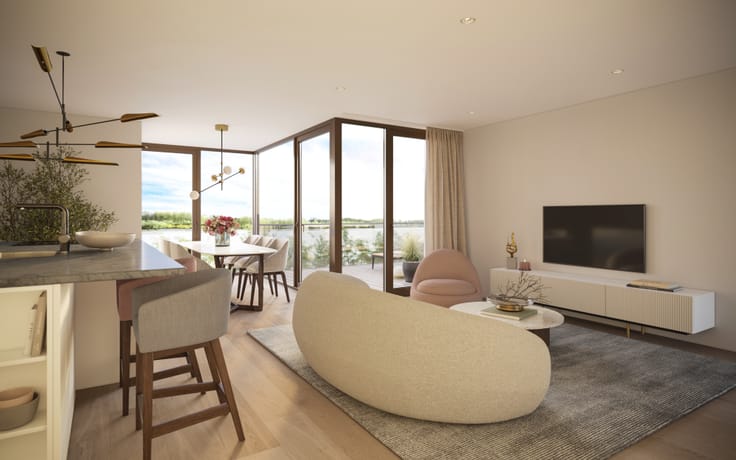
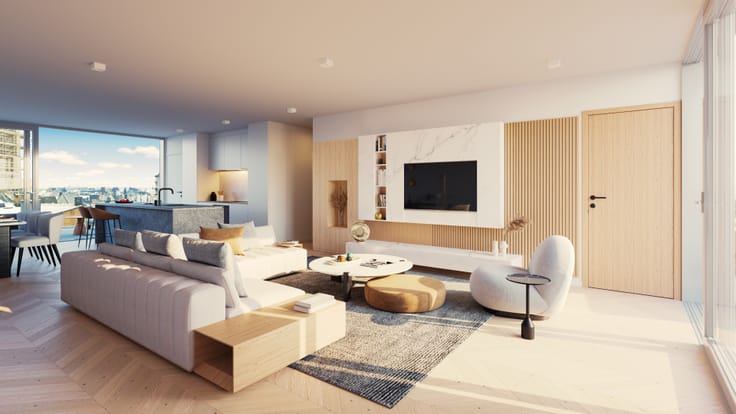
Dit gloednieuwe appartement van 103 m² biedt een combinatie van comfort, luxe en duurzaamheid .
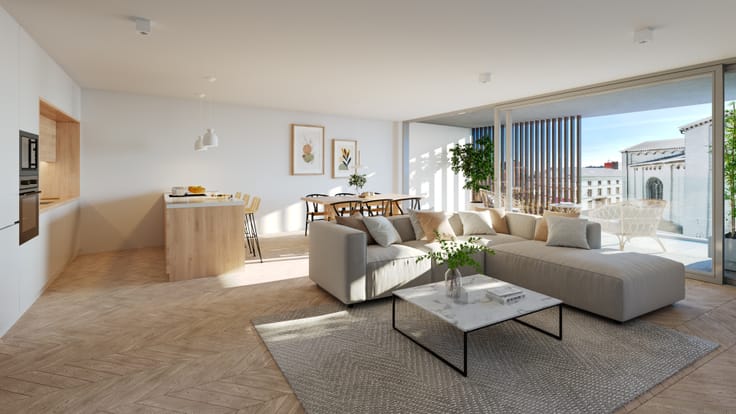
Met twee ruime slaapkamers , een stijlvolle badkamer en eenpraktische berging voldoet dit appartement aan al je woonwensen
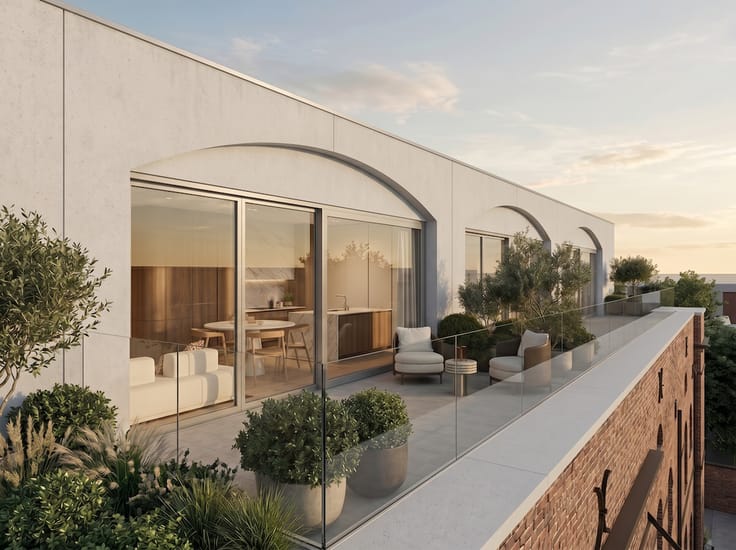
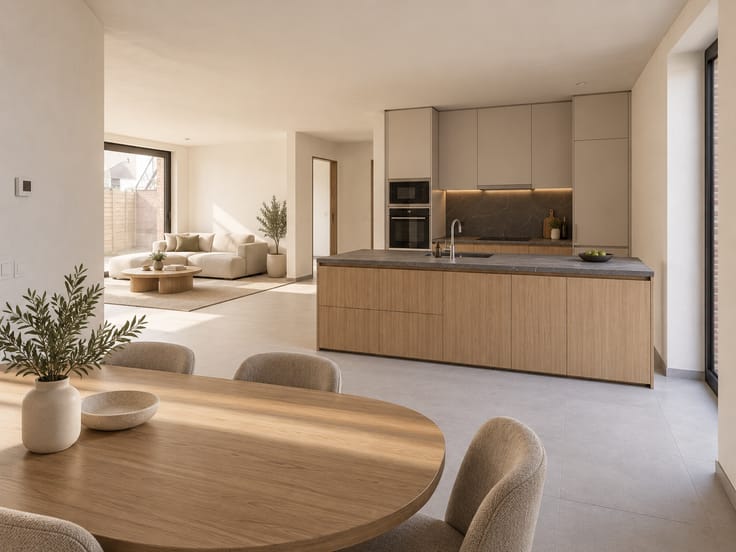
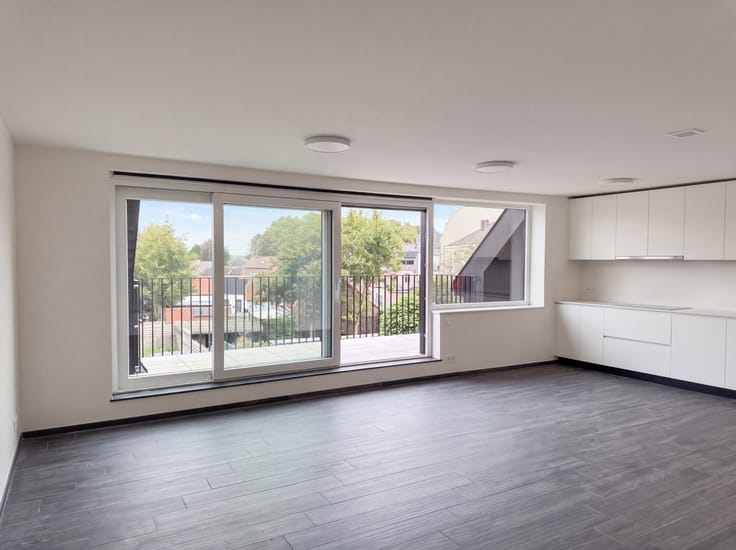
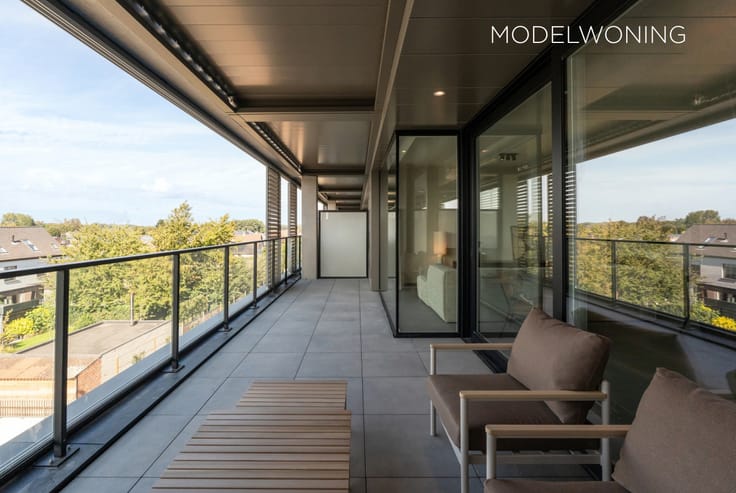
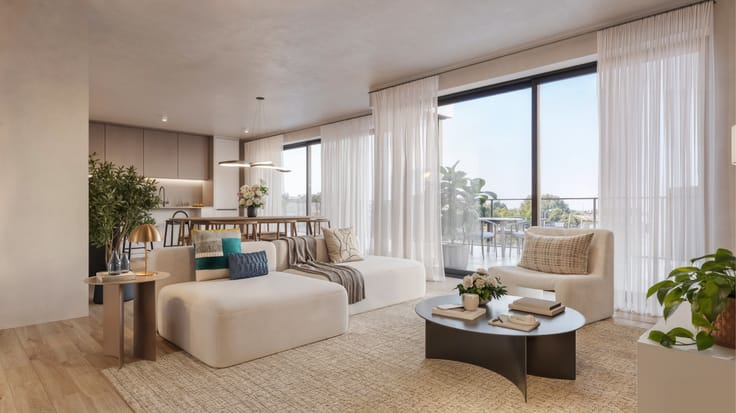
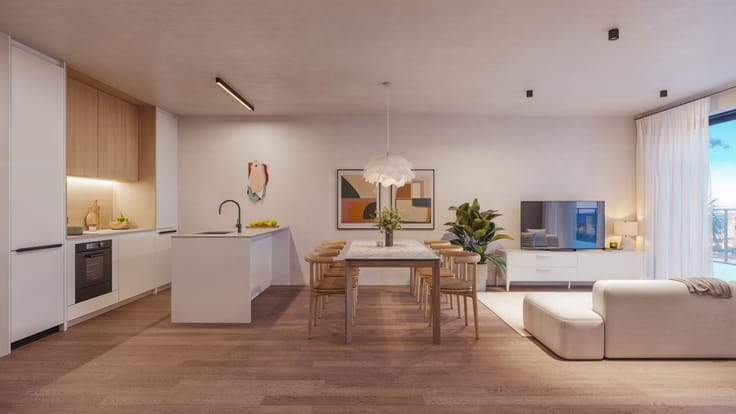
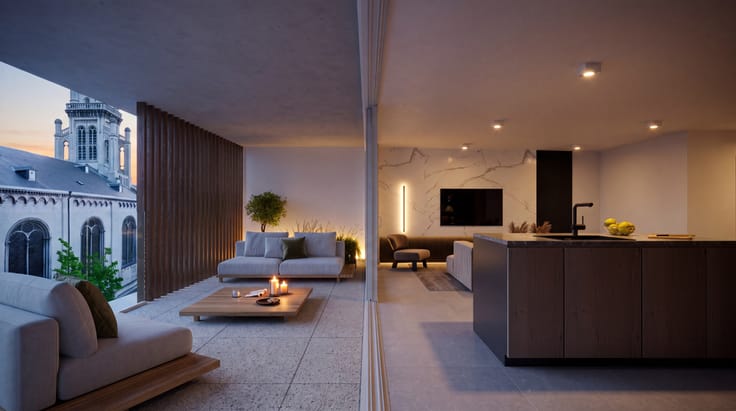
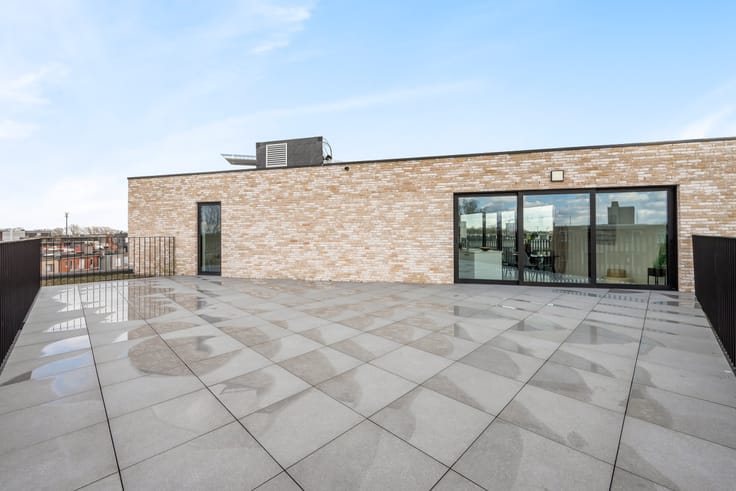
Geniet van een ruim terras van 59 m² met een zuidwestelijke oriëntatie , perfect om te ontspannen na een lange dag. De moderne leefruimte met grote raampartijen zorgt voor een overvloed aan natuurlijk licht, terwijl de open keuken volledig uitgerust is met hoogwaardige materialen.
Dit energiezuinige appartement is voorzien van vloerverwarming , een warmtepomp en superisolerend hoogrendementsglas , wat zorgt voor een E-peil van slechts 50 . De duurzame technieken maken dit een slimme investering voor de toekomst.
Benieuwd naar meer?
Aarzel niet en contacteer jouw nieuwbouwspecialist!
| Building price excluding VAT | €399,800 |
|---|
| Construction year | 2024 |
|---|---|
| Floor | 4 |
| Building condition | First occupation |
| Immovable heritage | Not specified |
| Number of frontages | 2 |
| Asbestos certificate is available | Not specified |
| Usable floor area | 103 square meters |
|---|---|
| Living room surface | 32 square meters |
| Bedrooms | 2 |
| Bathrooms | 1 |
| Office | No |
| Furnished | No |
| Armored door | No |
| Terrace surface | 59 square meters |
|---|
| Elevator | Yes |
|---|---|
| Accessible for disabled people | No |
| Secure access / alarm | No |
| Armored door | No |
| TV cable | No |
| Jacuzzi | No |
| Sauna | No |
| Swimming pool | No |
| Primary energy consumption | Not specified |
|---|---|
| EPC/EPC label | Not specified |
| Renovation works mandatory | Not specified |
| Unique code EPB certificate | Not specified |
| CO₂ emission | Not specified |
| Yearly theoretical total energy consumption | Not specified |
| Valid electricity inspection certificate | Yes |
| Conformity certification for fuel tanks | Not specified |
| Summons: No judicial remedy or administrative measure imposed | Not specified |
|
Flemish register of measures consulted
|
Not specified |
| Valid flood certificate | Not specified |
| Heat pump | Yes |
| Photovoltaic solar panels | No |
| Thermic solar panels | No |
| Common water heater | Yes |
| Double glazing | Yes |
| Building permit | Yes |
|---|---|
| Cadastral Plan | Not specified |
| Right of first refusal for the tenant | Not specified |
| Allotment permit | No |
| Preemption right | No |
| Proceedings for breach of planning regulations | No |
| Most recent urban development zoning | Not specified |
|
P-score
|
Not specified |
|
G-score
|
Not specified |
Asked price excluding VAT and excl. notary fees (excluding eventual registration fees)
| Price | 399800 € |
|---|---|
| Cadastral income | 1 € |
| Tenement building | No |
|
|
|

ERA PROJECTS (IPI 517586)
| Address |
75 Keizer Karelstraat
9000 - Gent |
|---|---|
| External reference | a0iTs000007NDrlIAG |
Get in touch