



3500000€
3 bedrooms 540 square meters

The "highest PENTHOUSE in Belgium"
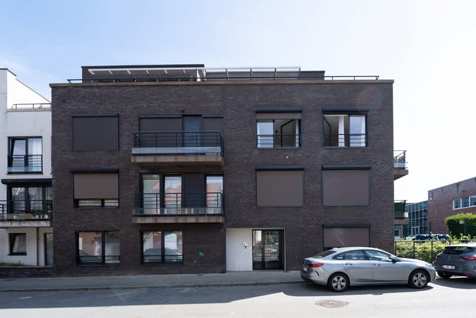
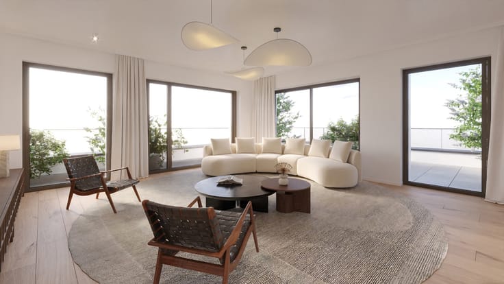
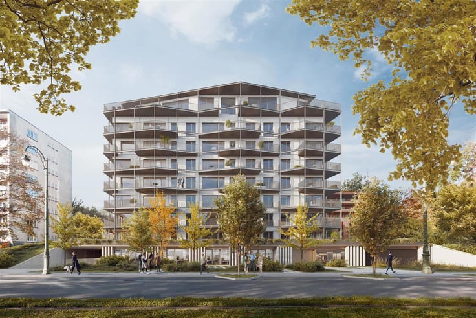
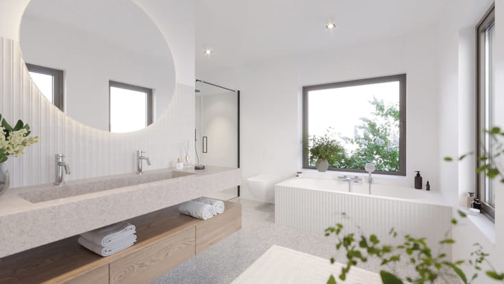
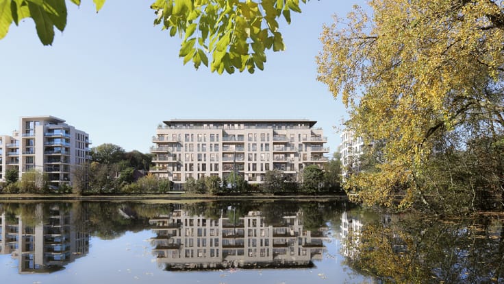
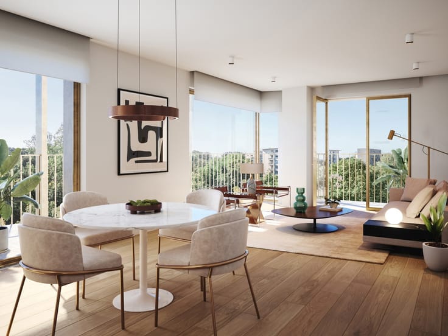
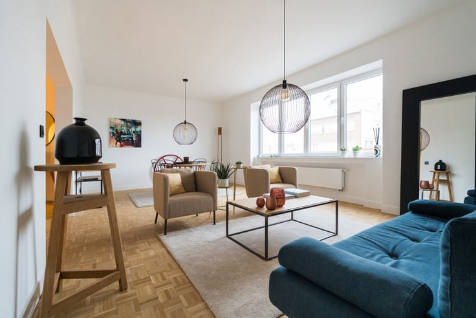
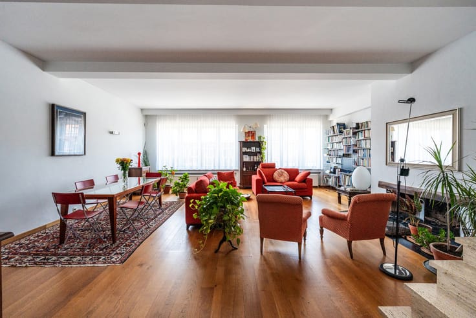
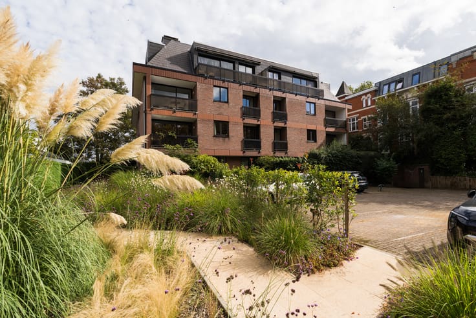
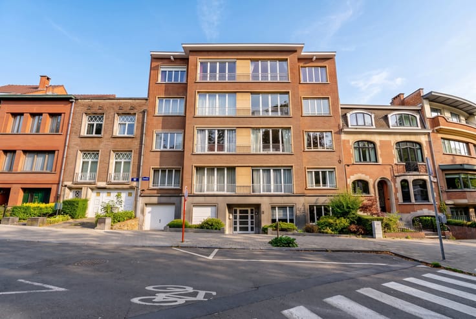
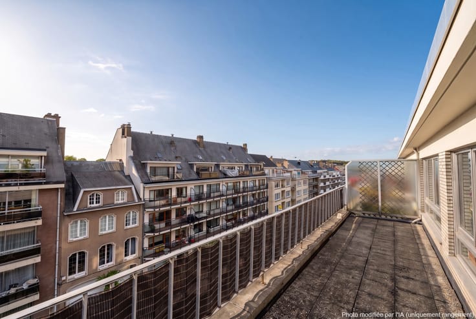
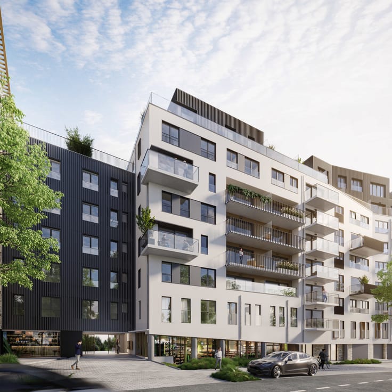
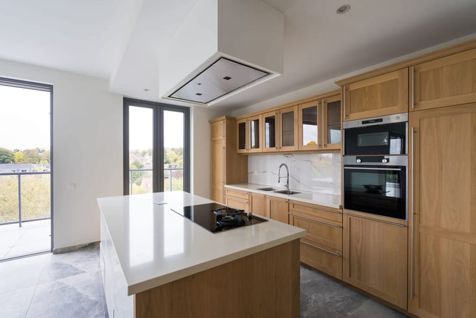
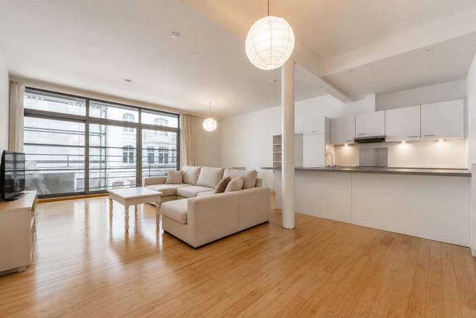
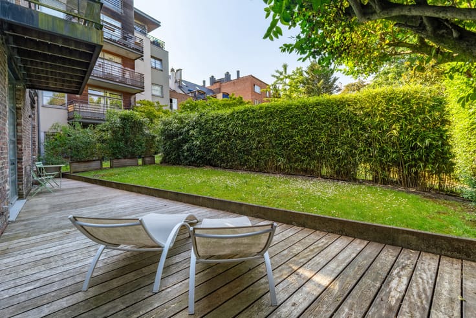
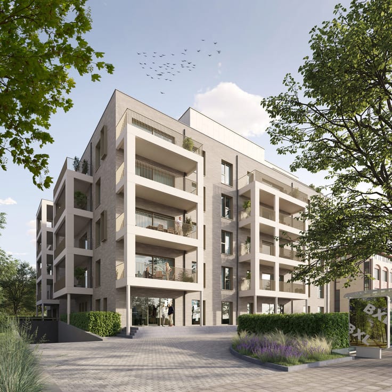
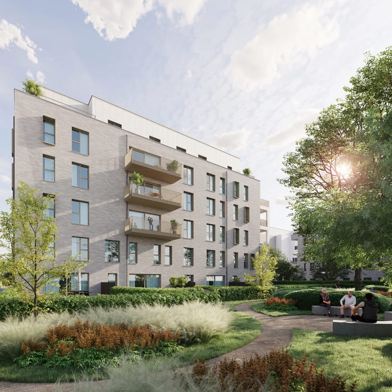
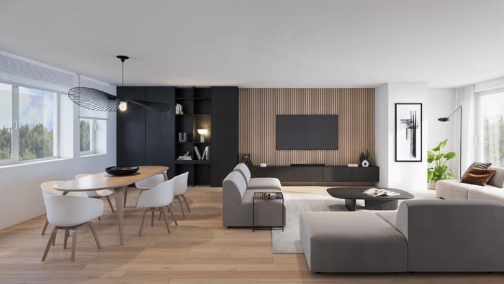
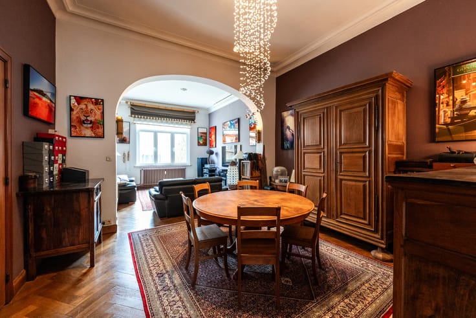
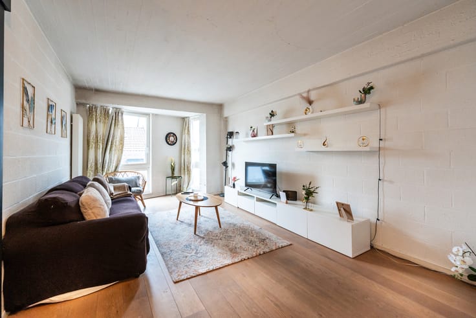
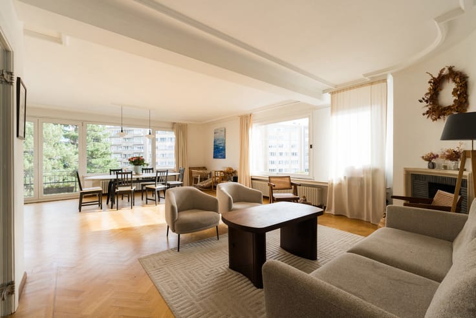
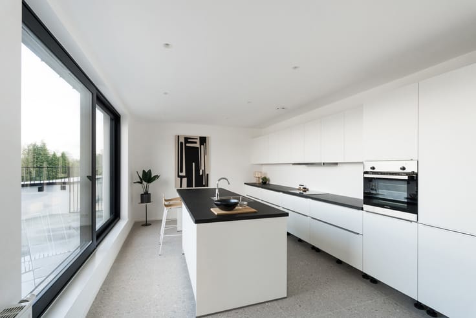
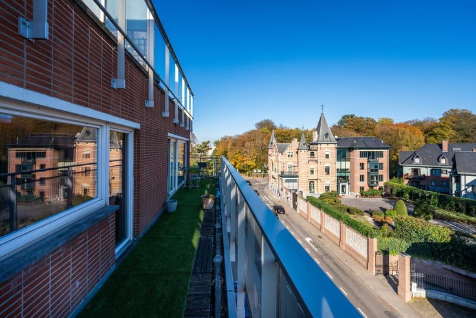
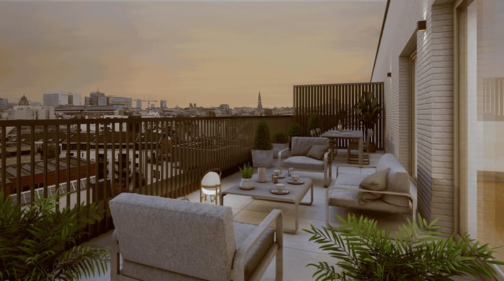
The "highest PENTHOUSE in Belgium" overlooking Brussels at an altitude of 140 m. The 540 m² apartment consists of an entrance hall with cloakroom extended by a winter garden with bar giving access to a large terrace, a large living room and a very beautiful fully equipped American kitchen. The night area has three suites each comprising a bedroom with dressing room and adjoining bathroom. A large reception room, a panoramic sauna and a mezzanine complete the program of this luxurious apartment. 2 garage box in the basement and 2 parking spaces and cellars. The project makes the most of the extraordinary 360 ° view over 540 m² through a "promenade" along the facades. High quality fiting work, from "vintage" inspiration (walnut, Hungarian point parquet, terrazzo, wallpaper) give the whole a warm side. Others: domotic, alarm and volumetric detector, underfloor gas heating. Residents will be able to benefit from exclusive services and equipment: concierge, private cinema room (25 people), junior area, spa, fitness room, restaurant and lounge bar (All dishes will be available to take away during opening hours and residents can also call on a chef at home ....). To discover exclusively at L&P.
| Available date | October 30 2020 |
|---|---|
| Construction year | 2017 |
| Floor | 41 |
| Number of floors | 41 |
| Building condition | As new |
| Immovable heritage | Not specified |
| Number of frontages | 4 |
| Covered parking spaces | 4 |
| Virtual visit |
|
| Asbestos certificate is available | Not specified |
| Usable floor area | 540 square meters |
|---|---|
| Living room surface | 50 square meters |
| Dining room surface | 70 square meters |
| Kitchen type | Hyper equipped |
| Kitchen surface | 30 square meters |
| Bedrooms | 3 |
| Bedroom 1 surface | 28 square meters |
| Bedroom 2 surface | 21 square meters |
| Bedroom 3 surface | 19 square meters |
| Bathrooms | 3 |
| Shower rooms | 3 |
| Toilets | 6 |
| Laundry room | Yes |
| Basement | Yes |
| Furnished | No |
| Terrace surface | 36 square meters |
|---|
| Elevator | Yes |
|---|---|
| Accessible for disabled people | Yes |
| Swimming pool | Yes |
| Primary energy consumption | 95 kilowatt hour per square meters |
|---|---|
| EPC/EPC label | B |
| Renovation works mandatory | Not specified |
| Unique code EPB certificate | 323212321 |
| CO₂ emission | 19 kg CO₂/m² |
| Yearly theoretical total energy consumption | Not specified |
| Valid electricity inspection certificate | Yes |
| Summons: No judicial remedy or administrative measure imposed | Not specified |
| Valid flood certificate | Not specified |
| Building permit | Not specified |
|---|---|
| Cadastral Plan | Not specified |
| Right of first refusal for the tenant | Not specified |
| Allotment permit | Not specified |
| Preemption right | Not specified |
| Most recent urban development zoning | Not specified |
| Flood zone type | Non flood zone |
|
P-score
|
Not specified |
|
G-score
|
Not specified |
Asked price excluding notary fees (excluding eventual registration fees)
| Price | 3500000 € |
|---|---|
| Monthly charges | 3000 € |
| Tenement building | No |
|
|
|






| Address |
Avenue de Tervueren 273/6
1150 - Sint-Pieters-Woluwe |
|---|---|
| Website |
|
| External reference | 5218288 |