


340000€
3 bedrooms 109 square meters

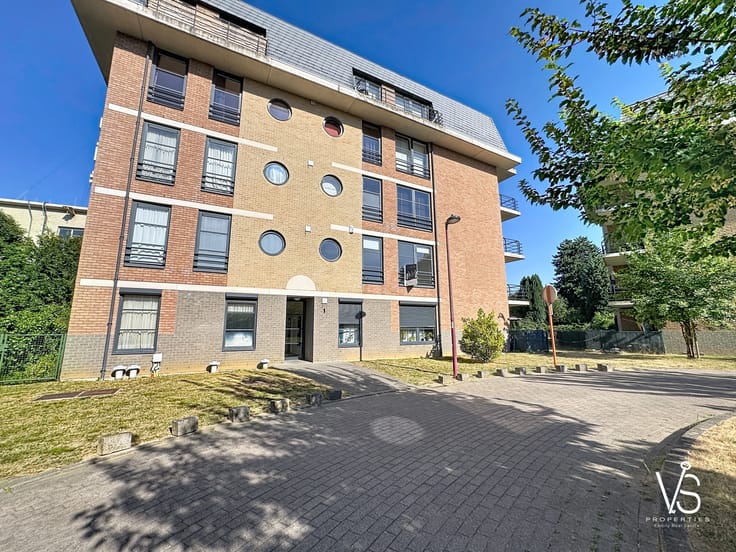
SPACIOUS PENTHOUSE WITH LARGE TERRACE AND GARAGE
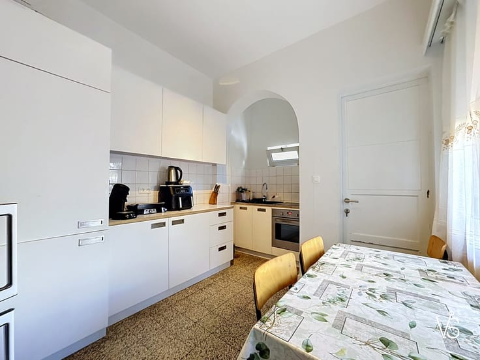
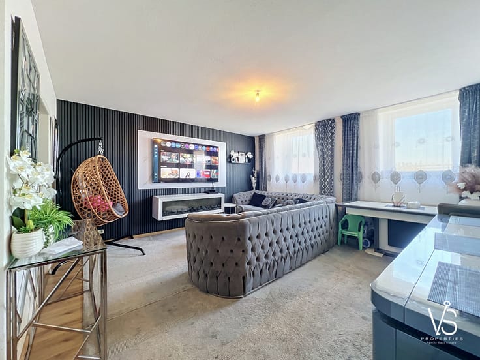
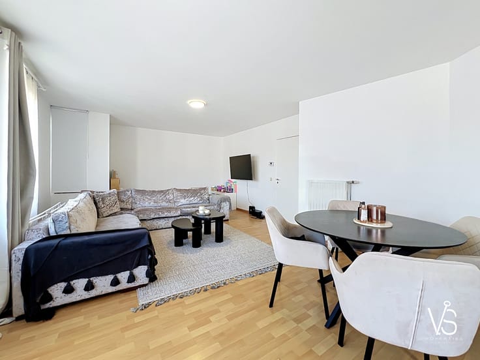
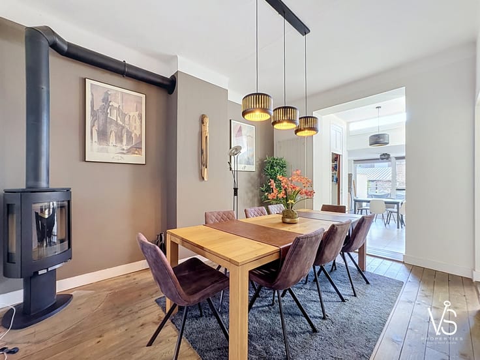
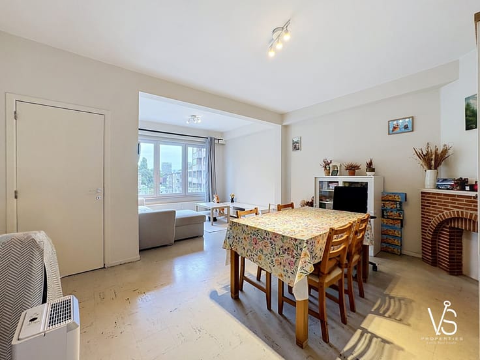
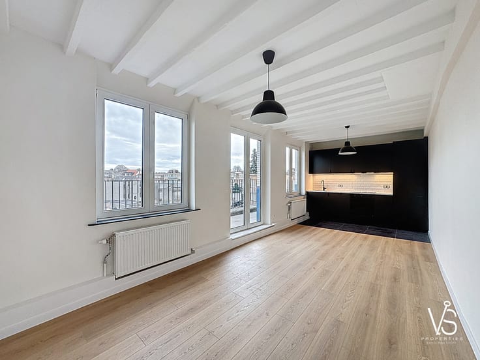
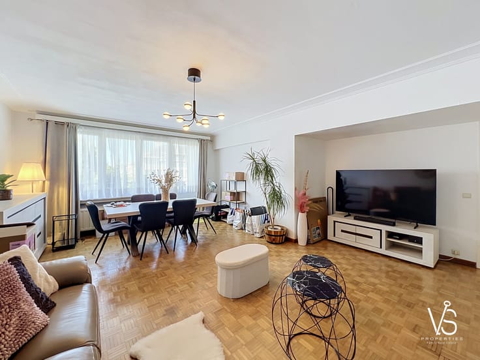
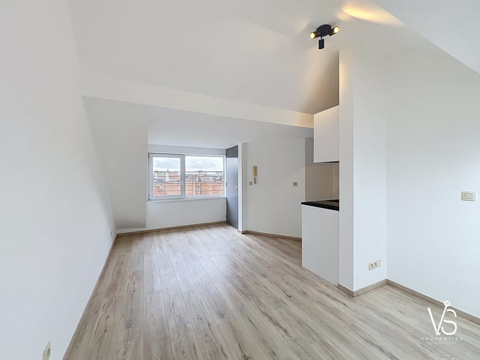
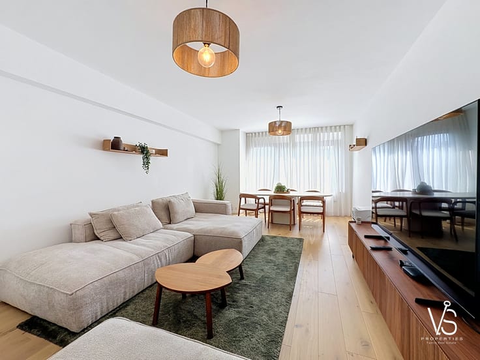
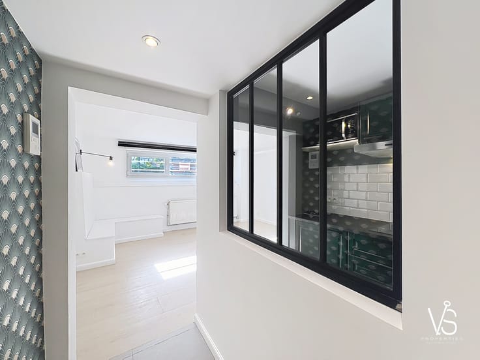
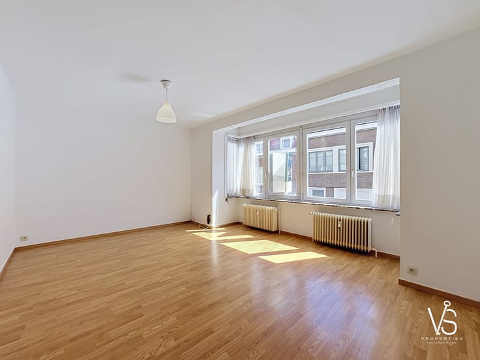
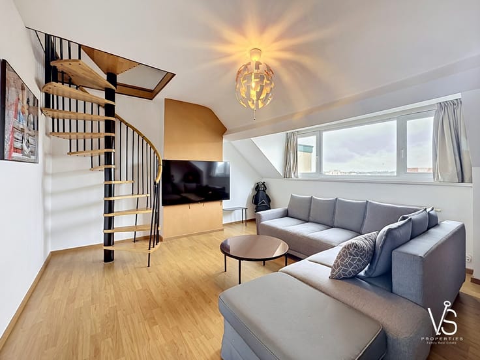
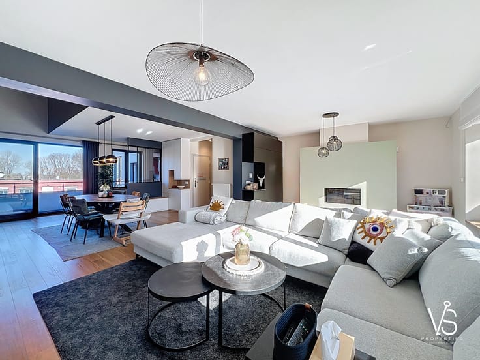
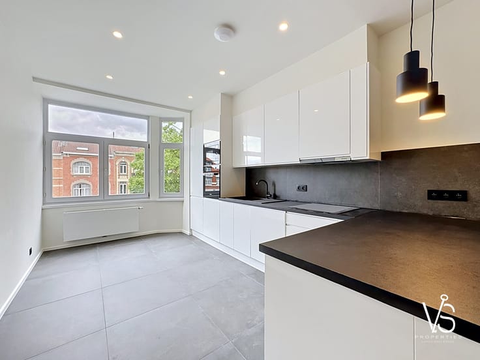
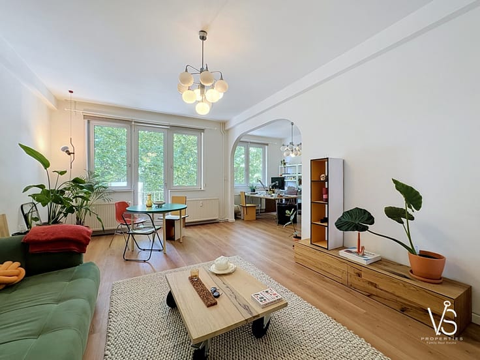
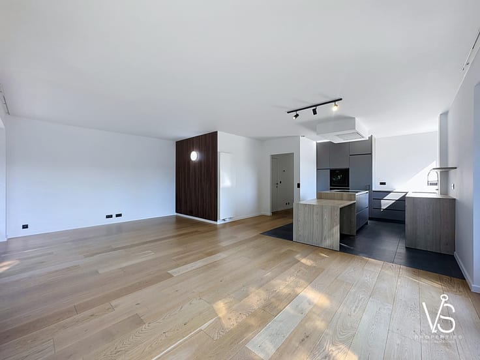
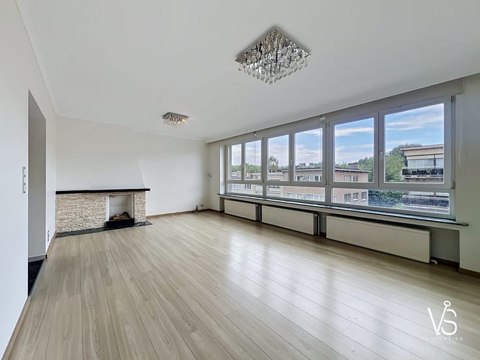
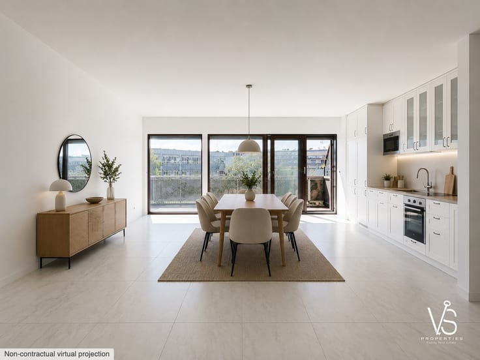
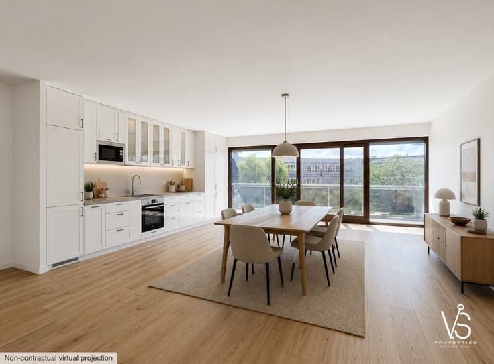
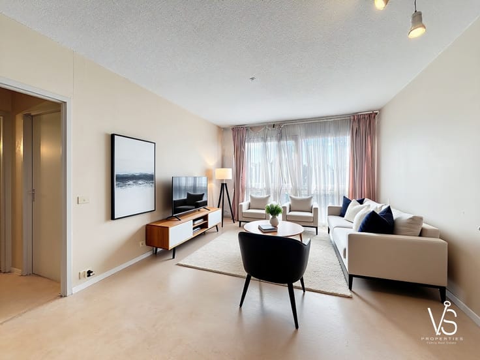
Located in a quiet residential area close to all amenities, this penthouse provides a bright and pleasant living environment. The net living area of 109.5 m² includes a generous living room of 30 m² that benefits from abundant natural light. The functional kitchen of 5 m² is equipped with modern appliances and, although originally installed 20 years ago, remains in very good condition. Adjacent to the kitchen is a dining room of 16 m², perfect for family meals or entertaining guests.
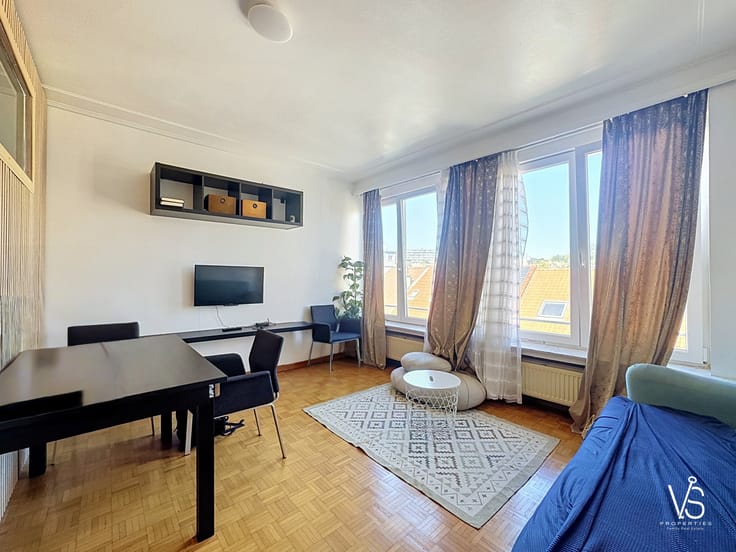
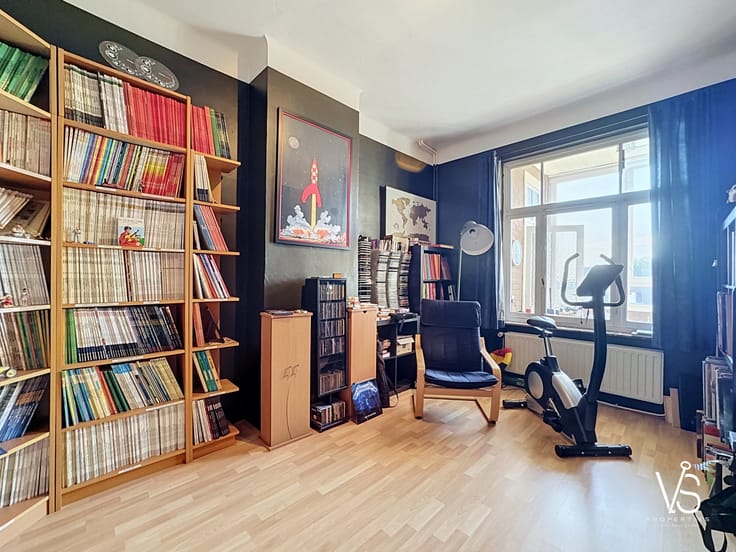
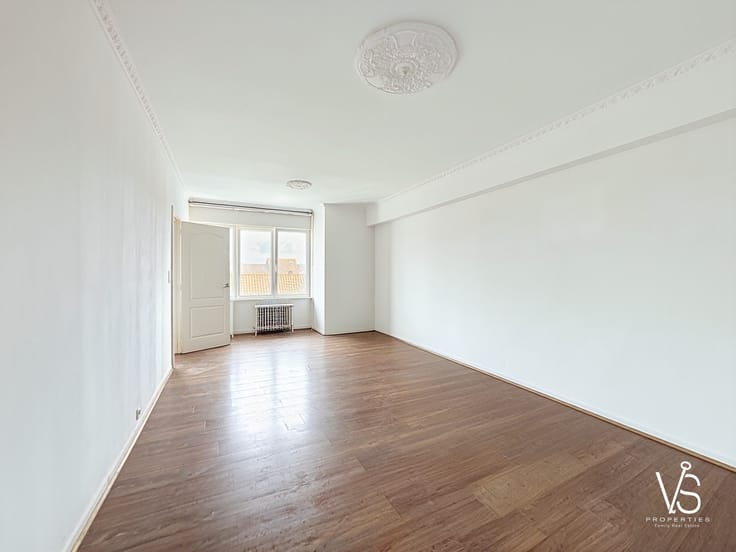
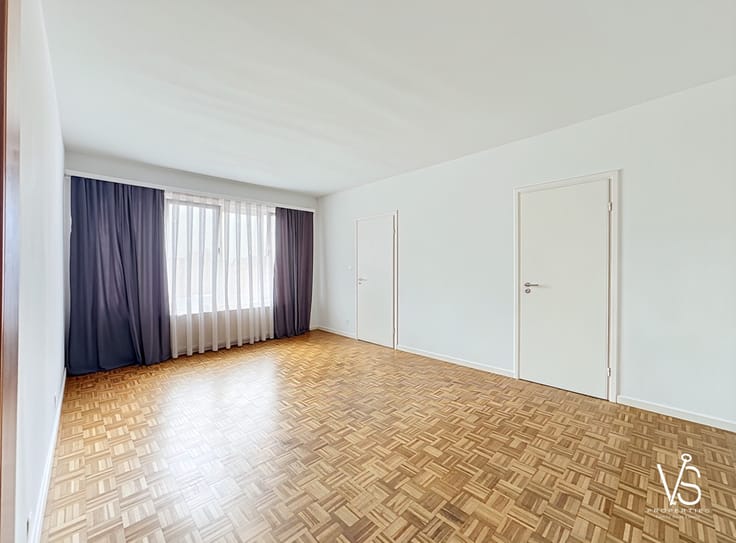
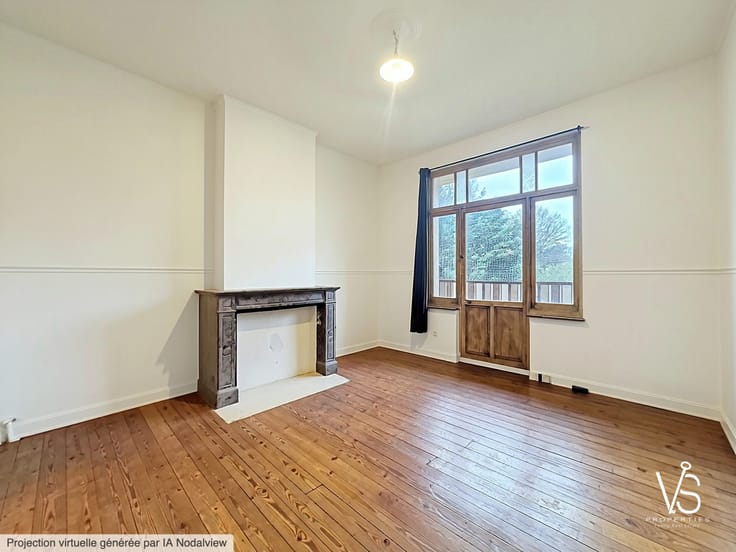
The apartment features three comfortable bedrooms measuring 15 m² and 12 m² each, a bathroom of 5 m², an entrance hall of 4 m², and a night hall of 4 m² providing access to the private rooms. A separate toilet completes the facilities. Several storage rooms totaling approximately 5 m² offer additional convenience.
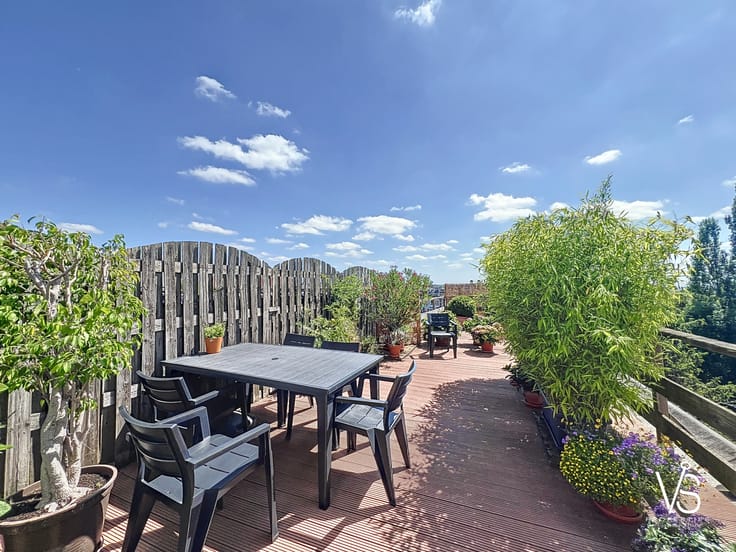
One of the main assets of this property is the large 40 m² terrace facing southwest, offering an ample outdoor space ideal for relaxation or dining outdoors.
This penthouse is sold with a spacious garage of nearly 19 m², with a garage door width of 2.3 meters and height of 1.9 meters, as well as a private cellar. The building also includes bicycle storage and a waste container area.
Additional features comprise aluminum double glazing, centralized gas heating, and enhanced security with a reinforced door, videophone system, and an onsite concierge. The building is accessible via an elevator and badge entry system.
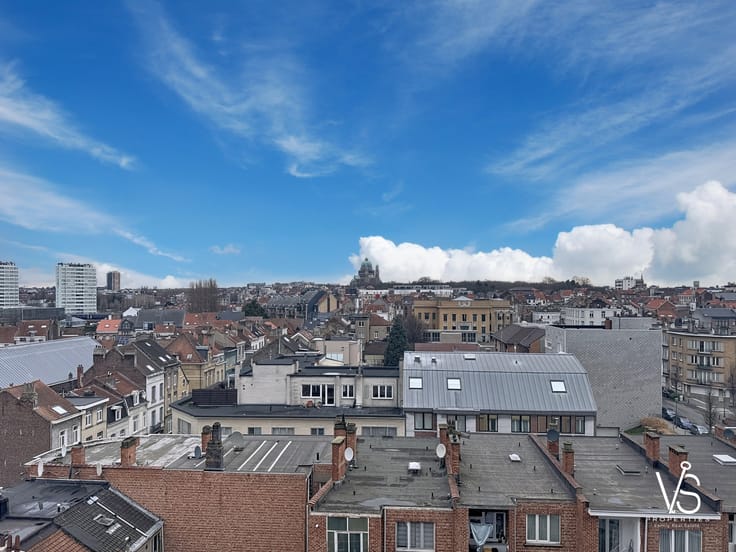
The location is particularly convenient, close to public transport options including metro and bus stations, schools, shops, restaurants, sports centers, and quick access to highways.
Monthly community fees, including reserves, amount to approximately 380 euros. An energy performance certificate (EPC) rated E is available, with energy consumption of 242 kWh/m².year and CO2 emissions of 48 kg/m².year.
Visits are by appointment only. This property offers a balanced combination of comfort, natural light, outdoor space, and practical location, suitable for families or individuals seeking a peaceful home without sacrificing city connectivity.
For further information or to arrange a viewing, please contact the specialized real estate agency.
| Construction year | 1976 |
|---|---|
| Building condition | Good |
| Immovable heritage | Not specified |
| Covered parking spaces | 1 |
| Surroundings type | Living area (residential, urban or rural) |
| Asbestos certificate is available | No |
| Usable floor area | 109 square meters |
|---|---|
| Living room | Yes |
| Dining room | Yes |
| Kitchen type | Hyper equipped |
| Bedrooms | 3 |
| Dressing room | No |
| Bathrooms | 1 |
| Toilets | 2 |
| Office | No |
| Professional space | No |
| Basement | Yes |
| Armored door | Yes |
| Terrace surface | 40 square meters |
|---|
| Elevator | Yes |
|---|---|
| Accessible for disabled people | No |
| Intercom | Yes |
| Secure access / alarm | No |
| Armored door | Yes |
| Air conditioning | No |
| TV cable | No |
| Visio phone | No |
| Jacuzzi | No |
| Swimming pool | No |
| Internet | No |
| Primary energy consumption | 242 kilowatt hour per square meters |
|---|---|
| EPC/EPC label | E |
| Renovation works mandatory | Not specified |
| Unique code EPB certificate | 20260925-0000767303-01-1 |
| CO₂ emission | Not specified |
| Yearly theoretical total energy consumption | Not specified |
| Valid electricity inspection certificate | No |
| Summons: No judicial remedy or administrative measure imposed | Not specified |
| Valid flood certificate | Not specified |
| Building permit | No |
|---|---|
| Cadastral Plan | Not specified |
| Right of first refusal for the tenant | Not specified |
| Allotment permit | No |
| Preemption right | Not specified |
| Most recent urban development zoning | Not specified |
| Flood zone type | Non flood zone |
|
P-score
|
Not specified |
|
G-score
|
Not specified |
Asked price excluding notary fees (excluding eventual registration fees)
| Price | 340000 € |
|---|---|
| Tenement building | No |
|
|
|






| Address |
274/B Avenue du Roi Albert
1082 - Berchem-Sainte-Agathe |
|---|---|
| Website |
|
| Agent's name | VS Properties Family Real Estate |
| [email protected] | |
| Phone number |
|
Get in touch