


(excl. taxes) 1995000€
3 bedrooms 204 square meters

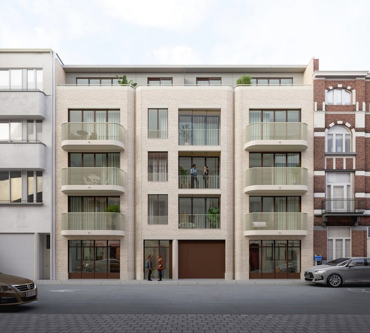
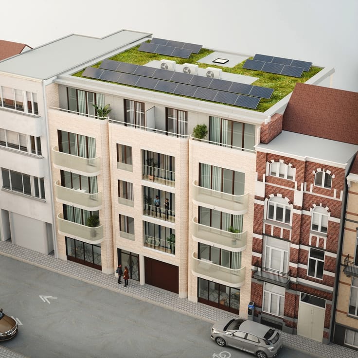
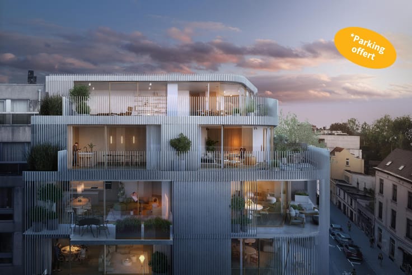
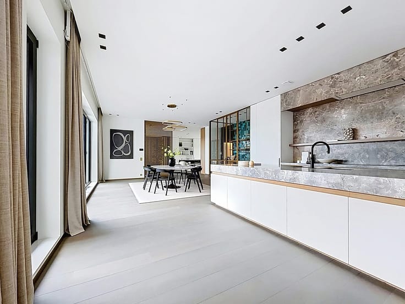
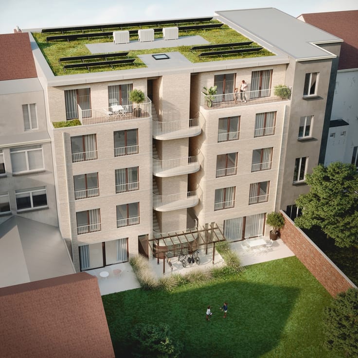
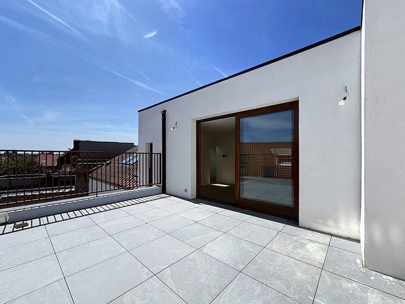
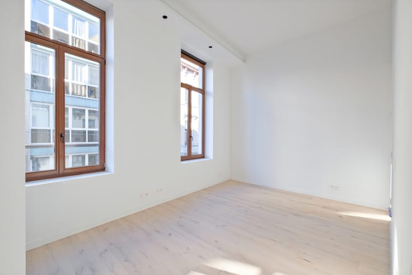
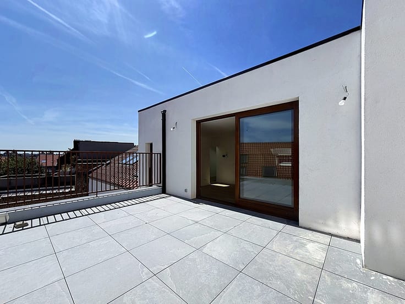
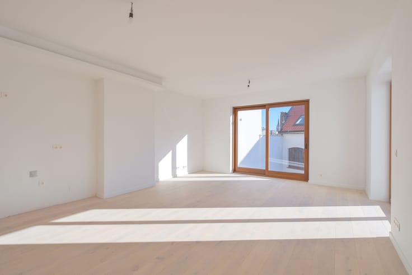
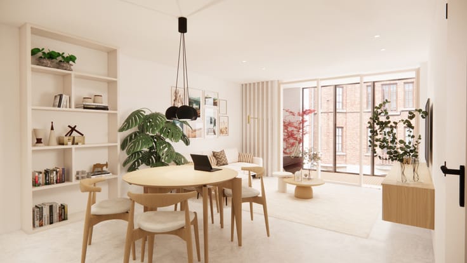
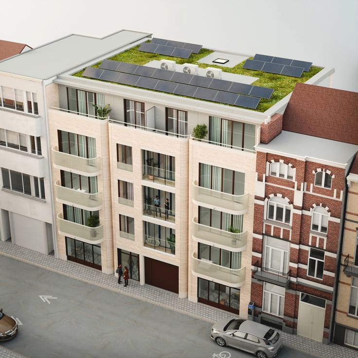
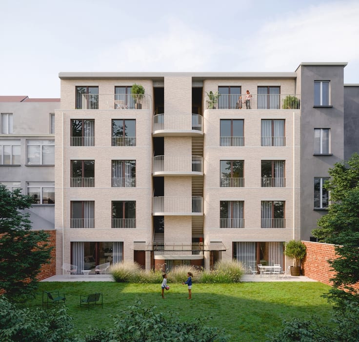
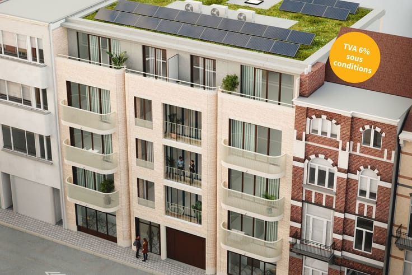
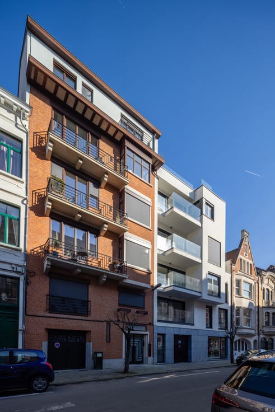
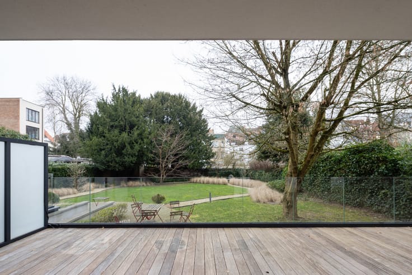
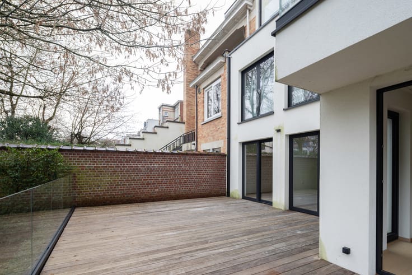
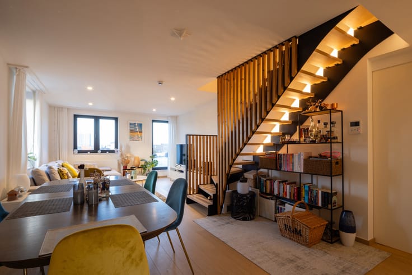
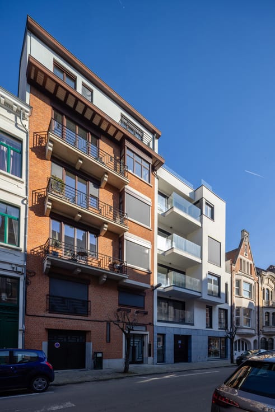
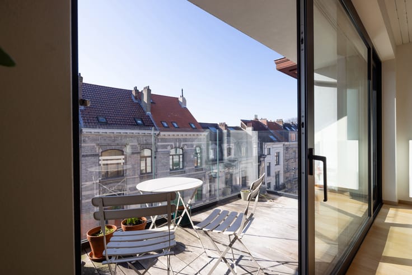
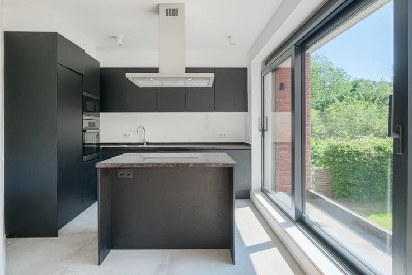
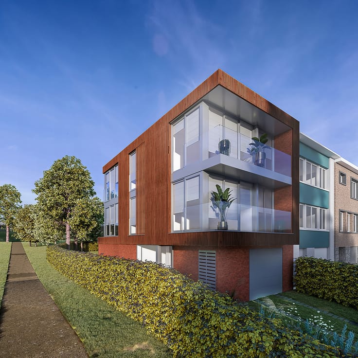
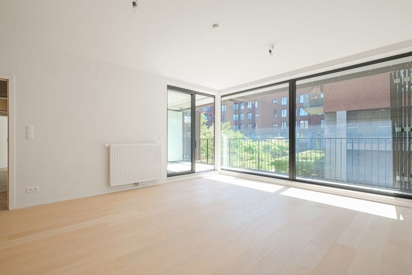
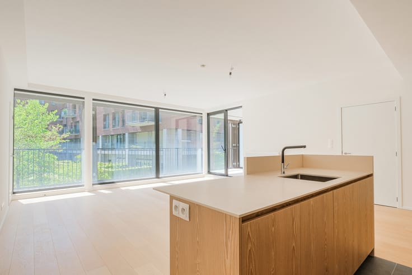
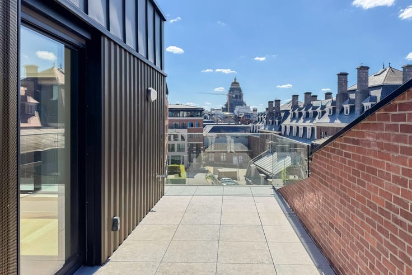
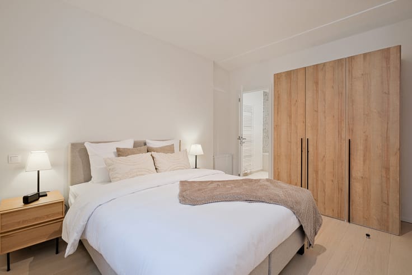
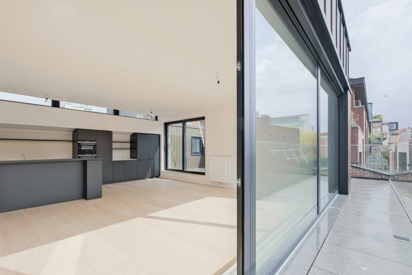
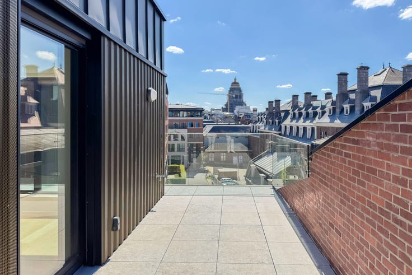
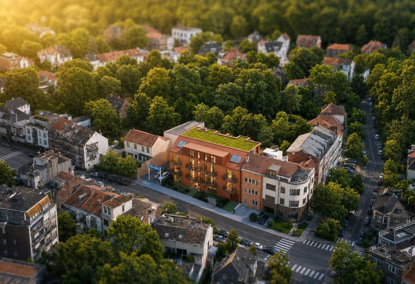
Vaneau Lecobel is pleased to present a magnificent luxury penthouse with a total floor area of approximately 204 m² in the famous historic district of Petit Sablon and Egmont Park. It comprises an entry hall with a guest restroom, a spacious and bright living room of approximately 45 m², a fully equipped open kitchen, a large south-west facing terrace of approximately 54 m² with a superb view of the park, a hallway leading to the bedrooms, three beautiful bedrooms (approximately 21 m², 15 m², and 15 m²), a bathroom, and two shower rooms. Also included: attic, laundry room, and utility room. State-of-the-art thermal and acoustic performance, triple-glazed windows, dual-flow ventilation, reinforced door, and high-quality finishes. Cellar included in the price; parking available at an additional cost (+€40,000). Available upon signing the deed. Sale subject to VAT, with the possibility of a reduced rate of 6%. Estimated energy performance rating: B+. Discover the Sequenza project exclusively at Vaneau Lecobel by phone at 02/669.21.70 or by email at [email protected]
| Building price excluding VAT | €1,995,000 |
|---|
| Available date | May 1 2024 |
|---|---|
| Floor | 3 |
| Number of floors | 3 |
| Building condition | As new |
| Immovable heritage | Not specified |
| Street frontage width | 36 m |
| Number of frontages | 2 |
| Covered parking spaces | 1 |
| Asbestos certificate is available | Yes |
| Usable floor area | 204 square meters |
|---|---|
| Living room surface | 45 square meters |
| Kitchen type | Hyper equipped |
| Bedrooms | 3 |
| Bedroom 1 surface | 21 square meters |
| Bedroom 2 surface | 13 square meters |
| Bedroom 3 surface | 13 square meters |
| Bathrooms | 3 |
| Toilets | 3 |
| Laundry room | Yes |
| Office | Yes |
| Basement | Yes |
| Furnished | No |
| Armored door | Yes |
| Terrace surface | 54 square meters |
|---|---|
| Terrace orientation | South West |
| Elevator | Yes |
|---|---|
| Accessible for disabled people | Yes |
| Armored door | Yes |
| Swimming pool | No |
| Primary energy consumption | 50 kilowatt hour per square meters |
|---|---|
| EPC/EPC label | B |
| Renovation works mandatory | Not specified |
| Unique code EPB certificate | B |
| CO₂ emission | Not specified |
| Yearly theoretical total energy consumption | Not specified |
| Valid electricity inspection certificate | Yes |
| Conformity certification for fuel tanks | Yes, conform |
| Summons: No judicial remedy or administrative measure imposed | Not specified |
| Valid flood certificate | Not specified |
| Heating type | Gas |
| Photovoltaic solar panels | Yes |
| Double glazing | Yes |
| Building permit | Yes |
|---|---|
| Cadastral Plan | Not specified |
| Right of first refusal for the tenant | Not specified |
| Allotment permit | Yes |
| Preemption right | No |
| Proceedings for breach of planning regulations | No |
| Most recent urban development zoning | Not specified |
| Flood zone type | Non flood zone |
|
P-score
|
Not specified |
|
G-score
|
Not specified |
Asked price excluding VAT and excl. notary fees (excluding eventual registration fees)
| Price | 1995000 € |
|---|---|
| Tenement building | No |
|
|
|


| Address |
Place Brugmann 10B
1050 - Ixelles |
|---|---|
| Website |
|
| External reference | 7832818 |
Get in touch
