


1845000€
3 bedrooms 130 square meters

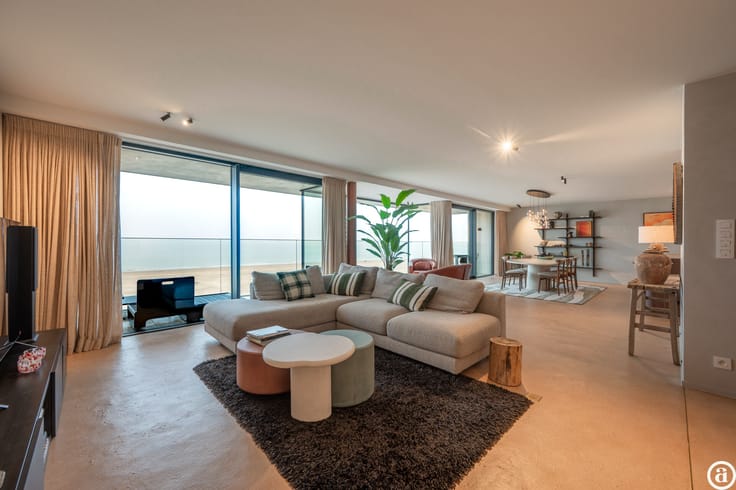
Sunny penthouse (3 beds) with open view near Dumortier
Bright, move-in-ready penthouse with 10m façade near Dumortierlaan
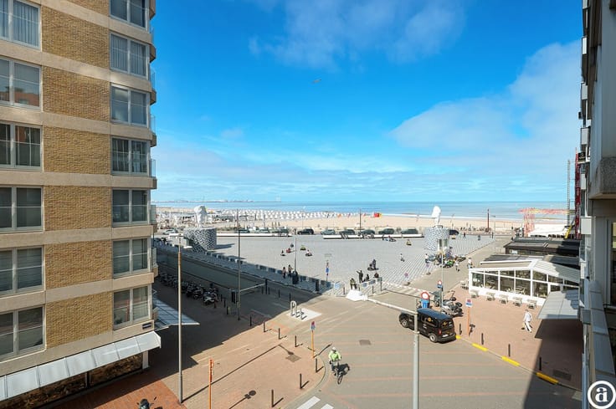
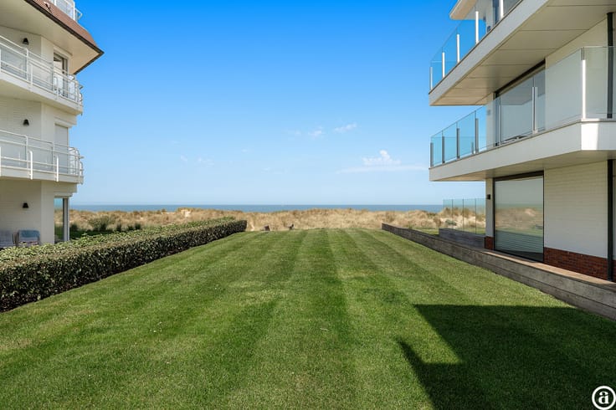
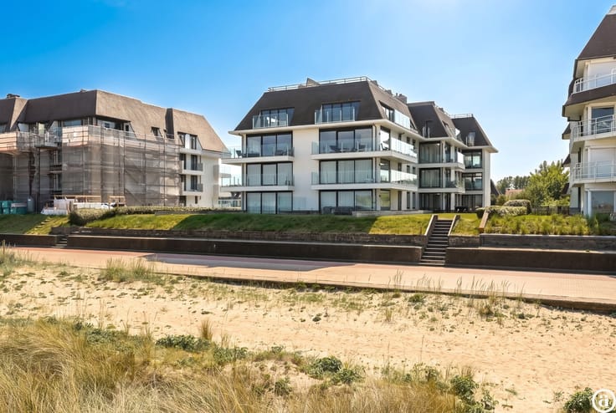
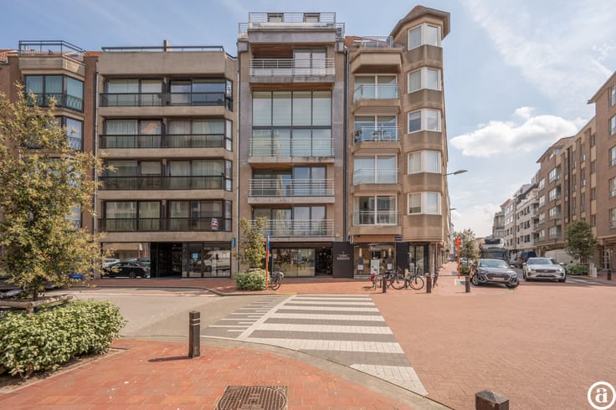
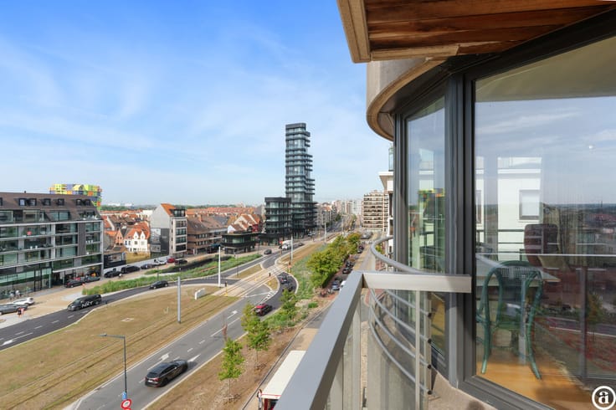
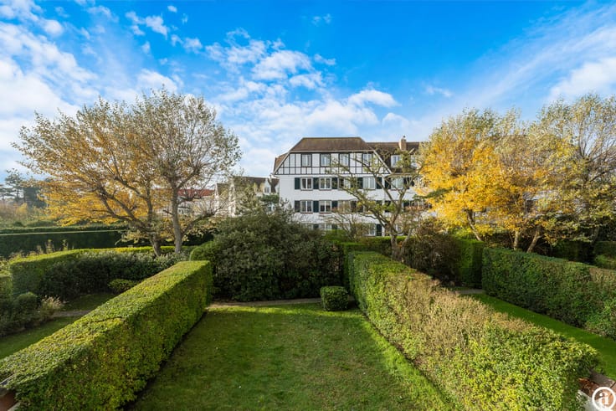
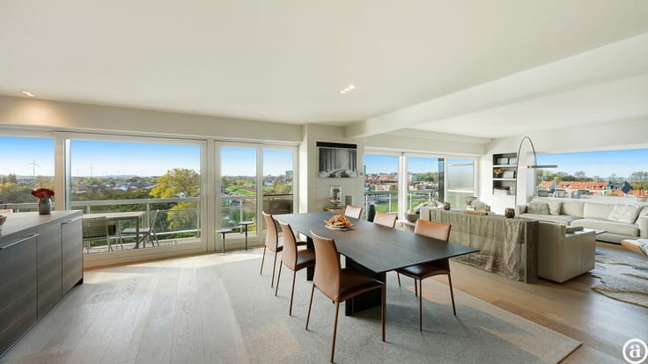
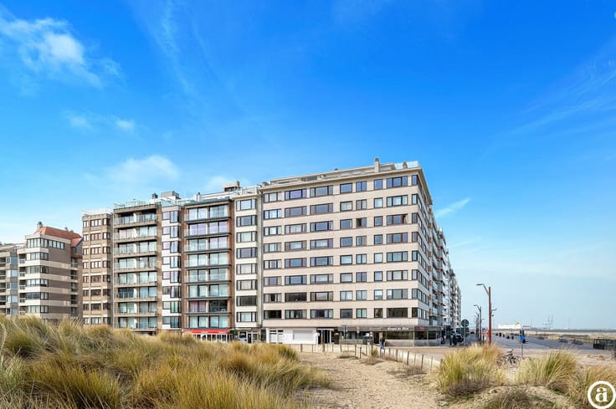
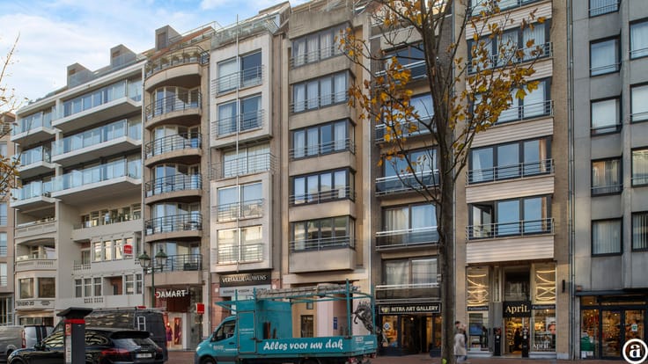
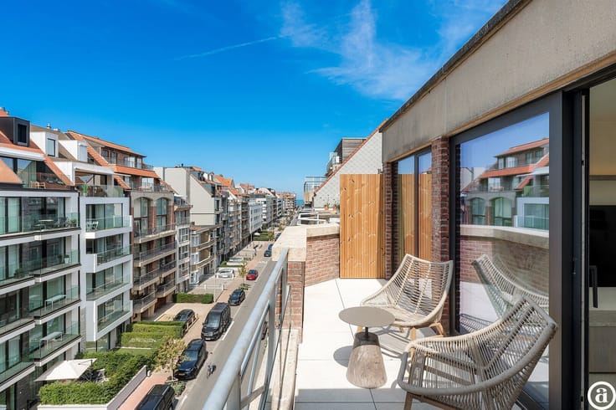
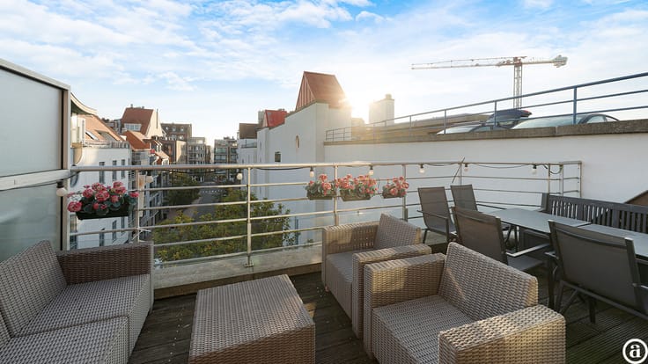
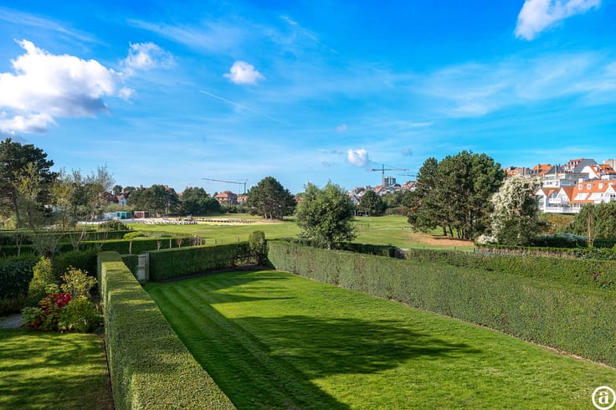
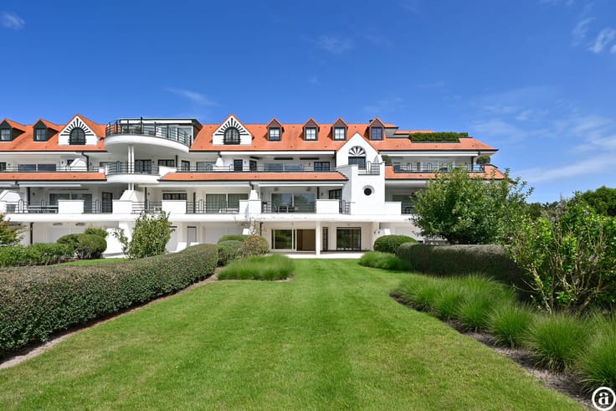
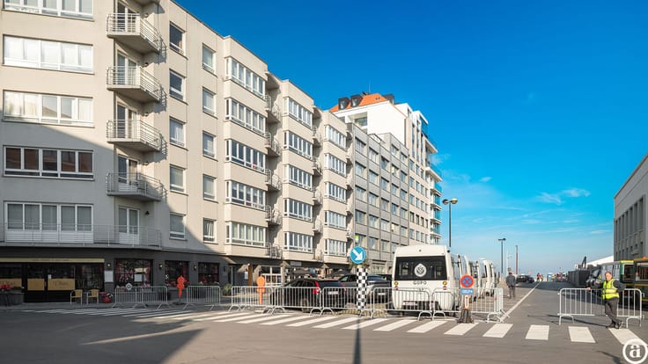
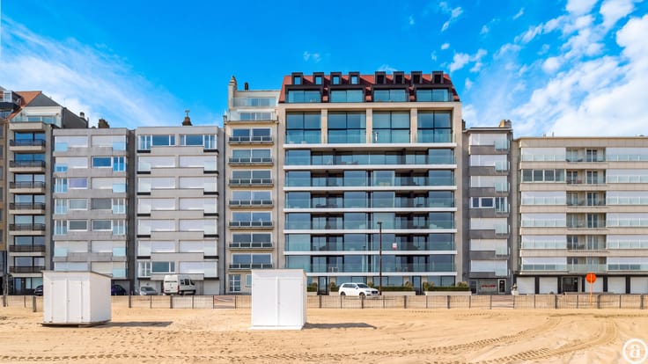
This fully renovated penthouse is ideally located within walking distance of the seafront and the popular Dumortierlaan. With an impressive 10-metre-wide façade, it enjoys open views and abundant natural light. Shops and boutiques are just a short stroll away.
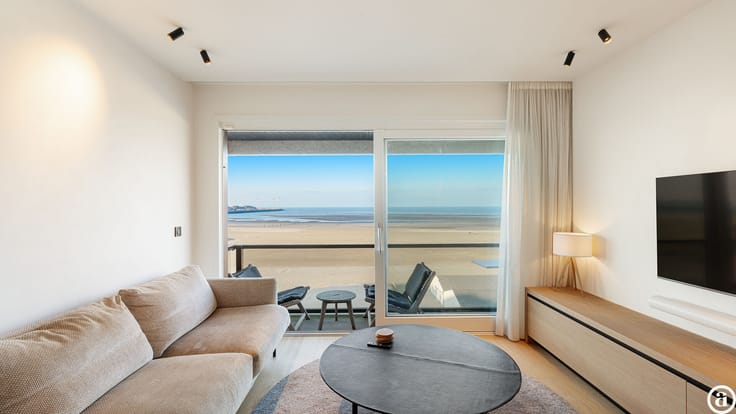
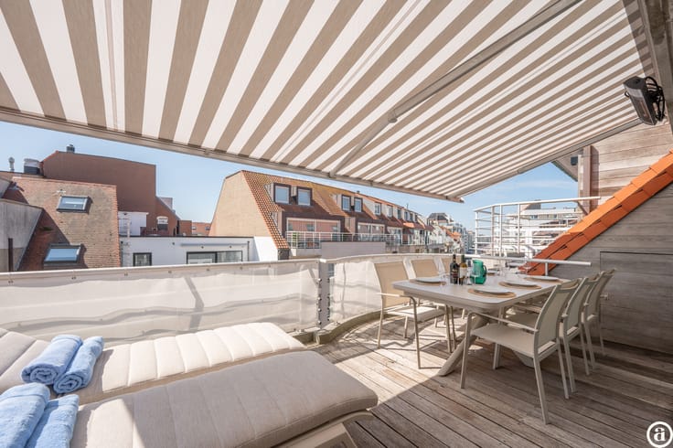
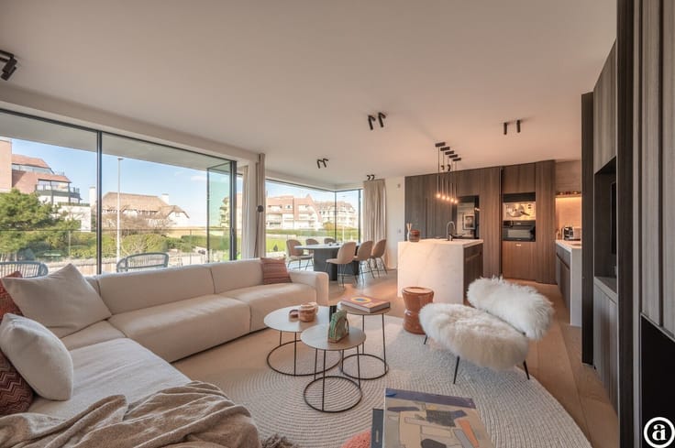
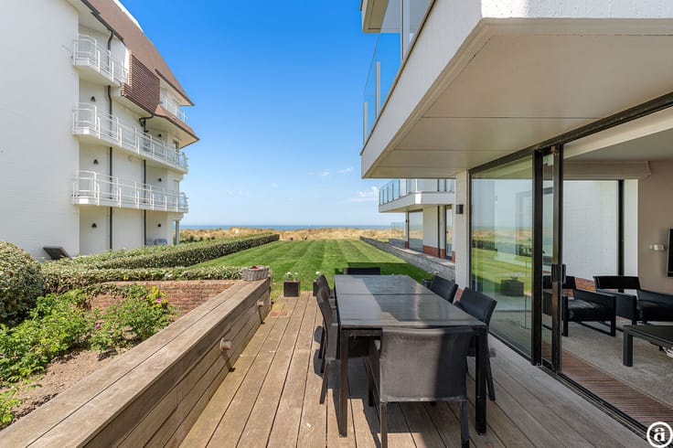
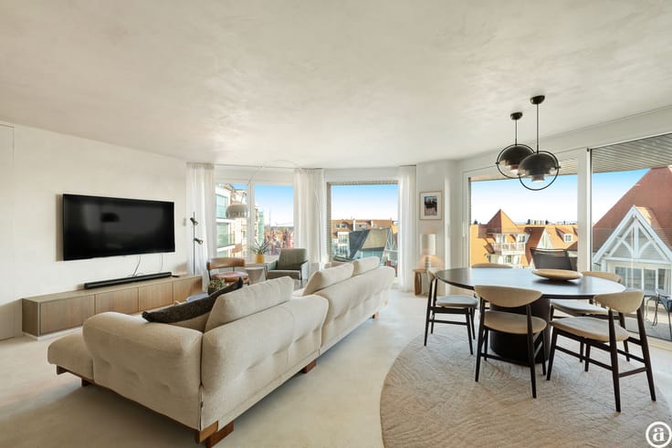
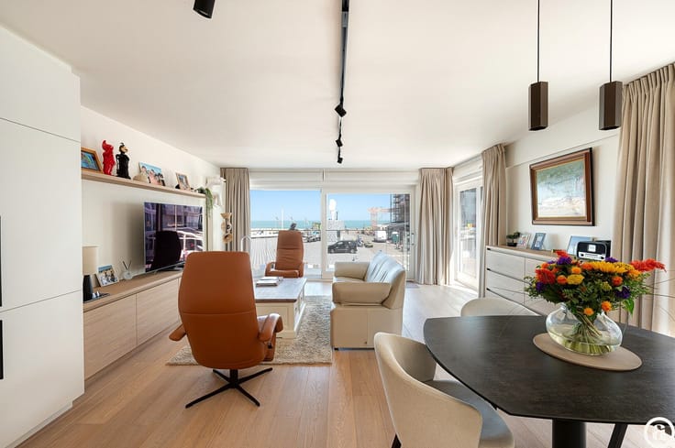
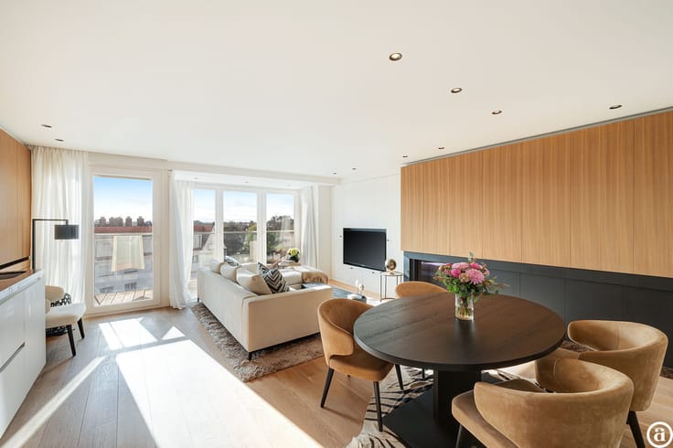
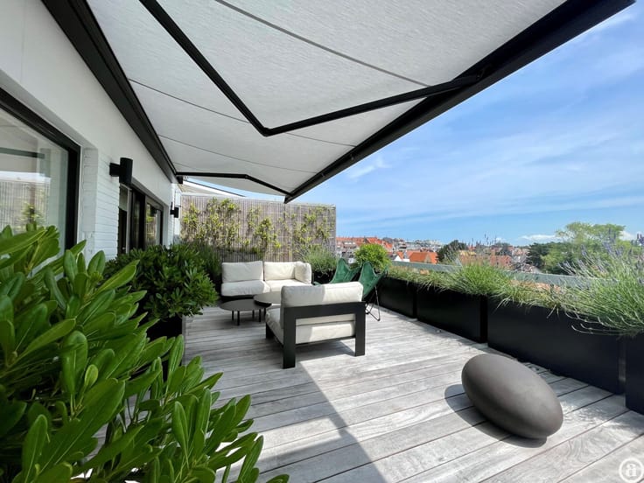
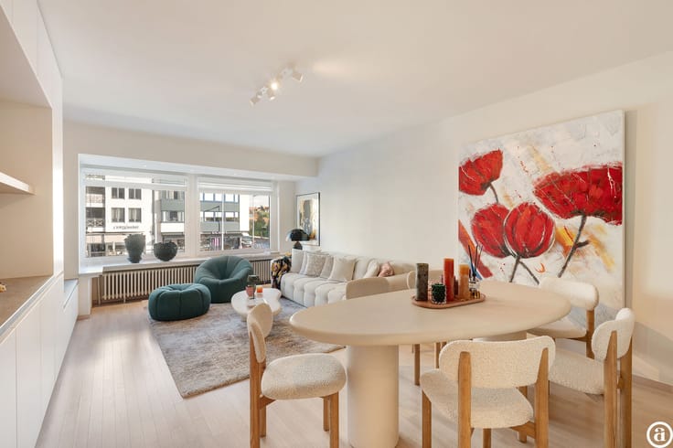
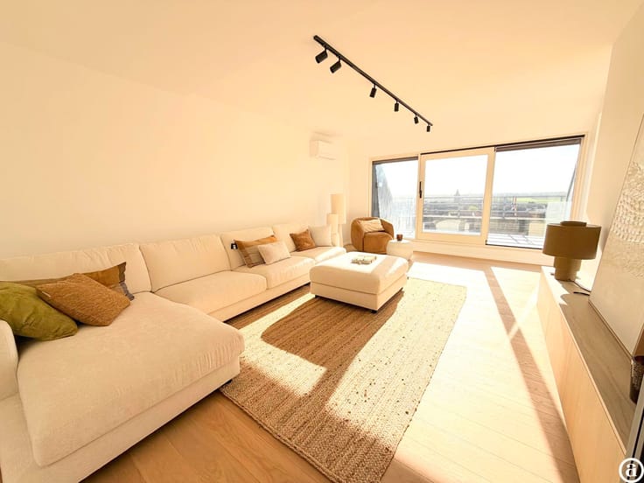
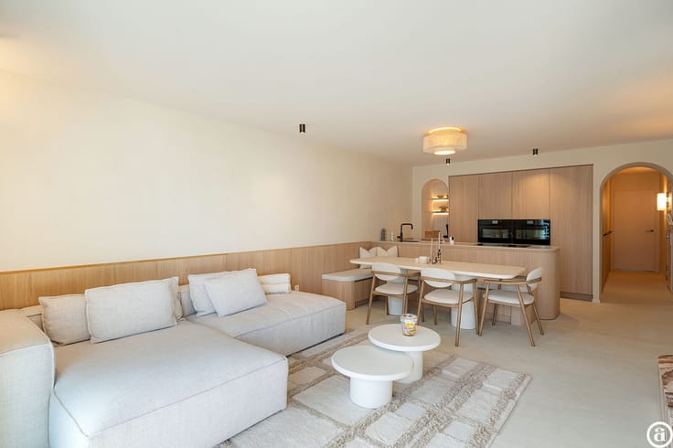
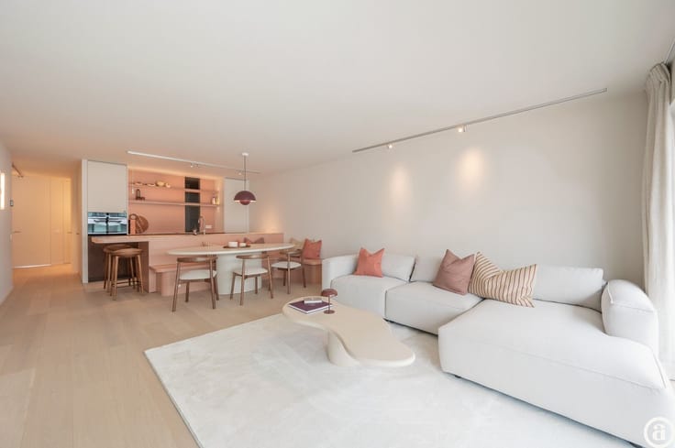
The lift takes you directly into the apartment. The entrance hall includes a guest toilet, cloakroom, and a practical laundry room. The bright living area, oriented to the southwest, features a cosy gas fireplace and opens onto a 20 m² terrace—perfectly positioned to enjoy the afternoon and evening sun.
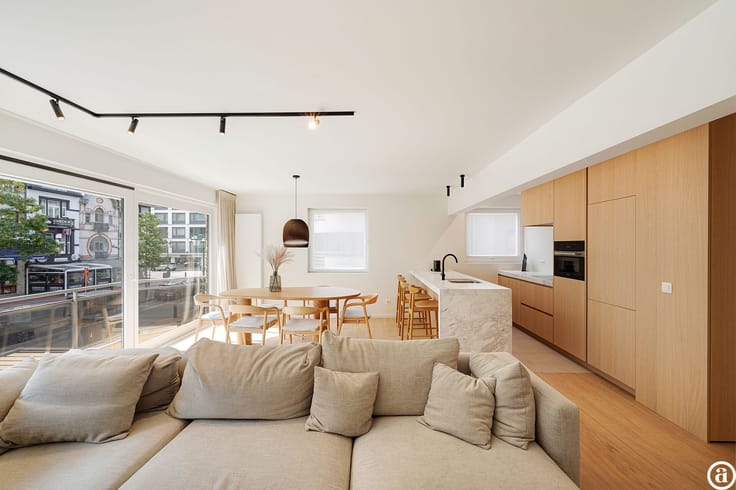
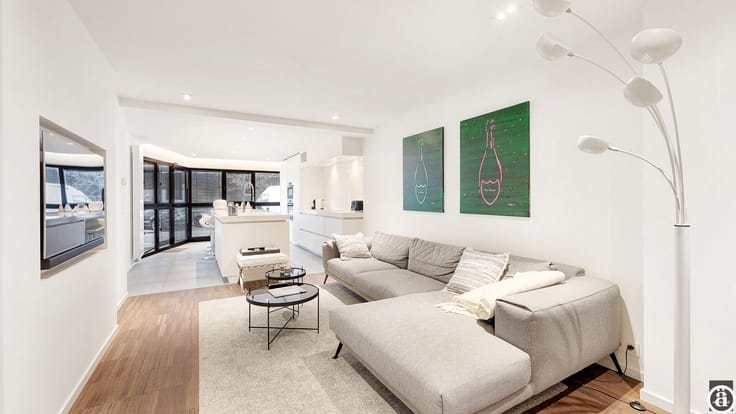
The open kitchen blends seamlessly into the living area and is fully equipped with high-quality materials and appliances.
The penthouse offers three spacious bedrooms, each with built-in wardrobes and a private bathroom with either a bath or shower. All bedrooms are fitted with electric blackout shutters for optimal comfort and privacy.
Additional features include a private cellar and an easily accessible ground-floor bicycle storage area.
| Property name | Dampierre |
|---|---|
| Construction year | 1960 |
| Floor | 4 |
| Number of floors | 4 |
| Immovable heritage | No |
| Number of frontages | 2 |
| Surroundings type | Living area (residential, urban or rural) |
| Asbestos certificate is available | Yes |
| Usable floor area | 130 square meters |
|---|---|
| Kitchen type | Hyper equipped |
| Bedrooms | 3 |
| Dressing room | No |
| Bathrooms | 2 |
| Shower rooms | 3 |
| Toilets | 2 |
| Laundry room | Yes |
| Office | No |
| Professional space | No |
| Basement | Yes |
| Furnished | Yes |
| Terrace surface | 20 square meters |
|---|---|
| Terrace orientation | South West |
| Elevator | Yes |
|---|---|
| Accessible for disabled people | No |
| Intercom | No |
| Secure access / alarm | No |
| Air conditioning | No |
| TV cable | No |
| Visio phone | No |
| Jacuzzi | No |
| Sauna | No |
| Swimming pool | No |
| Internet | No |
| Primary energy consumption | 181 kilowatt hour per square meters |
|---|---|
| EPC/EPC label | B |
| Renovation works mandatory | No |
| Unique code EPB certificate | 3595621 |
| CO₂ emission | Not specified |
| Yearly theoretical total energy consumption | Not specified |
| Valid electricity inspection certificate | Not specified |
| Summons: No judicial remedy or administrative measure imposed | No |
|
Flemish register of measures consulted
|
Not specified |
| Valid flood certificate | Not specified |
| Double glazing | No |
| Building permit | Not specified |
|---|---|
| Type of building | All kind |
| Cadastral Plan | Not specified |
| Right of first refusal for the tenant | Not specified |
| Allotment permit | Not specified |
| Preemption right | Not specified |
| Proceedings for breach of planning regulations | No |
| Most recent urban development zoning | Not specified |
|
P-score
|
B |
|
G-score
|
B |
Asked price excluding notary fees (excluding eventual registration fees)
| Price | 1845000 € |
|---|---|
| Tenement building | No |
|
|
|



| Address |
Koningslaan 252 B
8300 - Knokke - Heist |
|---|---|
| Website |
|
| External reference | 20151 |
Get in touch