




255000€
1 bedroom 44 square meters

Penthouse met uitzonderlijk grote zonterrassen in Oostende …
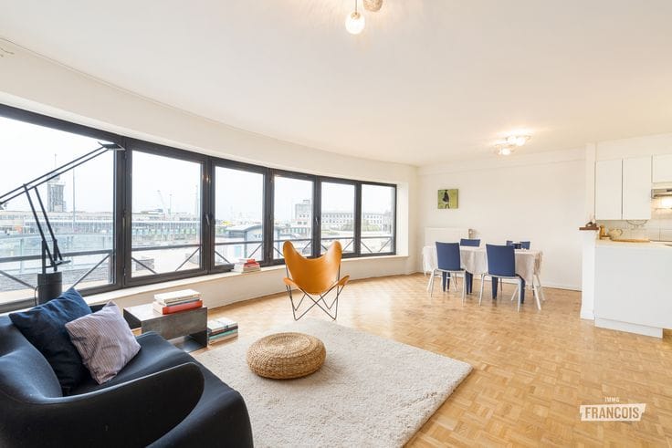
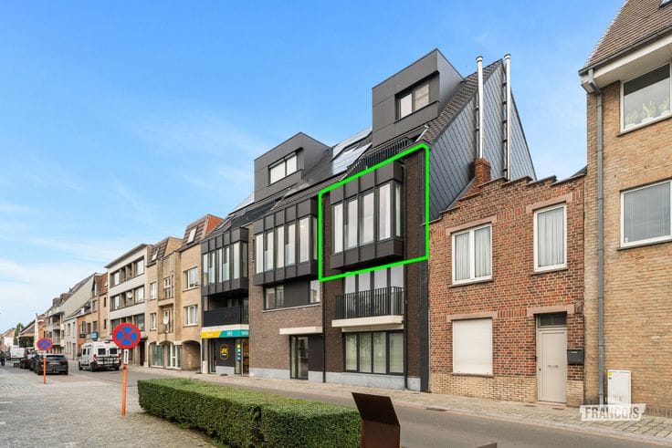
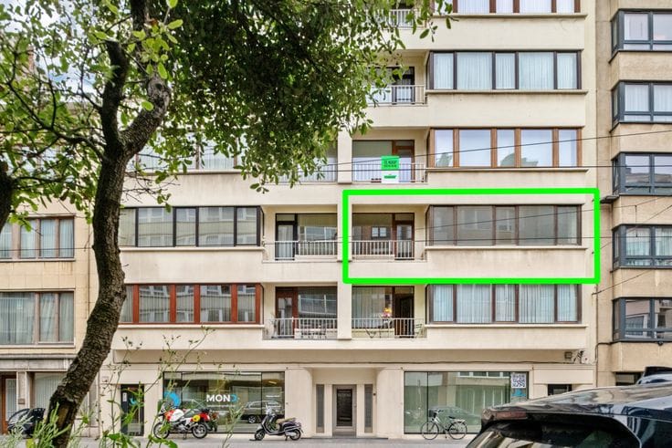
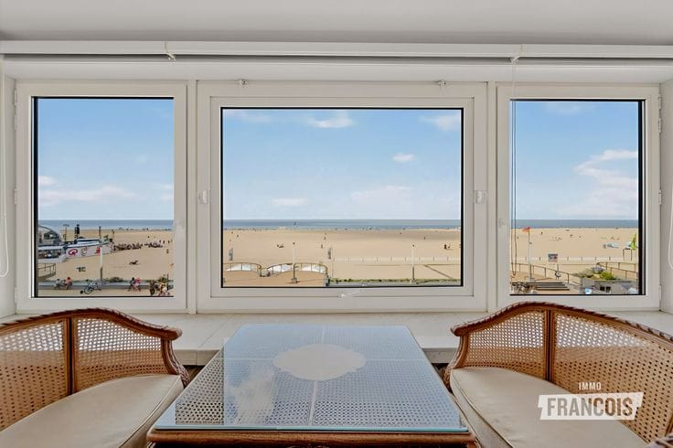
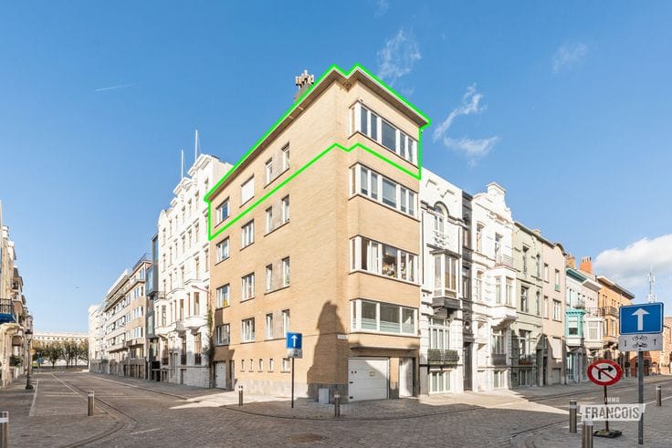
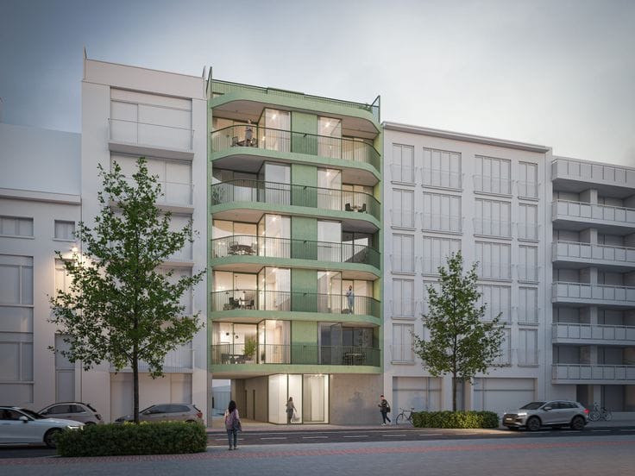
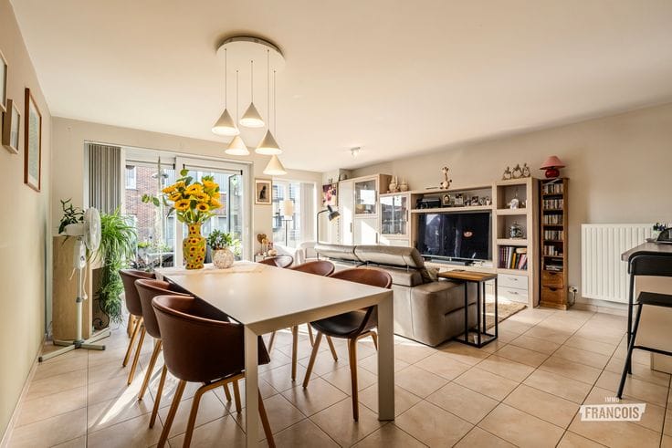
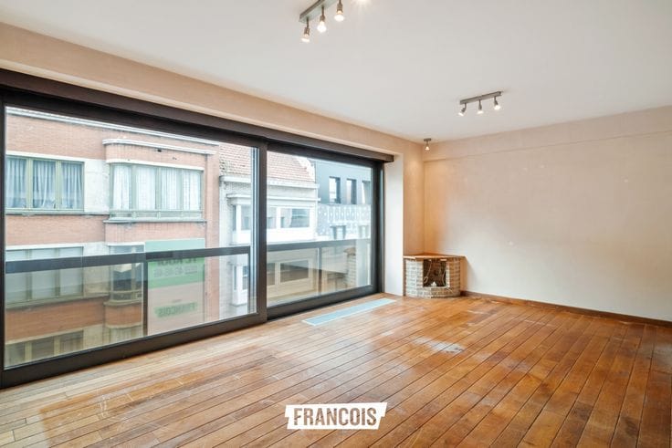
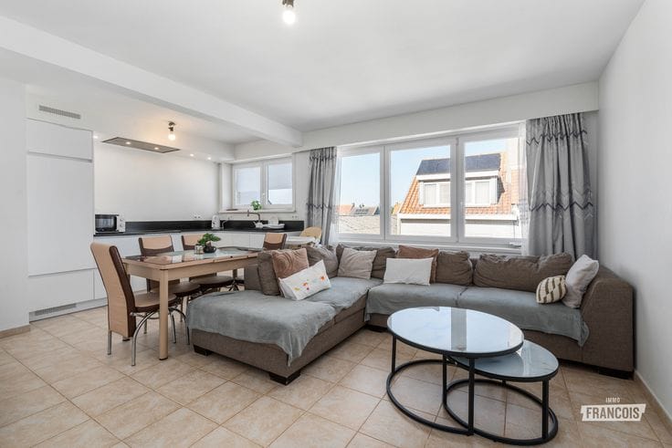
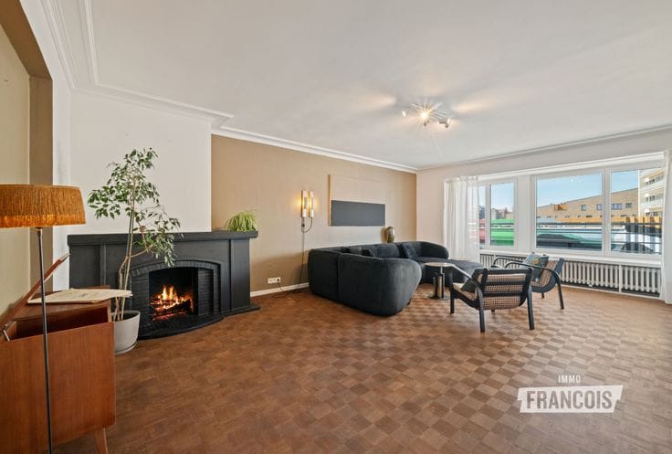
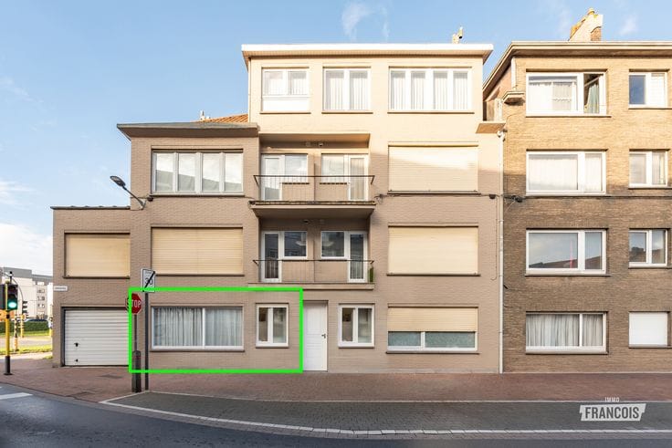
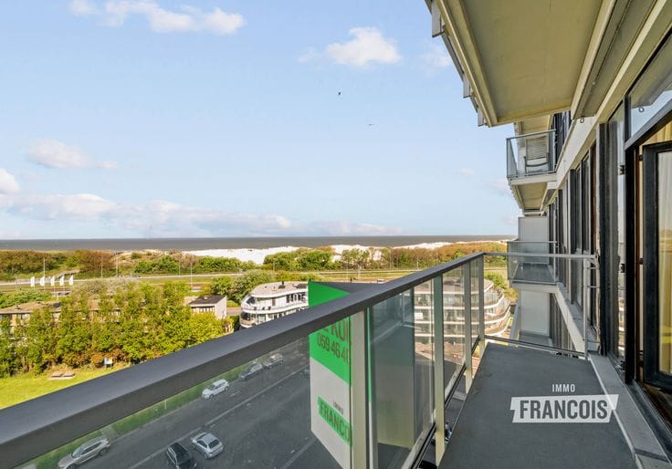
Penthouse apartment located at Torhoutsesteenweg 9 with exceptionally spacious terraces and a partial sea view. The apartment is situated on the top floor of the building and combines a compact living layout with outdoor spaces that are rarely available in an urban context.
The most defining feature of this penthouse is the phenomenally large terraces. These outdoor areas form an essential part of the living experience and significantly increase the functional living space. Both terraces underwent a thorough renovation in February 2025 and are currently in the final finishing phase. As a result of this renovation, the terraces now meet contemporary standards of quality and comfort.
The size and orientation of the terraces allow for extended outdoor use throughout the day. From morning until evening the sun can be enjoyed. Due to the open position they also offer sightlines over the surroundings and allow for observing different stages of the sunset. This creates an outdoor space suitable for relaxation, quiet moments or social activities.
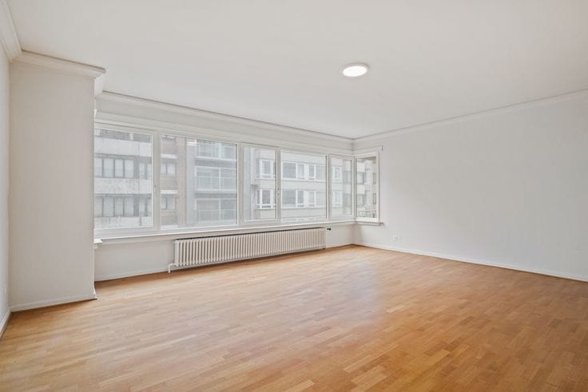
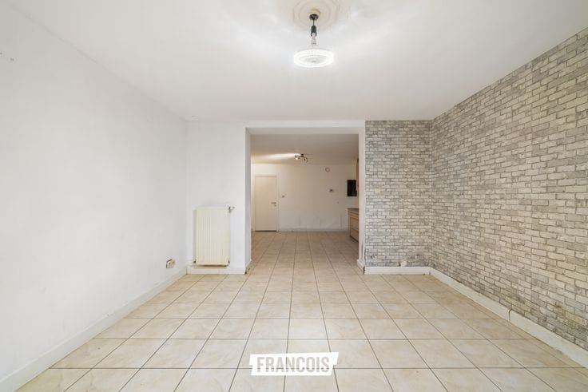
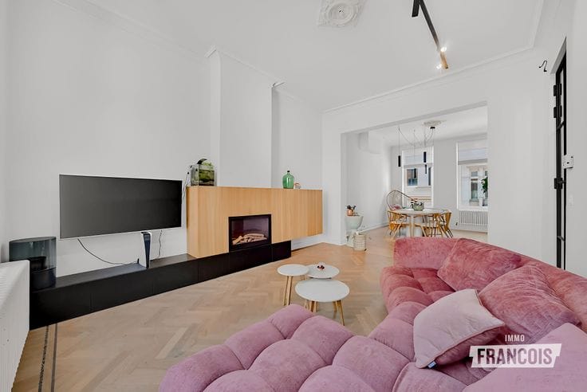
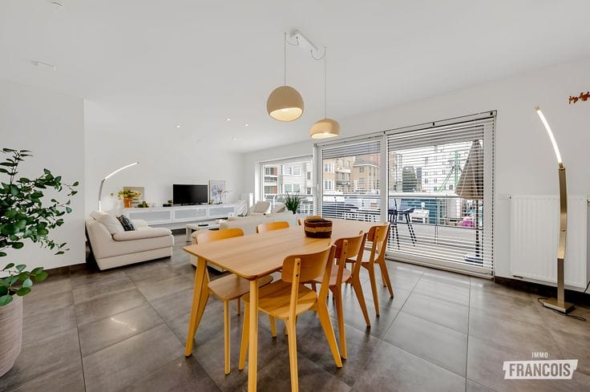
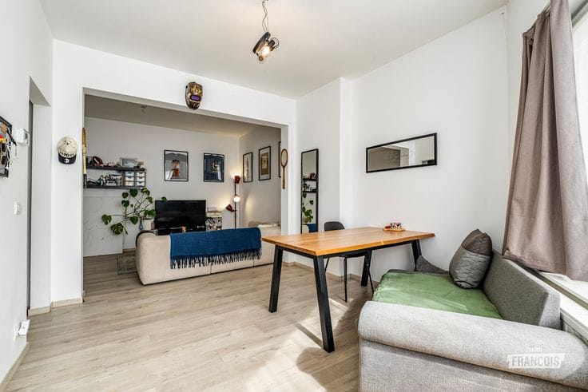
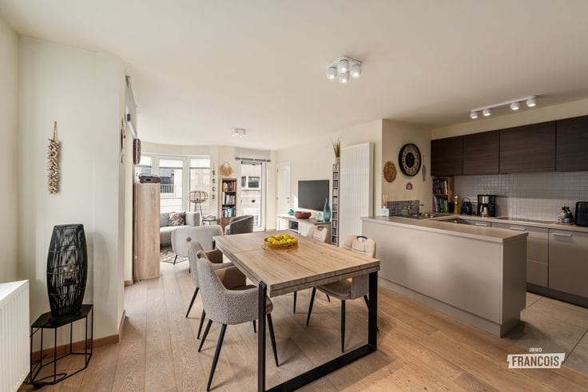
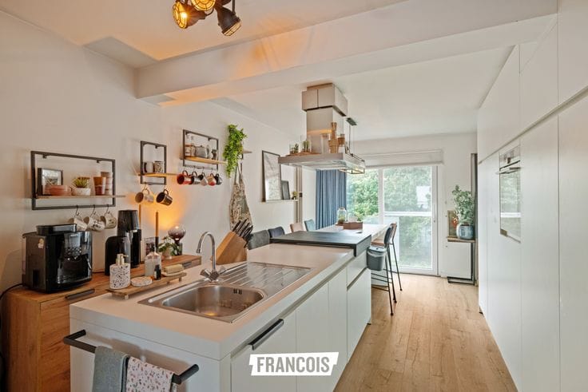
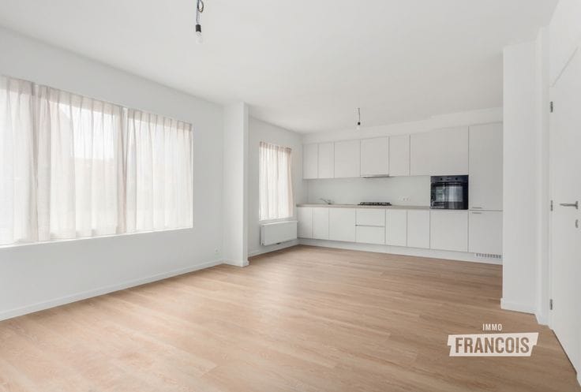
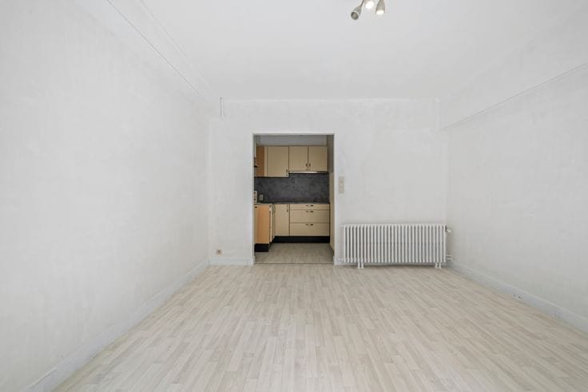
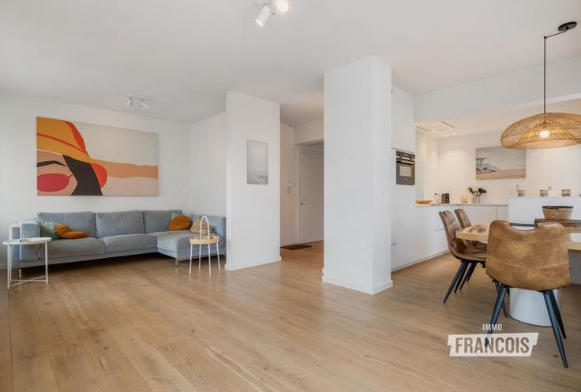
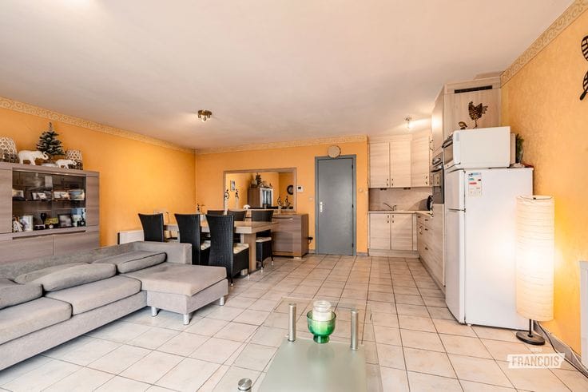
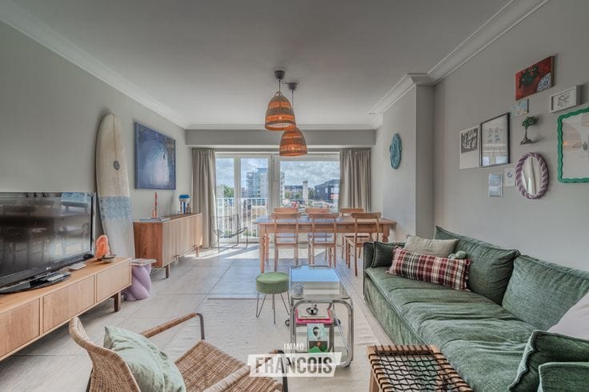
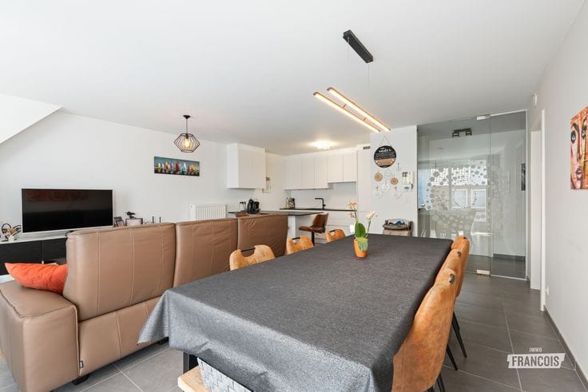
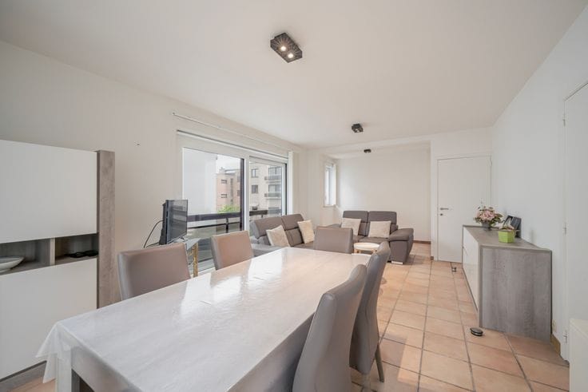
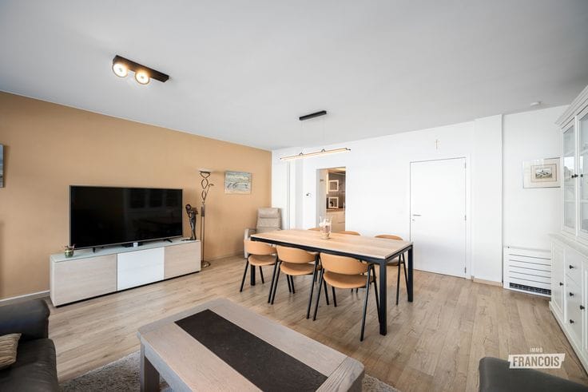
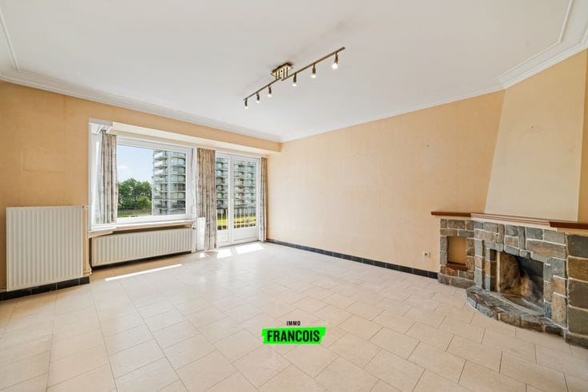
Inside, the apartment has a practical and clear layout. The living area connects to the terraces, creating a direct link between indoor and outdoor living. This relationship between interior and exterior enhances the sense of space typical of penthouse properties.
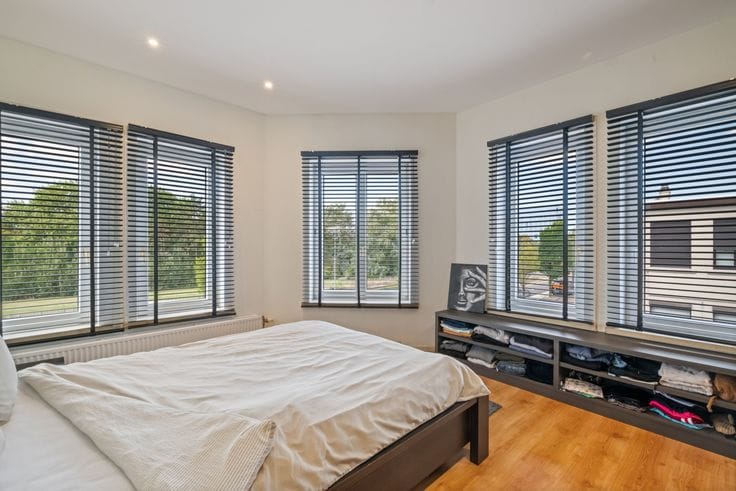
The apartment has one full bedroom. This room is suitable for a standard sleeping setup and provides a separate resting area within the apartment.
The bathroom is equipped wi…
| Available as of | Immediately |
|---|---|
| Floor | 7 |
| Number of floors | 1 |
| Building condition | Good |
| Immovable heritage | Not specified |
| Asbestos certificate is available | Not specified |
| Usable floor area | 44 square meters |
|---|---|
| Living room | Yes |
| Bedrooms | 1 |
| Bathrooms | 1 |
| Toilets | 1 |
| Terrace | Yes |
|---|
| Primary energy consumption | 378 kilowatt hour per square meters |
|---|---|
| EPC/EPC label | D |
| Renovation works mandatory | No |
| Unique code EPB certificate | 20230803-0002957268-RES-1 |
| CO₂ emission | Not specified |
| Yearly theoretical total energy consumption | Not specified |
| Valid electricity inspection certificate | Yes |
| As built plan | No |
| Summons: No judicial remedy or administrative measure imposed | Not specified |
|
Flemish register of measures consulted
|
Not specified |
| Valid flood certificate | Not specified |
| Heating type | Electric |
| Building permit | Yes |
|---|---|
| Cadastral Plan | Not specified |
| Right of first refusal for the tenant | Not specified |
| Allotment permit | No |
| Preemption right | No |
| Proceedings for breach of planning regulations | No |
| Most recent urban development zoning | Not specified |
|
P-score
|
Not specified |
|
G-score
|
Not specified |
Asked price excluding notary fees (excluding eventual registration fees)
| Price | 255000 € |
|---|---|
| Tenement building | No |
|
|
|




| Address |
Koningsstraat 23
8400 - Oostende |
|---|---|
| Agent's name | Bodhi Boey |
| Phone number |
|
Get in touch