

Penthouse for sale
(excl. taxes) 489000€
3 bedrooms 120 square meters
Immoweb code : 21869052

Immoweb code : 21869052
Overview
3 bedrooms
1 bathroom
120
square meters
livable space
Floor :
2
Description
Unfortunately we did not receive an English translation for this text.
Nl :
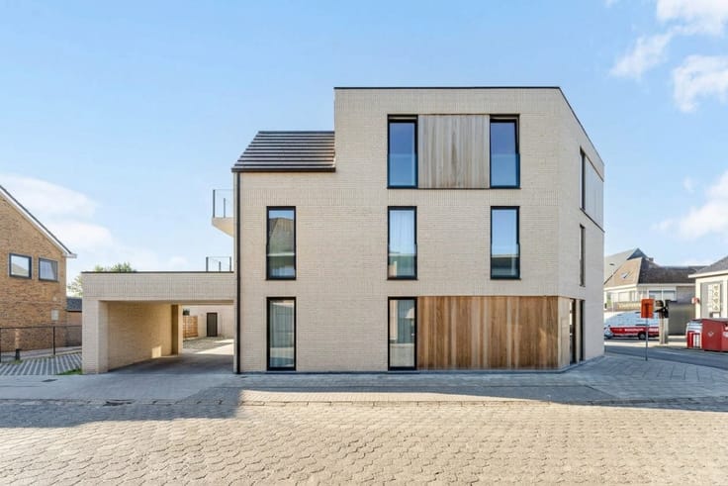
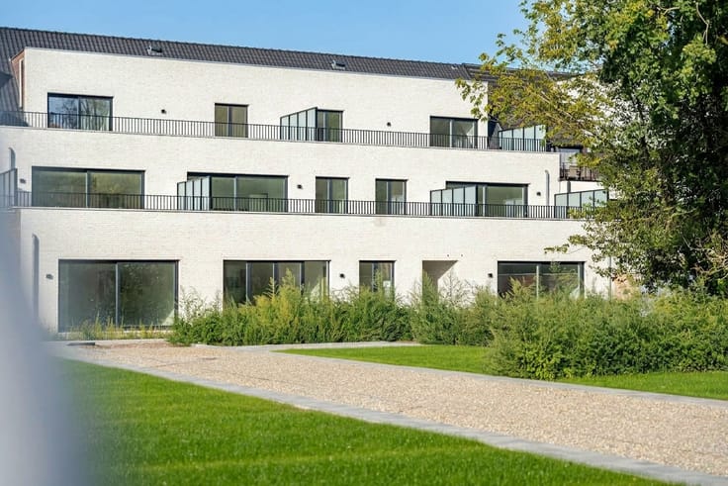
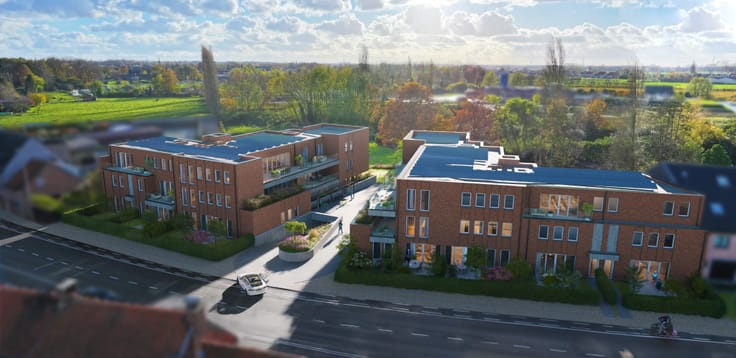
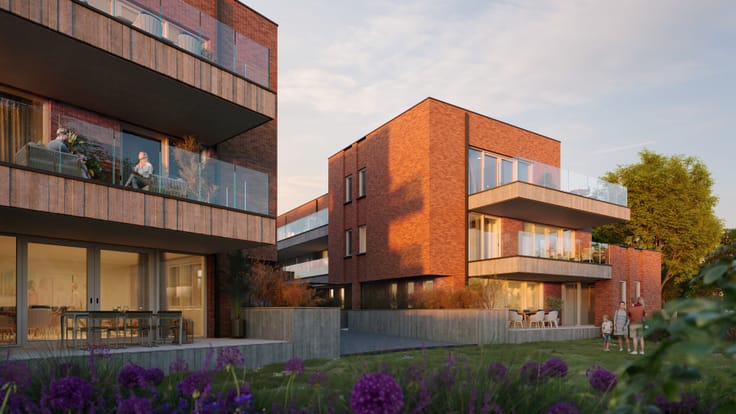
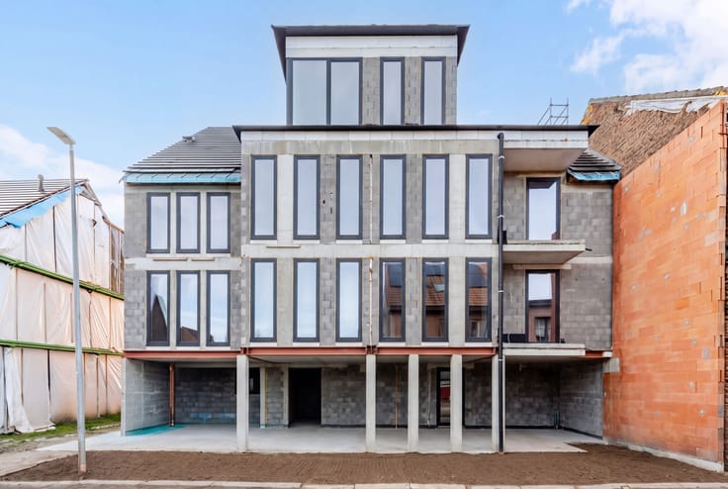
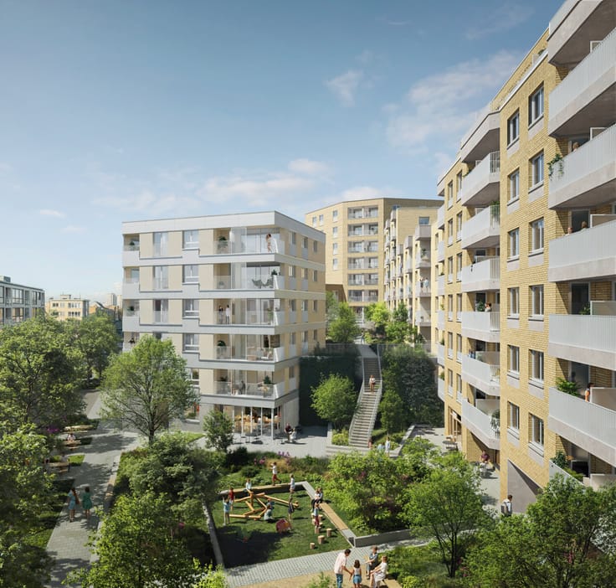
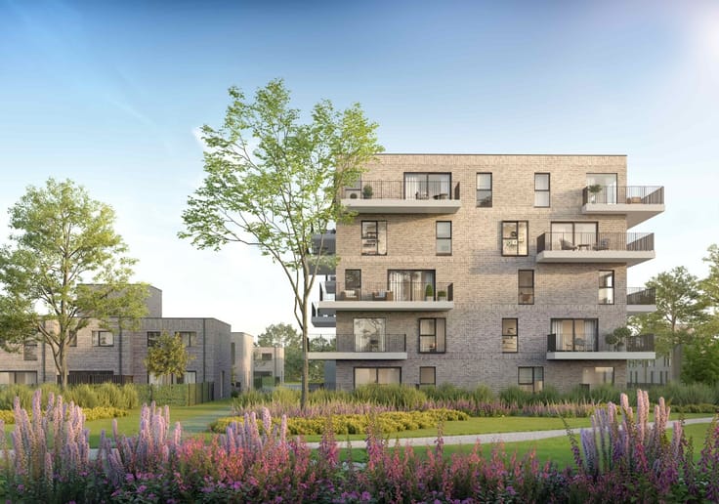
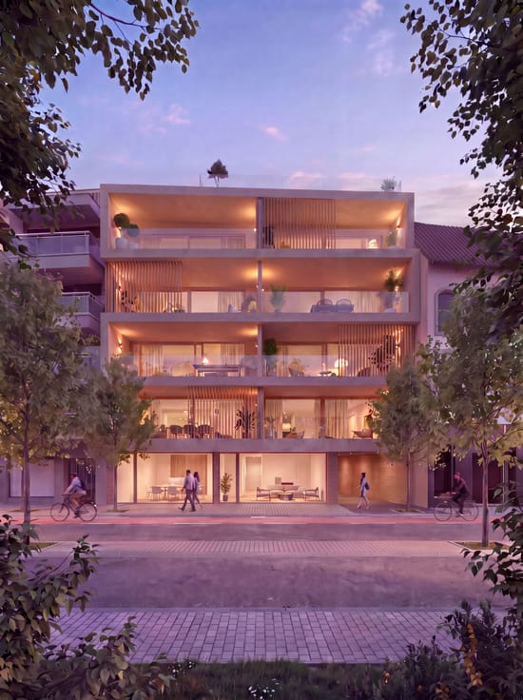
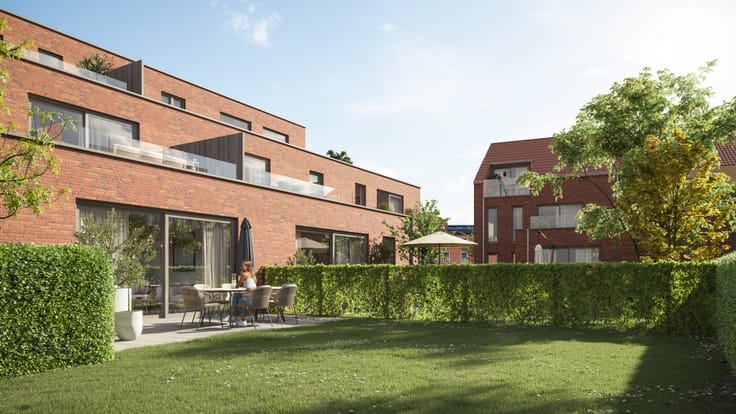
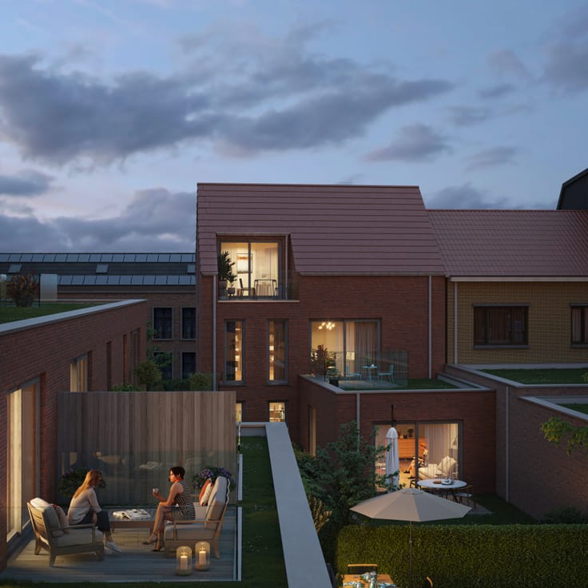
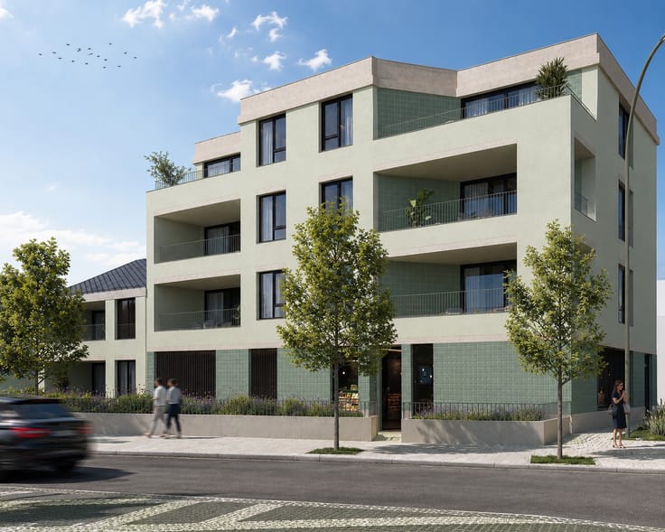
Gebouw D is het kleinste gebouw van Tuin van Emile, met vijf appartementen aan de Emile Verhaerenstraat. Het centrum van Sint-Amands en de oevers van de Schelde liggen op wandelafstand. Parkeren doe je bovengronds op de site.
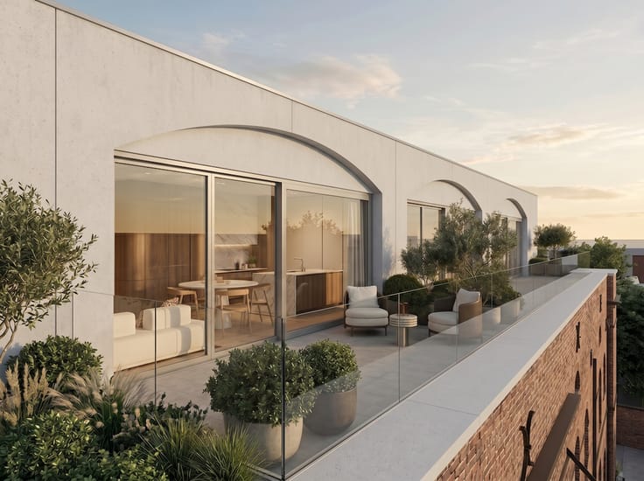
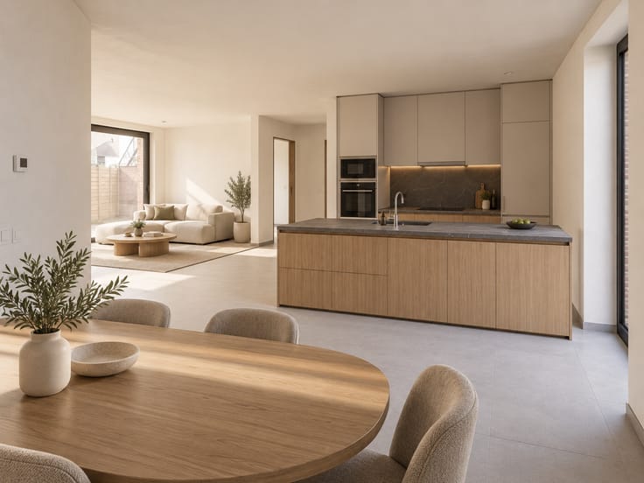
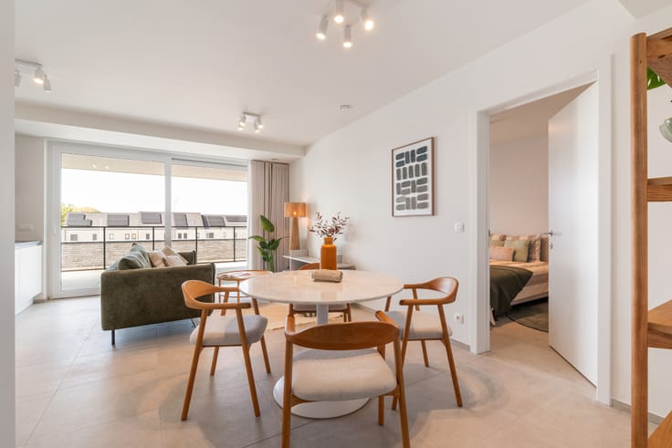
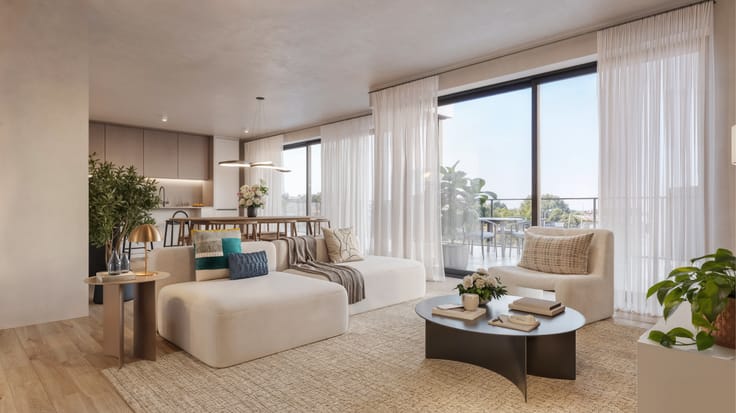
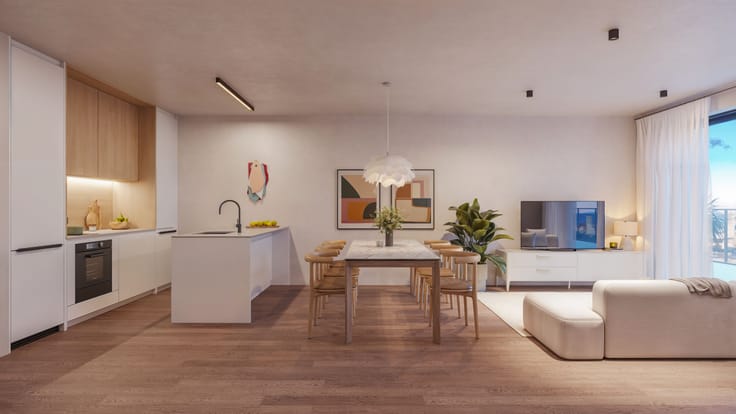
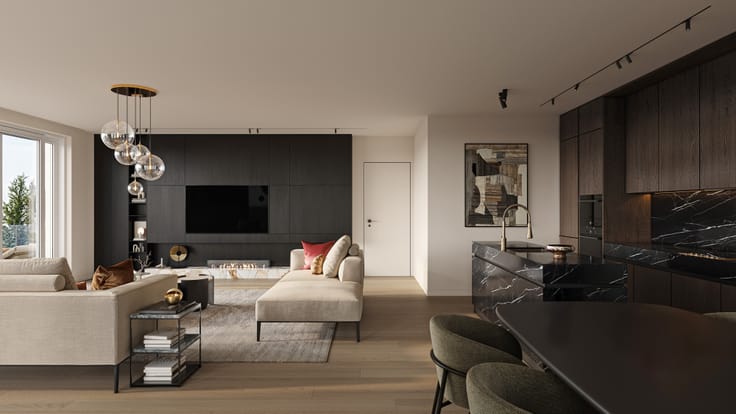
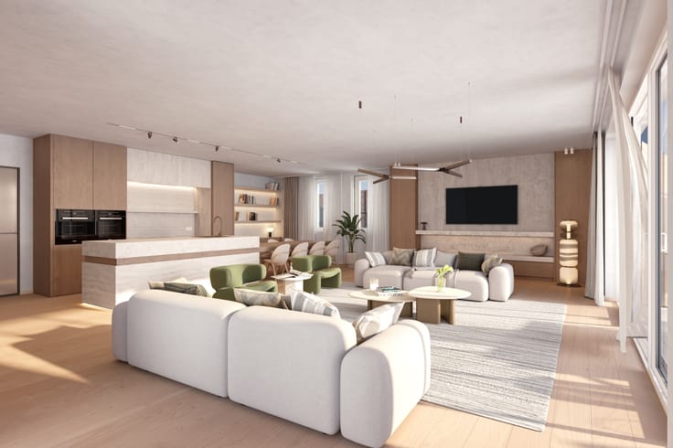
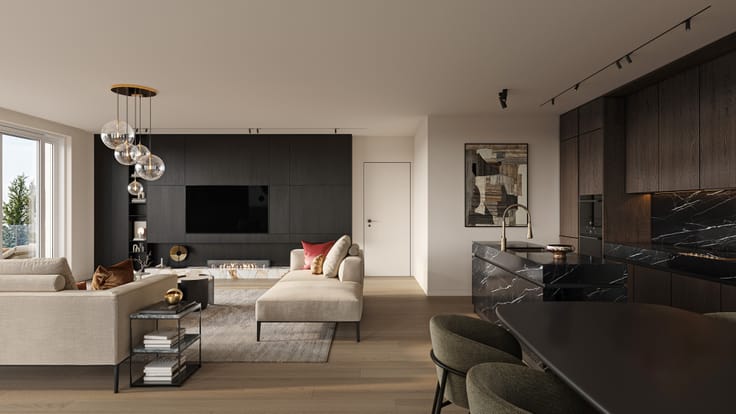
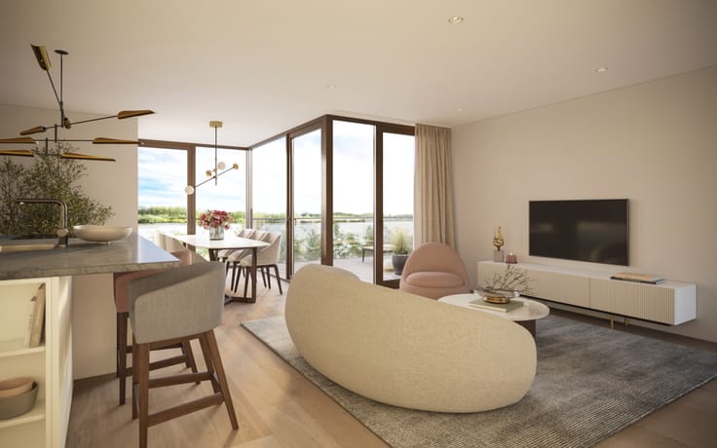
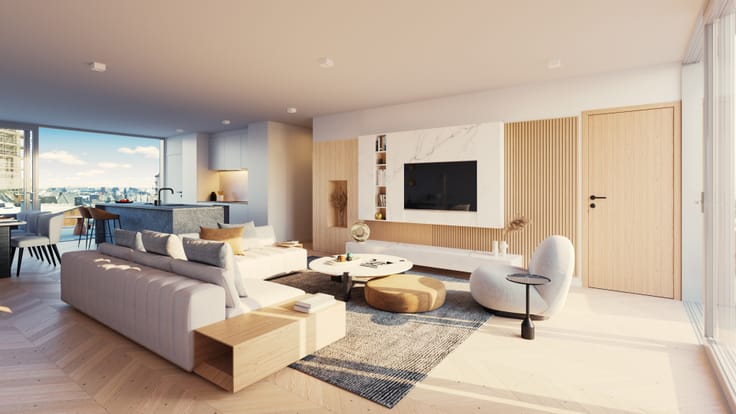
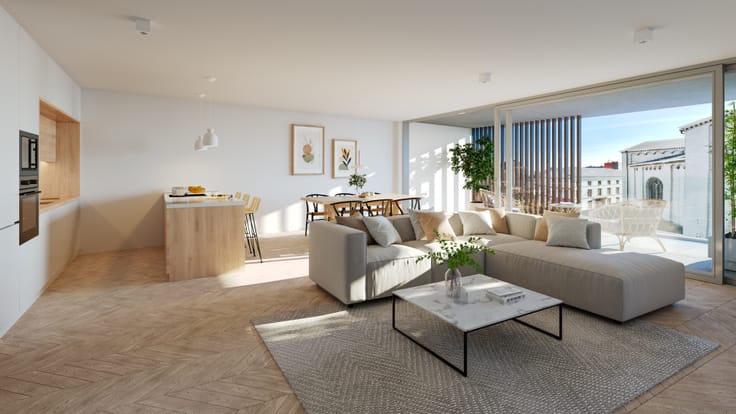
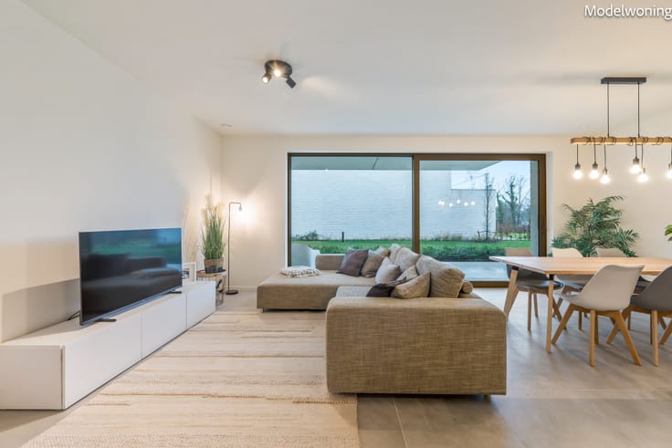
Dit penthouse beslaat de volledige bovenste verdieping. De lift brengt je naar boven, waar een kleine inkomhal de leefruimte scheidt van de nachthal. Daar liggen de drie slaapkamers, de badkamer met inloopdouche, het apart toilet en een berging met plaats voor wasmachine en droogkast.
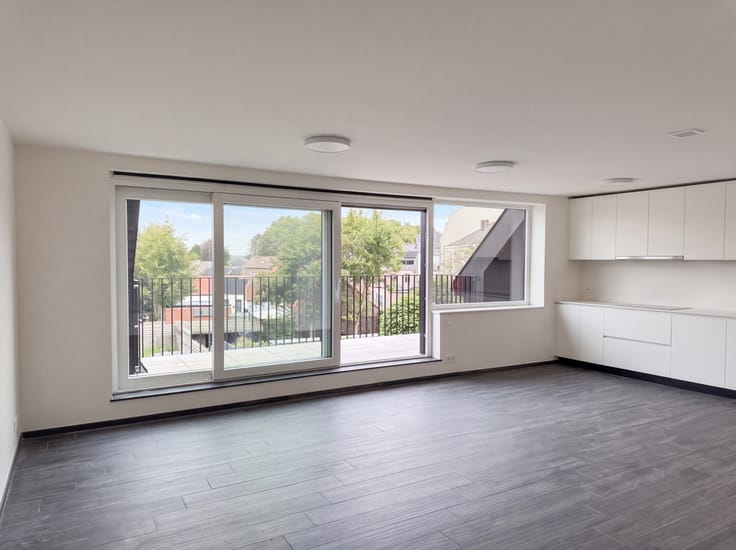
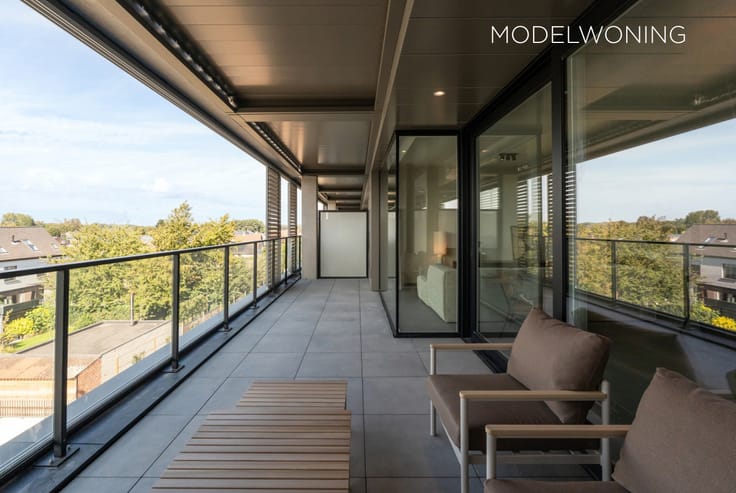
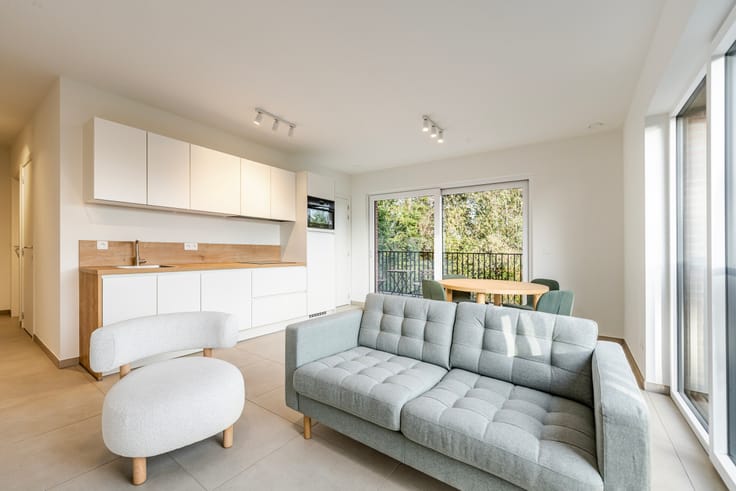
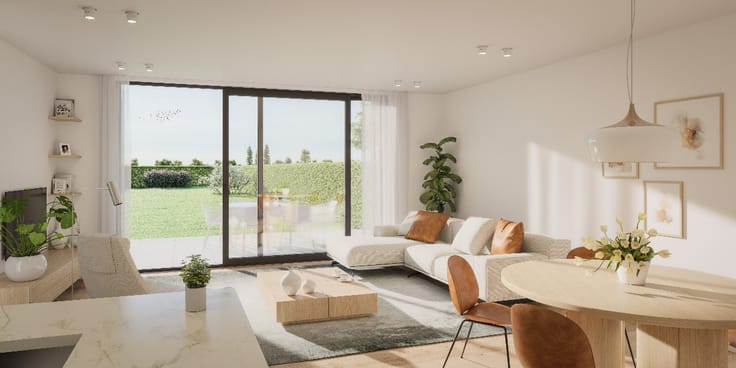
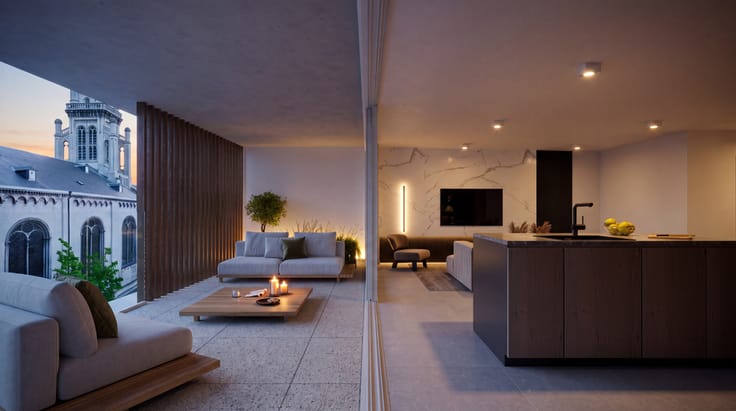
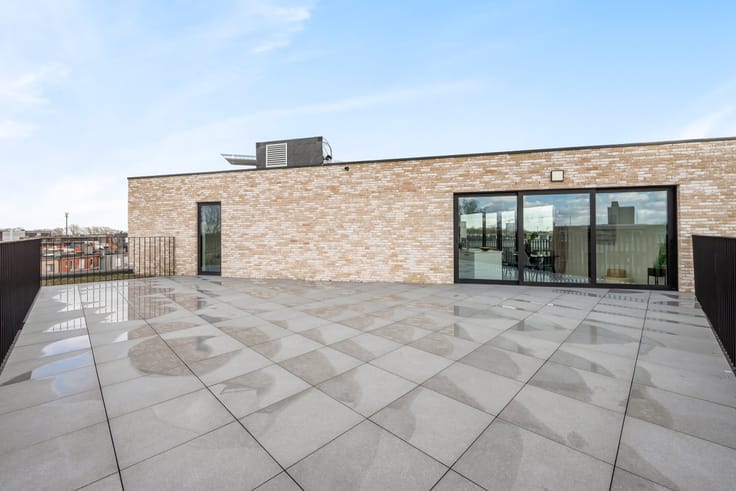
De leefruimte loopt van gevel tot gevel door, zodat het daglicht langs twee kanten binnenkomt. Twee deuren geven uit op het terras, dat over de breedte van het gebouw loopt en groot genoeg is voor een eettafel én ligzetels. Ook een van de slaapkamers heeft een eigen deur naar dat terras. Zo drink je 's ochtends je koffie buiten voor de rest van het huis wakker is, en eet je 's avonds aan tafel boven op het dak.
Met een E-peil van 20 is dit een BEN-appartement. Een eigen warmtepomp op geothermie voedt de vloerverwarming en het warme water, en koelt in de zomer passief enkele graden. Een ventilatiesysteem D ververst de lucht en het schrijnwerk is in aluminium met superisolerend hoogrendementsglas. Onder voorwaarden koop je aan 6% btw.
Wil je het dakterras zelf zien? Contacteer je ERA-makelaar dan plannen we samen ee
| Building price excluding VAT | €489,000 |
|---|
| Construction year | 2023 |
|---|---|
| Floor | 2 |
| Building condition | First occupation |
| Immovable heritage | Not specified |
| Number of frontages | 2 |
| Asbestos certificate is available | Not specified |
| Usable floor area | 120 square meters |
|---|---|
| Living room surface | 49 square meters |
| Bedrooms | 3 |
| Bedroom 1 surface | 9 square meters |
| Bedroom 2 surface | 12 square meters |
| Bedroom 3 surface | 11 square meters |
| Bathrooms | 1 |
| Office | No |
| Furnished | No |
| Armored door | No |
| Terrace surface | 37 square meters |
|---|
| Elevator | Yes |
|---|---|
| Accessible for disabled people | No |
| Secure access / alarm | No |
| Armored door | No |
| TV cable | No |
| Jacuzzi | No |
| Sauna | No |
| Swimming pool | No |
| Primary energy consumption | Not specified |
|---|---|
| EPC/EPC label | Not specified |
| Renovation works mandatory | Not specified |
| Unique code EPB certificate | Not specified |
| CO₂ emission | Not specified |
| Yearly theoretical total energy consumption | Not specified |
| Valid electricity inspection certificate | Yes |
| Conformity certification for fuel tanks | Not specified |
| Summons: No judicial remedy or administrative measure imposed | Not specified |
|
Flemish register of measures consulted
|
Not specified |
| Valid flood certificate | Not specified |
| Heat pump | Yes |
| Photovoltaic solar panels | No |
| Thermic solar panels | No |
| Common water heater | No |
| Double glazing | Yes |
| Building permit | Yes |
|---|---|
| Cadastral Plan | Not specified |
| Right of first refusal for the tenant | Not specified |
| Allotment permit | No |
| Preemption right | No |
| Proceedings for breach of planning regulations | No |
| Most recent urban development zoning | Not specified |
|
P-score
|
Not specified |
|
G-score
|
Not specified |
Asked price excluding VAT and excl. notary fees (excluding eventual registration fees)
| Price | 489000 € |
|---|---|
| Cadastral income | 1 € |
| Tenement building | No |
|
|
|

ERA PROJECTS (IPI 517586)
| Address |
75 Keizer Karelstraat
9000 - Gent |
|---|---|
| External reference | a0iTs000009WqSwIAK |
Get in touch