
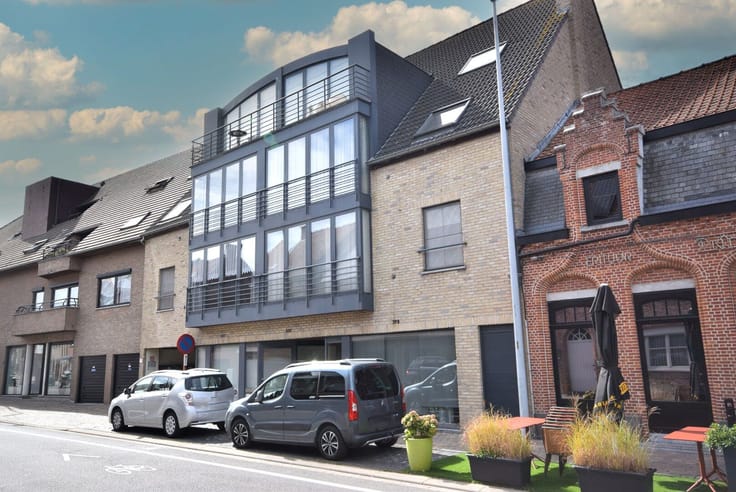


Price on demand
2 bedrooms 179 square meters

EXCLUSIVE PENTHOUSE AT THE STERREBOS – WHERE LUXURY, PEACE,
Some properties are exceptional. This penthouse is one of them.
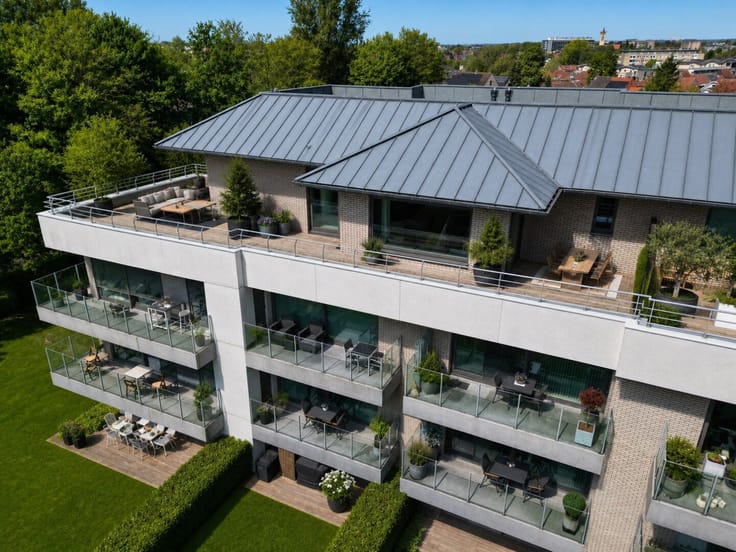
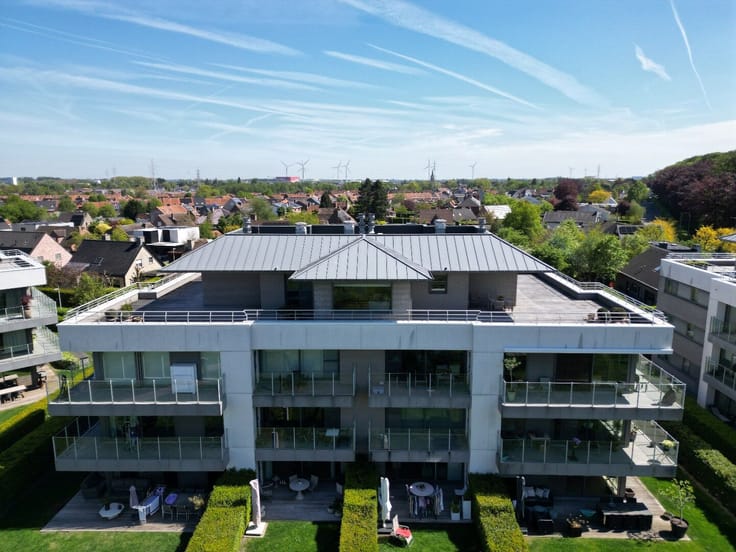
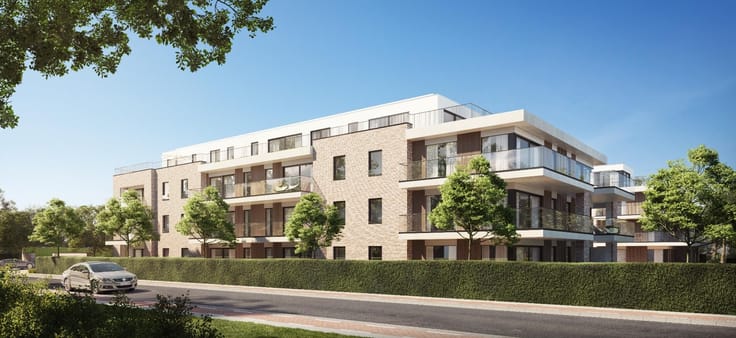
Situated on an exclusive private estate at the edge of the beloved Sterrebos, this unique penthouse is the only apartment on the third floor. Featuring an impressive wrap-around terrace of no less than 302 m², you can enjoy the sun all day long and take in a phenomenal 360° panoramic view over the greenery of Sterrebos and the skyline of Roeselare. Experience the magic of colorful sunrises and atmospheric sunsets every day.
As soon as the private elevator with an individual badge system takes you directly to the entrance hall, you will notice the meticulous attention to detail throughout. The custom-designed stylish cloakroom sets the tone for the rest of this exceptional residence.
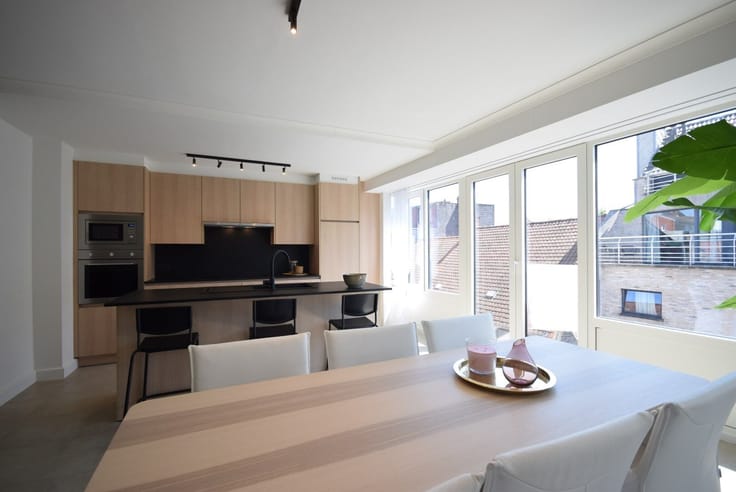
The spacious living area is flooded with natural light thanks to large windows that bring the outdoors fully inside. The view of the surrounding parkland and Sterrebos creates unmatched tranquility. The cozy gas fireplace, integrated custom furniture with a workspace, and elegant bar cabinet make this space warm and inviting.
At the heart of the home is the exclusive Bulthaup designer kitchen, finished with a ceramic countertop in Calacata Natural and equipped with a top-of-the-line appliance package from Gaggenau and Miele, including a wine climate cabinet. The open layout allows you to stay connected with your guests while cooking and continuously enjoy the breathtaking views. A large pantry, already fitted with all connections for a potential cold storage room, completes the practical convenience.
The master suite is an oasis of luxury and serenity. A custom-made dressing room seamlessly connects to the exclusive bathroom, finished with Corian, featuring a bathtub, spacious walk-in shower, wall heating, and custom cabinetry. The second bedroom also has its own en-suite bathroom, ensuring privacy and comfort for residents or guests.
The level of finish in this penthouse is undoubtedly top-notch. Semi-solid parquet floors, underfloor heating with separate zones, lowered ceilings with integrated curtain niches, block frame doors with concealed hinges, dimmable LED lighting, air conditioning for living and sleeping areas, an advanced Duotecno home automation system, security alarm, and type D ventilation all contribute to unparalleled living comfort.
Outside, no detail has been left to chance. The wrap-around terrace combines stylish IPE wood cladding with low-maintenance ceramic tiles in a concrete look and
| Construction year | 2010 |
|---|---|
| Floor | 3 |
| Building condition | As new |
| Immovable heritage | No |
| Number of frontages | 4 |
| Covered parking spaces | 1 |
| Outdoor parking spaces | 2 |
| Surroundings type | Living area (residential, urban or rural) |
| Asbestos certificate is available | Not specified |
| Usable floor area | 179 square meters |
|---|---|
| Living room surface | 54 square meters |
| Kitchen surface | 18 square meters |
| Bedrooms | 2 |
| Dressing room | No |
| Bathrooms | 2 |
| Toilets | 3 |
| Laundry room | Yes |
| Office | No |
| Professional space | No |
| Basement | Yes |
| Furnished | No |
| Terrace surface | 302 square meters |
|---|
| Elevator | Yes |
|---|---|
| Accessible for disabled people | No |
| Intercom | No |
| Secure access / alarm | Yes |
| Air conditioning | No |
| TV cable | No |
| Visio phone | No |
| Jacuzzi | No |
| Sauna | No |
| Swimming pool | No |
| Internet | No |
| Primary energy consumption | 175 kilowatt hour per square meters |
|---|---|
| EPC/EPC label | B |
| Renovation works mandatory | No |
| Unique code EPB certificate | 20190812-0002184818-RES-1 |
| CO₂ emission | Not specified |
| Yearly theoretical total energy consumption | Not specified |
| Valid electricity inspection certificate | No |
| Summons: No judicial remedy or administrative measure imposed | No |
|
Flemish register of measures consulted
|
Yes |
| Valid flood certificate | Yes |
| Heating type | Gas |
| Double glazing | Yes |
| Building permit | Yes |
|---|---|
| Type of building | All kind |
| Cadastral Plan | Not specified |
| Right of first refusal for the tenant | Not specified |
| Allotment permit | No |
| Preemption right | No |
| Proceedings for breach of planning regulations | No |
| Most recent urban development zoning | Not specified |
| Flood zone type | Non flood zone |
|
P-score
|
A |
|
G-score
|
A |

| Address |
Vijfwegenstraat 68
8800 - Roeselare |
|---|---|
| External reference | 26/K1055 |
Get in touch