
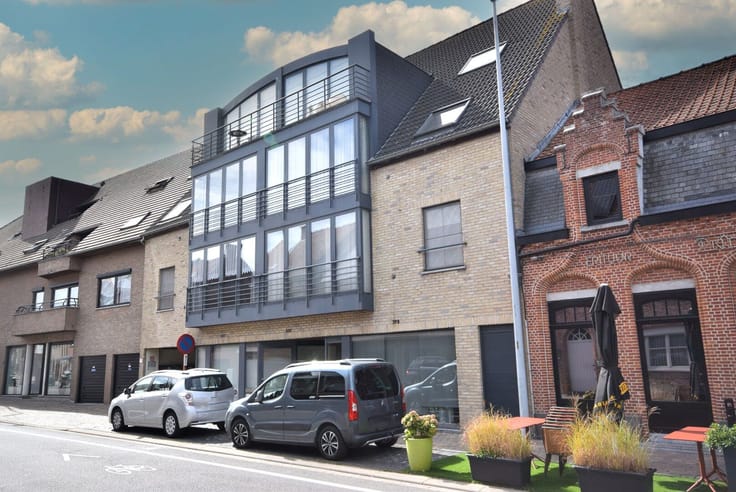


Price on demand
2 bedrooms 169 square meters

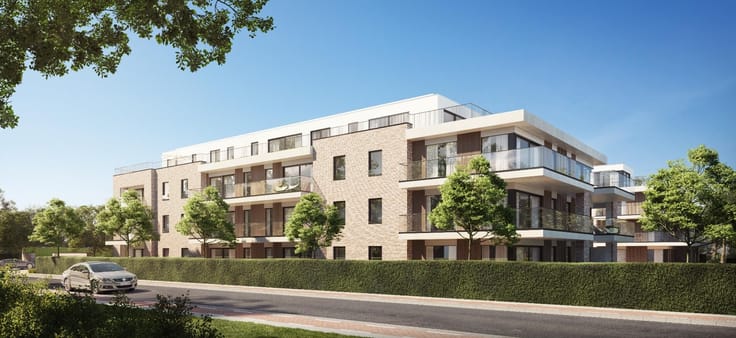
EXCLUSIVE PENTHOUSE ON PRIVATE DOMAIN
DOMAIN 'T EYCKENBOS
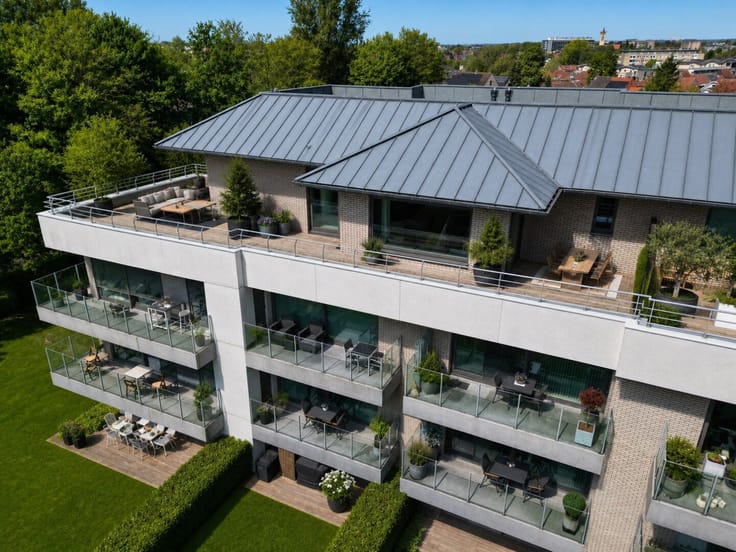
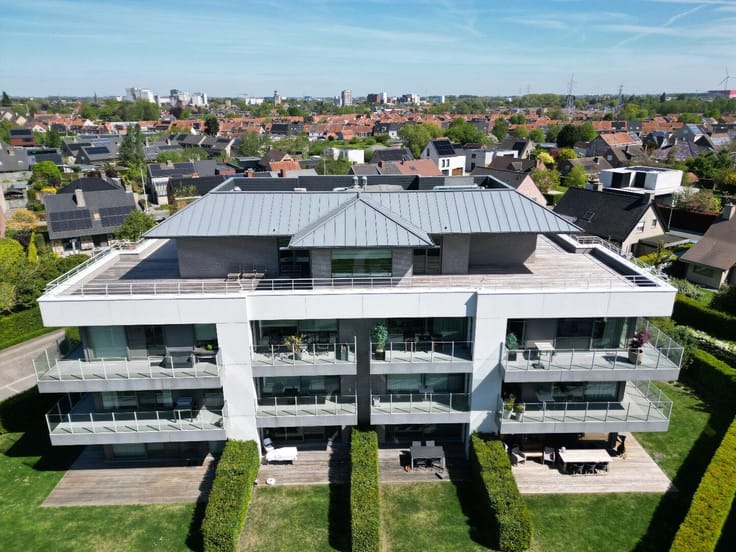
Exclusive penthouse in a private estate, adjacent to the Sterrebos forest, easily accessible yet offering peace and complete privacy.
This fully detached penthouse apartment has a living area of 169 m² and features a surrounding terrace of 303 m²! Enjoy stunning views, total tranquility, and privacy.
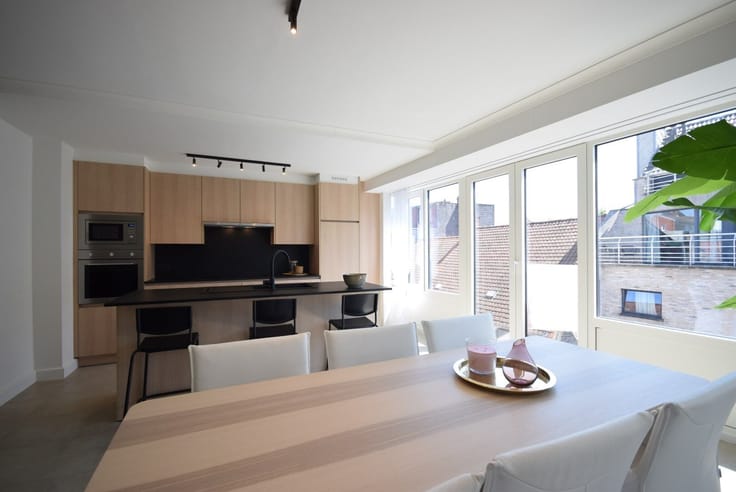
The penthouse includes an entrance hall with built-in cloakrooms, a toilet, and a spacious living room equipped with a fireplace insert and TV wall. The fully luxurious and modern kitchen connects to a laundry/storage room and a cold storage room.
A desk area is also integrated into the living room.
The master bedroom features a double walk-in closet accessible from both sides and an en-suite bathroom with a bathtub, walk-in shower, double vanity, and toilet.
The second bedroom has an adjacent bathroom with a shower, vanity, and toilet.
Three storage rooms are accessible from the terrace, ideal for garden furniture and maintenance equipment.
The penthouse is equipped with an alarm system, air conditioning, and sun screens.
Included are an underground secured double garage with a large storage room, plus one above-ground parking space.
A unique opportunity in a beautiful green environment!
| Property name | Domein 't Eyckenbos |
|---|---|
| Construction year | 2012 |
| Building condition | As new |
| Immovable heritage | No |
| Covered parking spaces | 2 |
| Outdoor parking spaces | 1 |
| Surroundings type | Living area (residential, urban or rural) |
| Asbestos certificate is available | Not specified |
| Usable floor area | 169 square meters |
|---|---|
| Bedrooms | 2 |
| Dressing room | No |
| Bathrooms | 2 |
| Toilets | 3 |
| Laundry room | Yes |
| Office | Yes |
| Professional space | No |
| Basement | Yes |
| Furnished | No |
| Terrace surface | 303 square meters |
|---|
| Elevator | Yes |
|---|---|
| Accessible for disabled people | No |
| Intercom | No |
| Secure access / alarm | Yes |
| Air conditioning | No |
| TV cable | Yes |
| Visio phone | No |
| Jacuzzi | No |
| Sauna | No |
| Swimming pool | No |
| Internet | Yes |
| Primary energy consumption | 131 kilowatt hour per square meters |
|---|---|
| EPC/EPC label | B |
| Renovation works mandatory | No |
| Unique code EPB certificate | 20230116-0002781432-RES-1 |
| CO₂ emission | Not specified |
| Yearly theoretical total energy consumption | Not specified |
| Valid electricity inspection certificate | No |
| Summons: No judicial remedy or administrative measure imposed | No |
|
Flemish register of measures consulted
|
Yes |
| Valid flood certificate | Yes |
| Heating type | Gas |
| Double glazing | Yes |
| Building permit | Yes |
|---|---|
| Type of building | All kind |
| Cadastral Plan | Not specified |
| Right of first refusal for the tenant | Not specified |
| Allotment permit | No |
| Preemption right | No |
| Proceedings for breach of planning regulations | No |
| Most recent urban development zoning | Not specified |
| Flood zone type | Non flood zone |
|
P-score
|
A |
|
G-score
|
A |

| Address |
Vijfwegenstraat 68
8800 - Roeselare |
|---|---|
| External reference | 26/K1047 |
Get in touch