

Price on demand
3 bedrooms

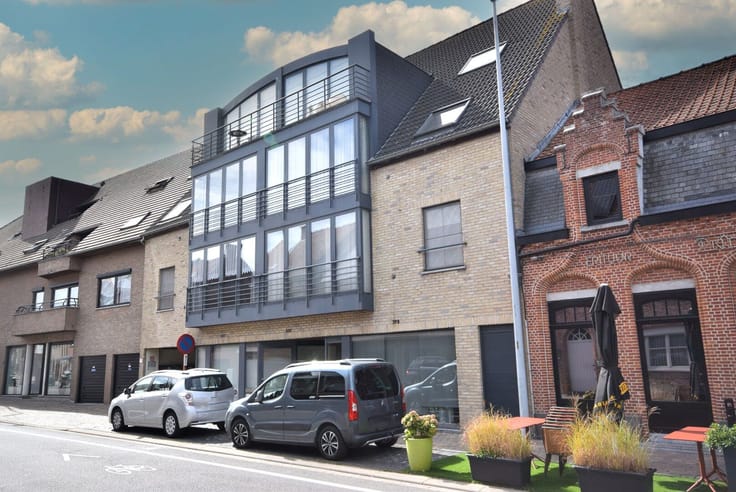
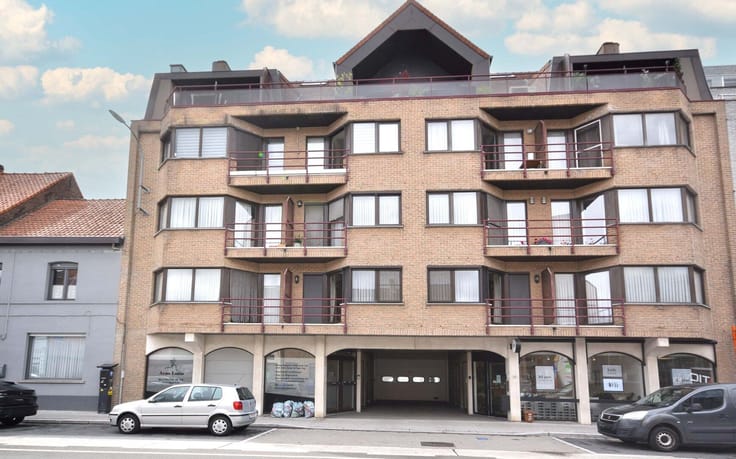
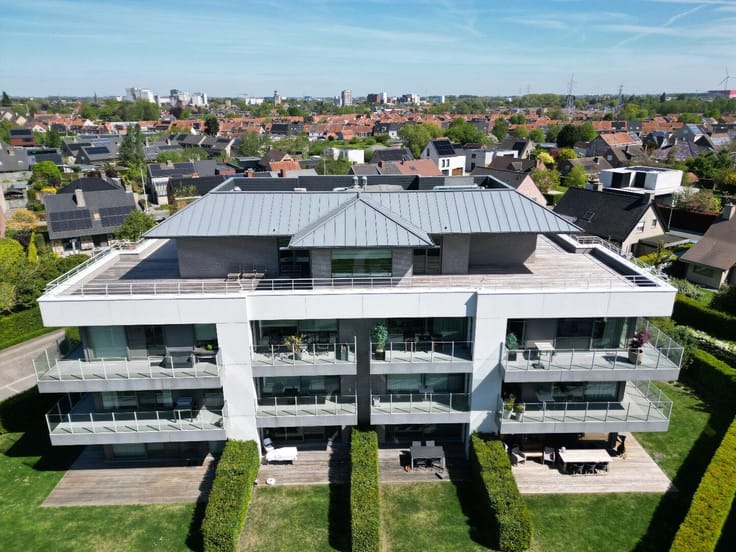
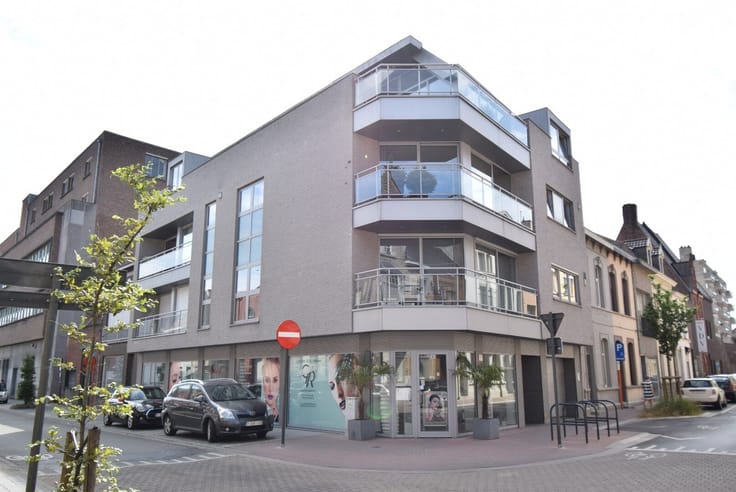
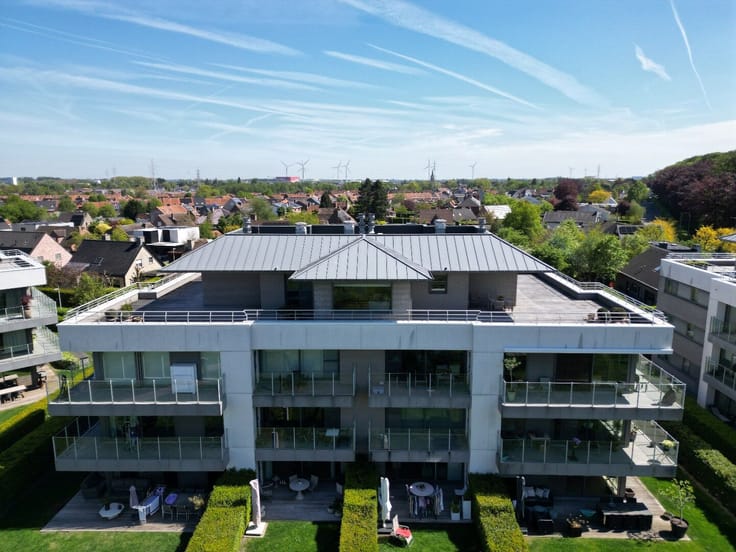
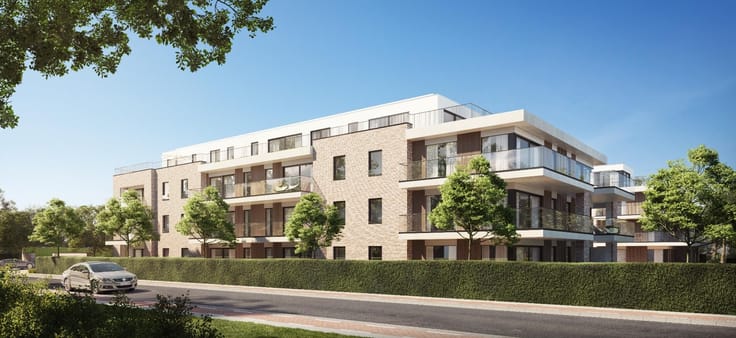
LUXURY PENTHOUSE WITH BREATHTAKING VIEW OF STERREBOS.
This stunning penthouse near Sterrebos is a dream home for anyone seeking space, luxury, and comfort.
The perfectly oriented terrace, approximately 166m², wraps around three sides of the apartment, providing a wonderful place to relax at any time of day.
The apartment is still to be finished but features high-quality materials, including parquet flooring, floor-to-ceiling seamless doors, built-in lighting, Dominica system to control the entire apartment, Corian surfaces in the bathrooms, a wine cooler, built-in smoke extraction via the cooktop, water softener, and more. All walls are either painted or finished with special techniques. Built-in closets are incorporated wherever possible. There is even the option to install a gas fireplace.
Buyers can customize materials and colors to their preference.
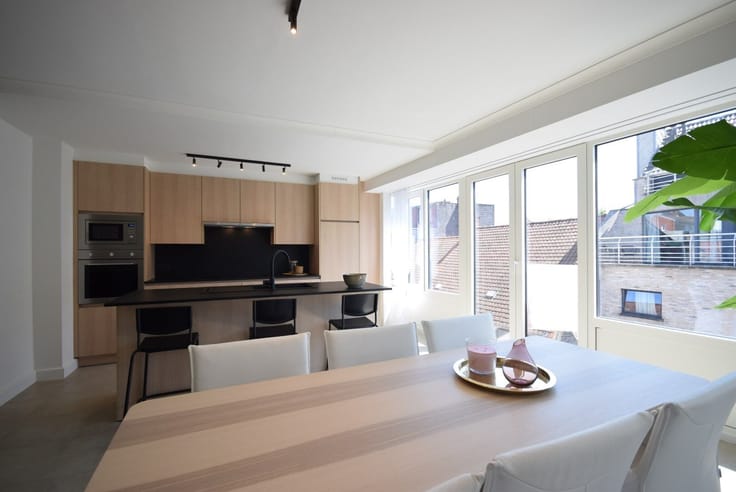
With a total gross living area of 178m², the layout includes an entrance hall with ample cloakroom cabinets and a guest toilet, a spacious and bright living room connected to an open kitchen equipped with all luxury comforts, from which you enjoy an open view overlooking Sterrebos, exuding tranquility.
Connected to these spaces is a laundry/ironing room fitted with storage cabinets, a sink, and provisions for a washer and dryer. From the entrance hall, the third bedroom or office is accessible. The night hallway leads to the second bedroom with an en-suite fully equipped shower room and toilet.
Lastly, a private corridor with built-in closet space leads to the master bedroom, which includes a fully fitted dressing area. The very spacious master bathroom completes the comfort, featuring built-in cabinets, a double sink vanity with ample storage, a large bathtub, toilet, and walk-in shower.
In short, this villa-apartment presents a unique opportunity for those looking for a luxurious and spacious home with every comfort and convenience.
(All photos, both interior and furniture, are indicative and currently not present.)
| Construction year | 2024 |
|---|---|
| Floor | 3 |
| Building condition | First occupation |
| Immovable heritage | No |
| Covered parking spaces | 1 |
| Outdoor parking spaces | 1 |
| Surroundings type | Living area (residential, urban or rural) |
| Asbestos certificate is available | Not specified |
| Living room surface | 37 square meters |
|---|---|
| Kitchen surface | 15 square meters |
| Bedrooms | 3 |
| Dressing room | No |
| Bathrooms | 2 |
| Toilets | 3 |
| Laundry room | Yes |
| Office | No |
| Professional space | No |
| Basement | Yes |
| Furnished | No |
| Terrace surface | 166 square meters |
|---|
| Elevator | Yes |
|---|---|
| Accessible for disabled people | No |
| Intercom | No |
| Secure access / alarm | No |
| Air conditioning | No |
| TV cable | No |
| Visio phone | Yes |
| Jacuzzi | No |
| Sauna | No |
| Swimming pool | No |
| Internet | No |
| Primary energy consumption | Not specified |
|---|---|
| EPC/EPC label | Not specified |
| Renovation works mandatory | Not specified |
| Unique code EPB certificate | EPB |
| CO₂ emission | Not specified |
| Yearly theoretical total energy consumption | Not specified |
| Valid electricity inspection certificate | Not specified |
| Summons: No judicial remedy or administrative measure imposed | No |
|
Flemish register of measures consulted
|
Not specified |
| Valid flood certificate | Not specified |
| Heating type | Gas |
| Double glazing | Yes |
| Building permit | Yes |
|---|---|
| Type of building | All kind |
| Cadastral Plan | Not specified |
| Right of first refusal for the tenant | Not specified |
| Allotment permit | No |
| Preemption right | No |
| Proceedings for breach of planning regulations | No |
| Most recent urban development zoning | Not specified |
| Flood zone type | Non flood zone |
|
P-score
|
A |
|
G-score
|
A |
Asked price excluding VAT and excl. notary fees (excluding eventual registration fees)
| Tenement building | No |
|---|---|
|
|
|

| Address |
Vijfwegenstraat 68
8800 - Roeselare |
|---|---|
| External reference | 26-10-15-TK-LW- K1016 |
Get in touch