


475000€
2 bedrooms 116 square meters
Louise / Stéphanie – Penthouse 2ch + 2 terrasses
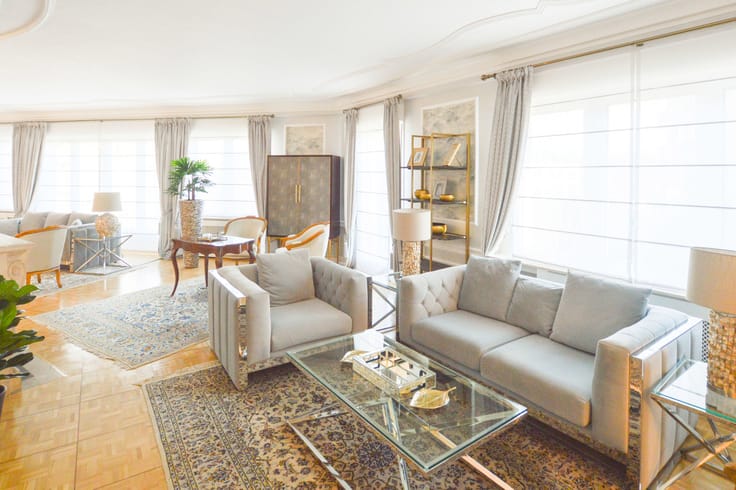
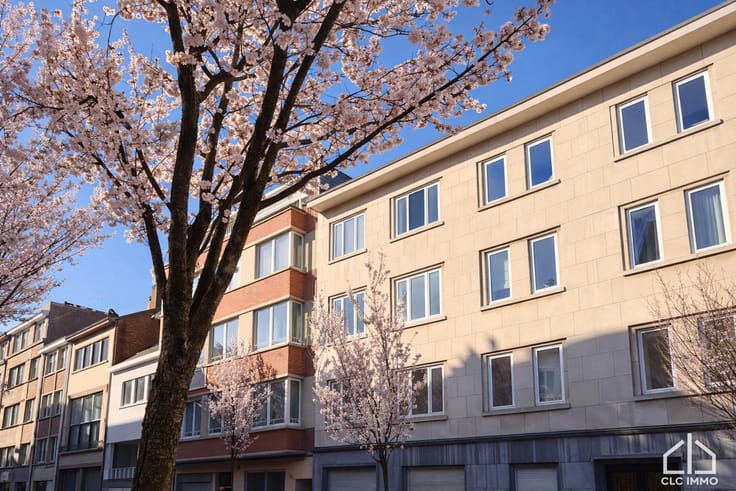
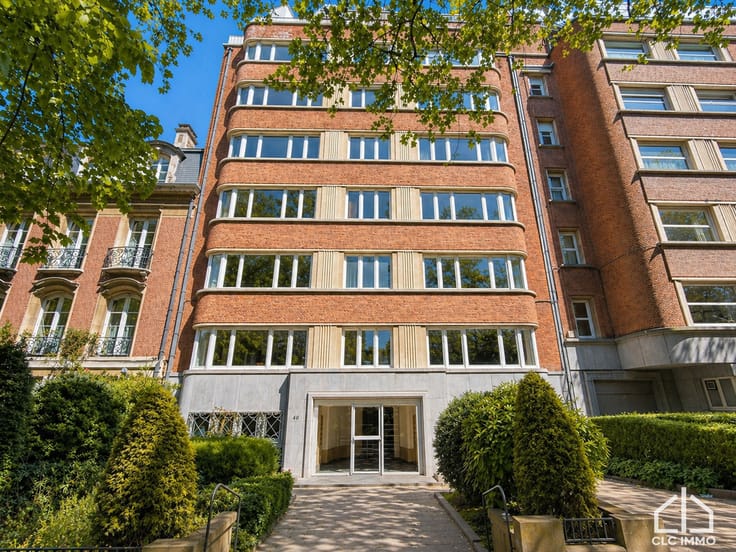
We are pleased to present this beautiful two-bedroom penthouse with terraces, ideally located just steps from Avenue Louise and Place Stéphanie, within immediate proximity to shops, restaurants, public transport and all amenities.
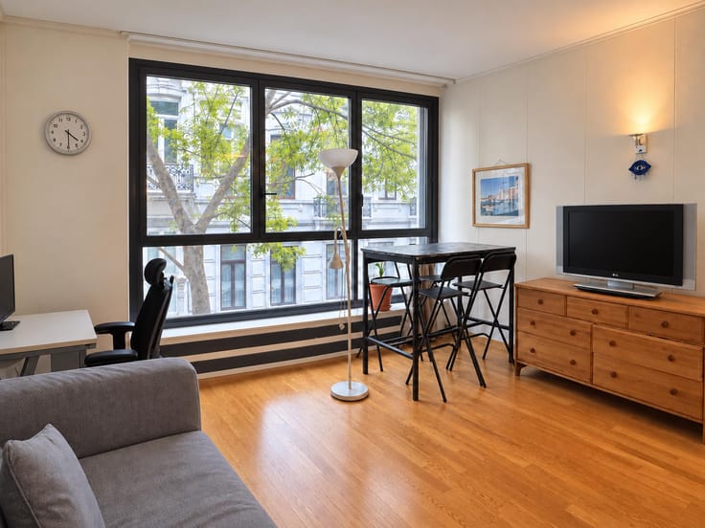
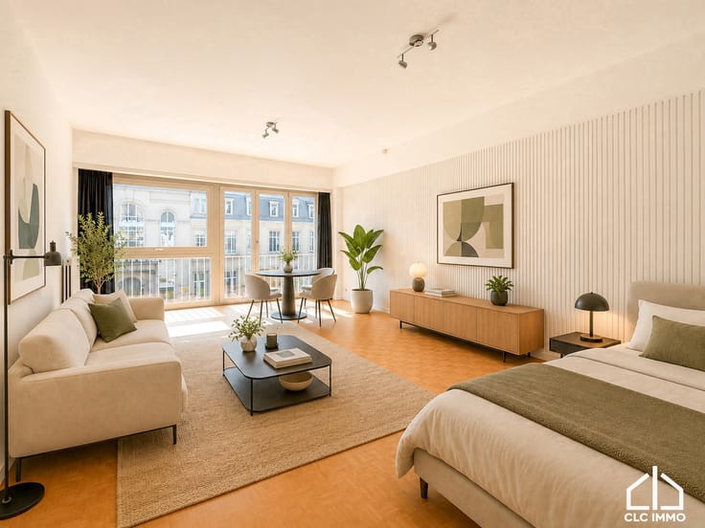
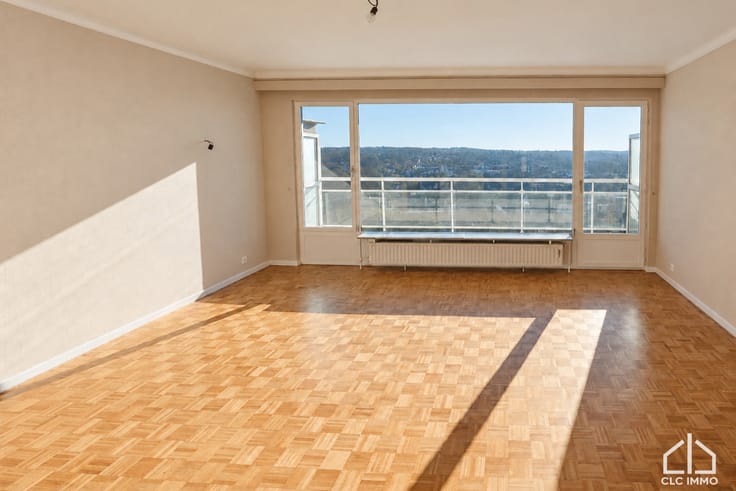
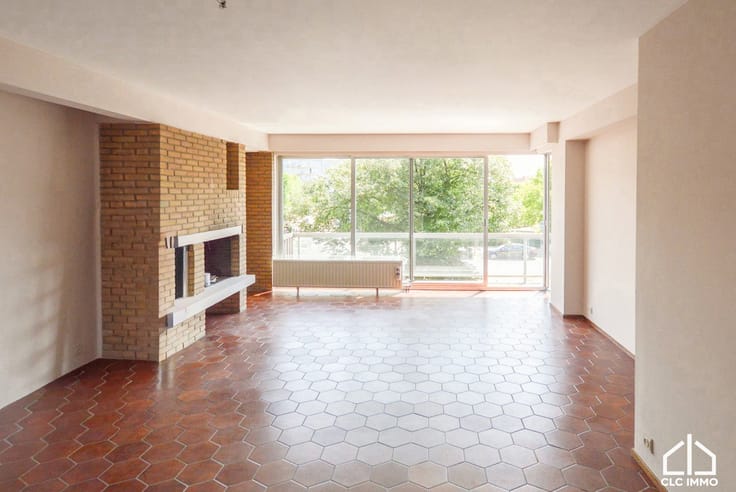
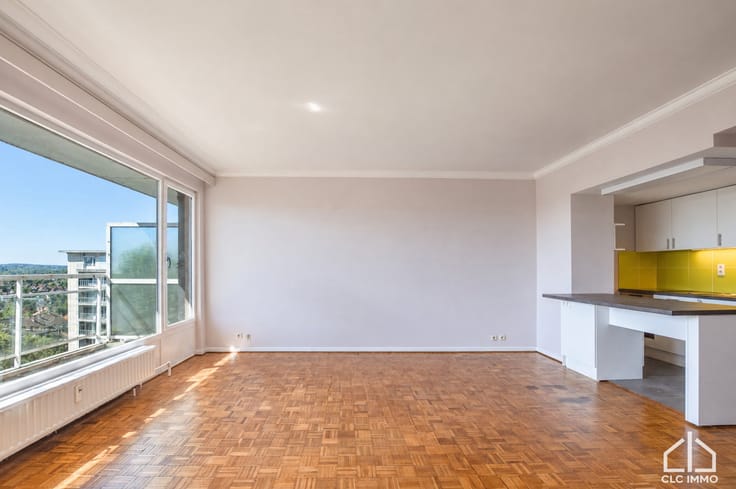
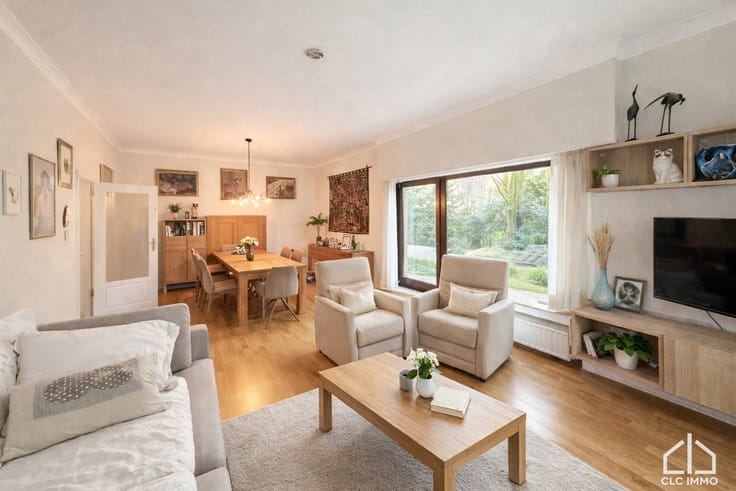
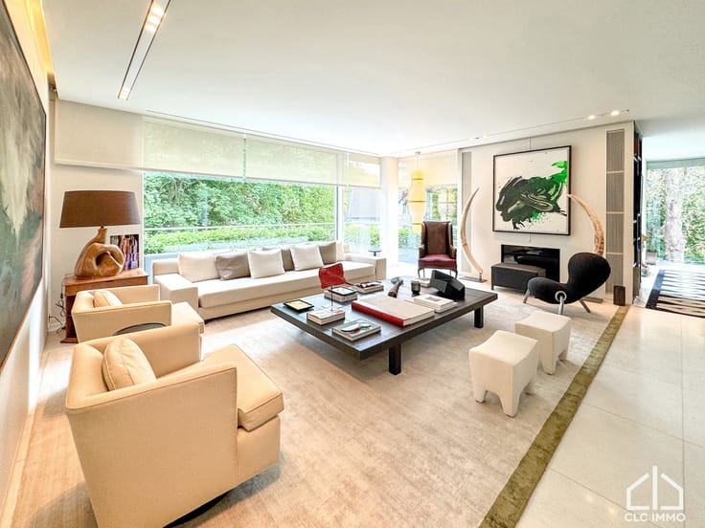
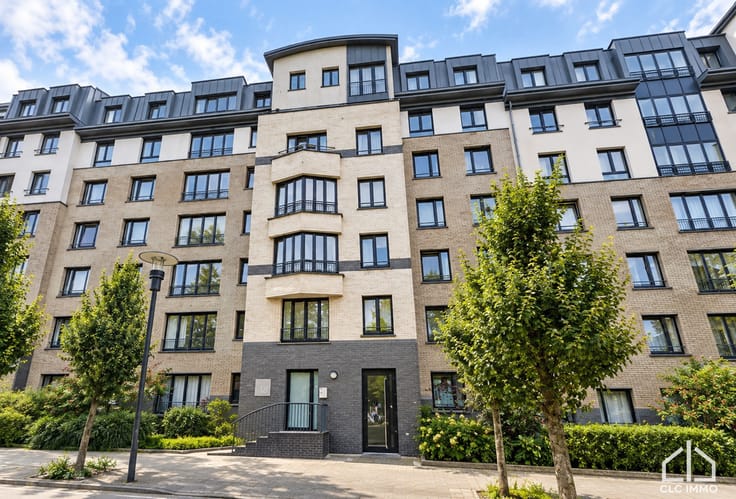
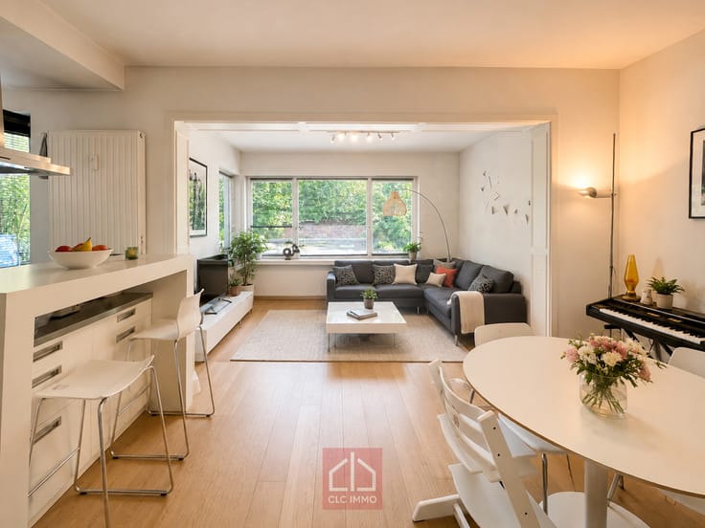
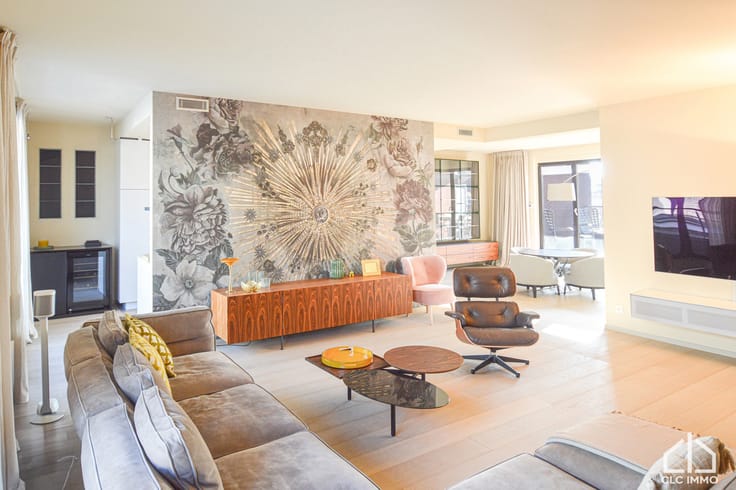
Located on the 5th and top floor of a building with lift, the apartment opens onto an entrance hall leading to a spacious and bright living area. It comprises a large living room and a fully equipped open-plan kitchen with a central island, providing a pleasant and convivial dining area. A laundry area and a separate toilet complete this floor.
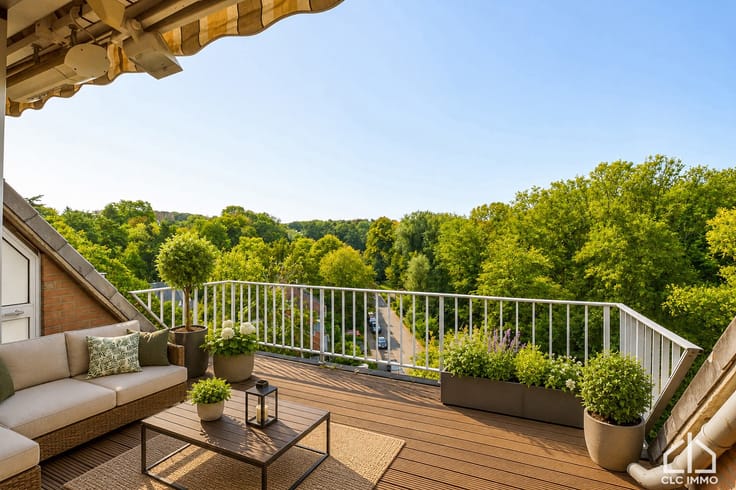
A mezzanine, ideal as an office or versatile space, provides access to a first terrace.
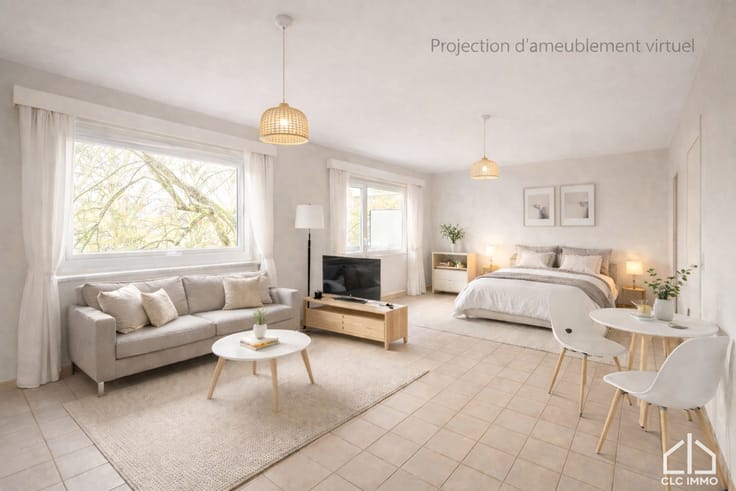
On the lower level, the sleeping area comprises two double bedrooms, a bathroom and a separate toilet. Both bedrooms have direct access to a second, spacious terrace.
The apartment is equipped with a heat pump system providing both heating and air conditioning, ensuring excellent comfort throughout the year.
The property also benefits from numerous features, including a security door, double glazing, ample built-in storage and a private storage space/cellar.
Four parking spaces are also available at an additional price of €50,000.
A bright and comfortable penthouse enjoying a prime location in the heart of Brussels.
A must-see!
Please do not hesitate to contact us for any further information or to arrange a viewing.
| Construction year | 1958 |
|---|---|
| Floor | 6 |
| Number of floors | 6 |
| Building condition | Good |
| Immovable heritage | Not specified |
| Asbestos certificate is available | Not specified |
| Usable floor area | 116 square meters |
|---|---|
| Kitchen type | Installed |
| Kitchen surface | 10 square meters |
| Bedrooms | 2 |
| Bedroom 1 surface | 14 square meters |
| Bedroom 2 surface | 13 square meters |
| Bathrooms | 1 |
| Shower rooms | 1 |
| Toilets | 2 |
| Office | Yes |
| Basement | Yes |
| Furnished | No |
| Armored door | Yes |
| Terrace surface | 25 square meters |
|---|
| Elevator | Yes |
|---|---|
| Accessible for disabled people | No |
| Intercom | Yes |
| Armored door | Yes |
| Visio phone | No |
| Swimming pool | No |
| Primary energy consumption | 342 kilowatt hour per square meters |
|---|---|
| EPC/EPC label | F |
| Renovation works mandatory | Not specified |
| Unique code EPB certificate | 20260818-0000762889-0 |
| CO₂ emission | 54 kg CO₂/m² |
| Yearly theoretical total energy consumption | 39767 kWh/year |
| Valid electricity inspection certificate | Yes |
| Summons: No judicial remedy or administrative measure imposed | Not specified |
| Valid flood certificate | Not specified |
| Heating type | Gas |
| Double glazing | Yes |
| Building permit | Yes |
|---|---|
| Cadastral Plan | Not specified |
| Right of first refusal for the tenant | Not specified |
| Allotment permit | Yes |
| Preemption right | No |
| Most recent urban development zoning | Not specified |
| Flood zone type | Non flood zone |
|
P-score
|
Not specified |
|
G-score
|
Not specified |
Asked price excluding notary fees (excluding eventual registration fees)
| Price | 475000 € |
|---|---|
| Tenement building | No |
|
|
|





| Address |
Rue Edith Cavell 200.
1180 - Bruxelles |
|---|---|
| External reference | 7817901 |
Get in touch
