


1200000€
3 bedrooms 197 square meters

Prince d'Orange - Fort Jaco
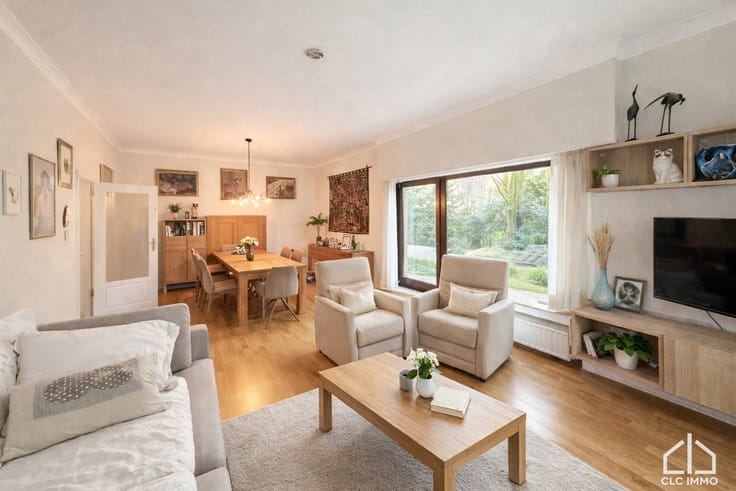
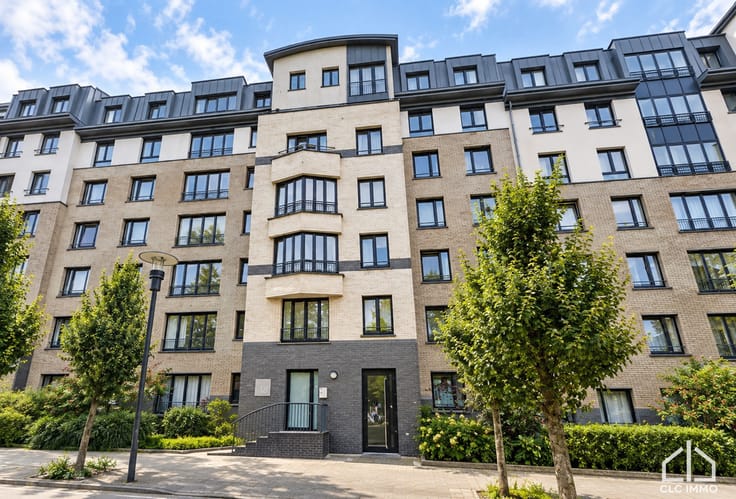
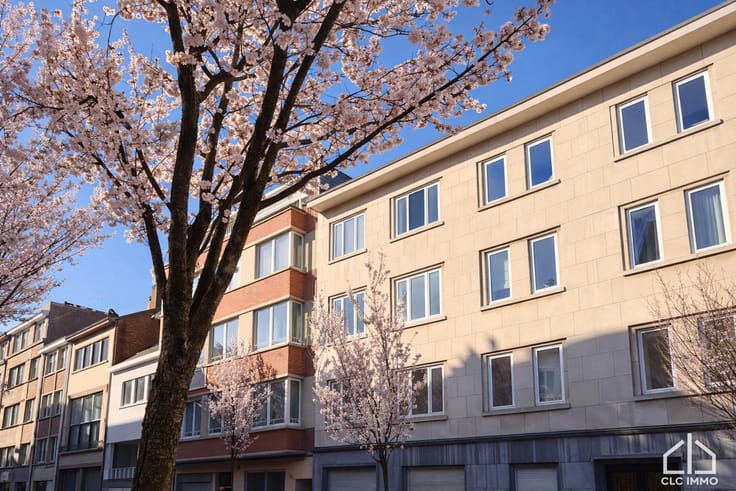
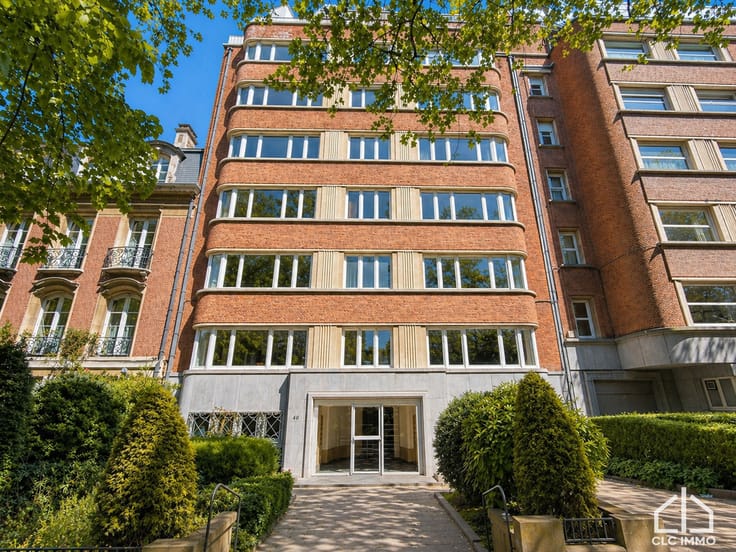
If you dream of space, light, and greenery, this beautiful three-bedroom apartment with a terrace, ideally located in a small, high-end condominium near Fort Jaco and the Sonian Forest, combines comfort, brightness, and modernity.
This apartment is the perfect balance between city life and natural surroundings.
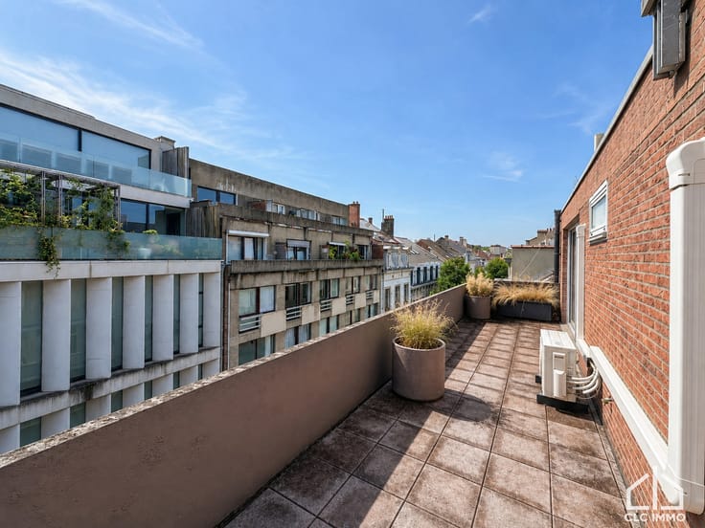
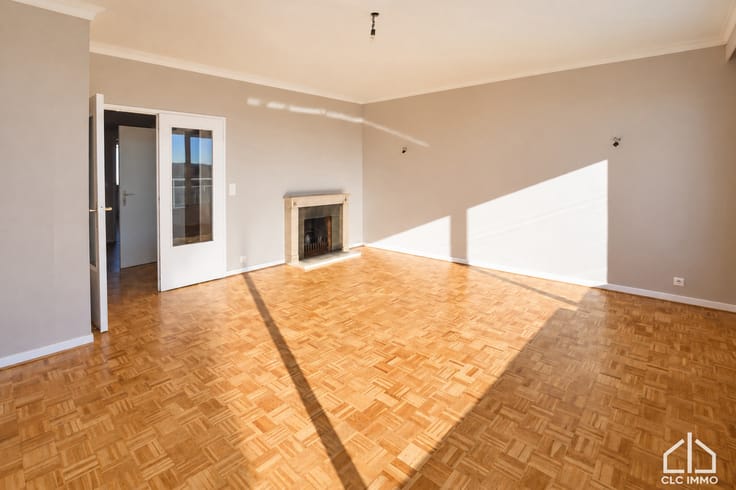
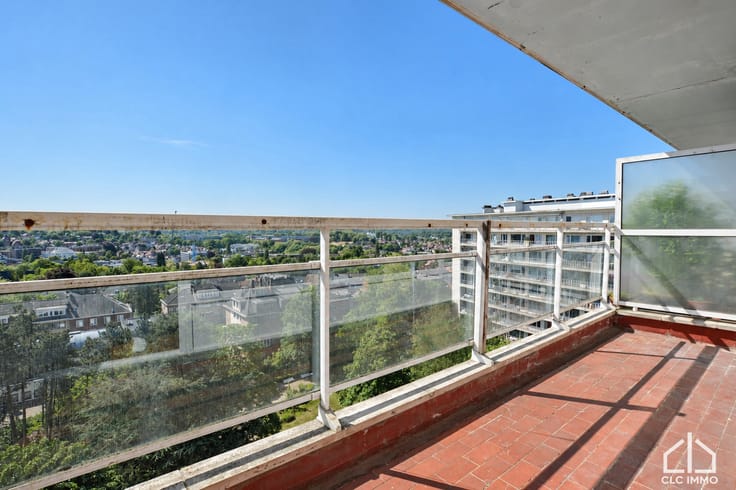
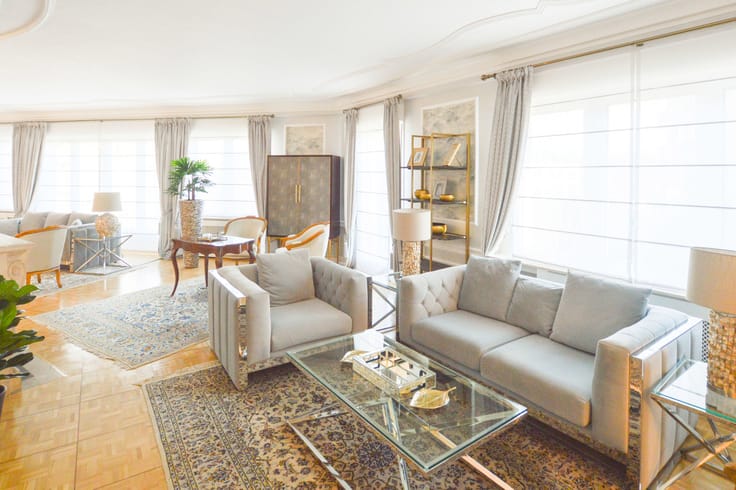
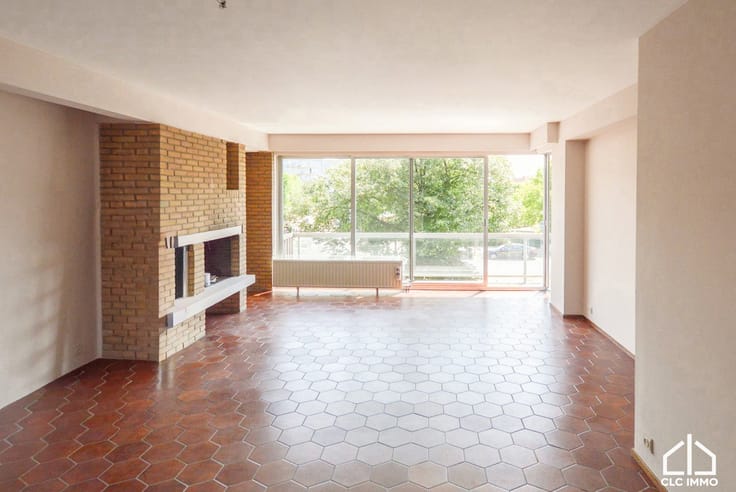
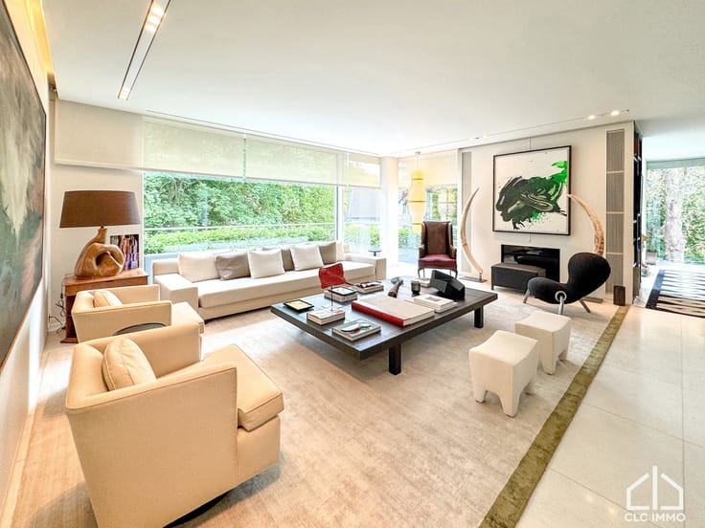
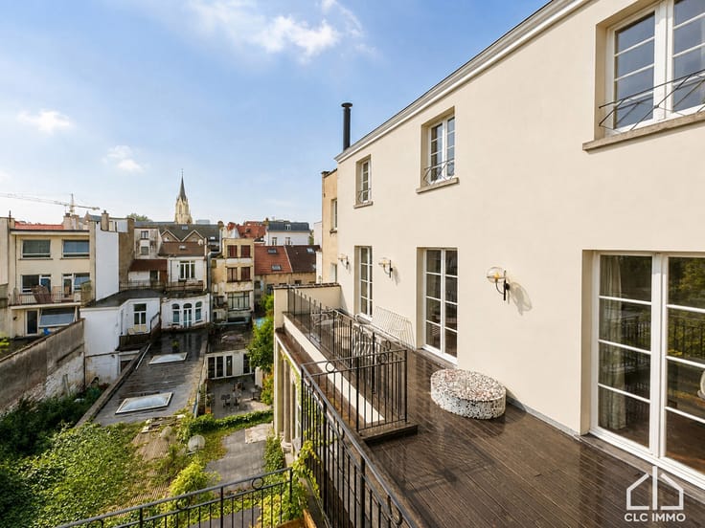
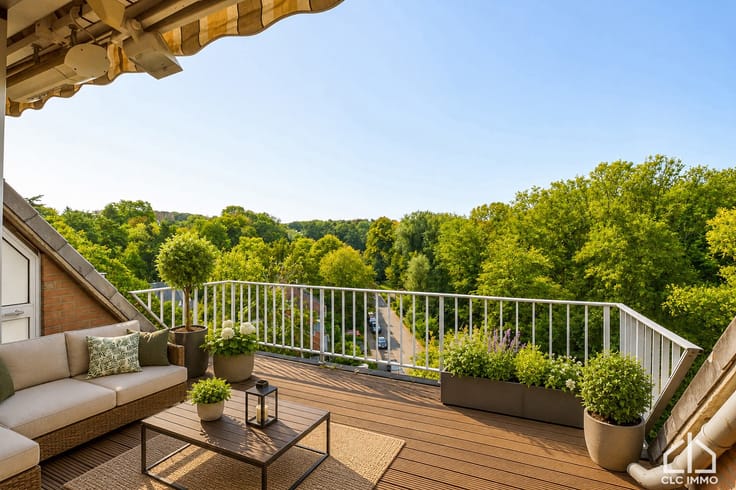
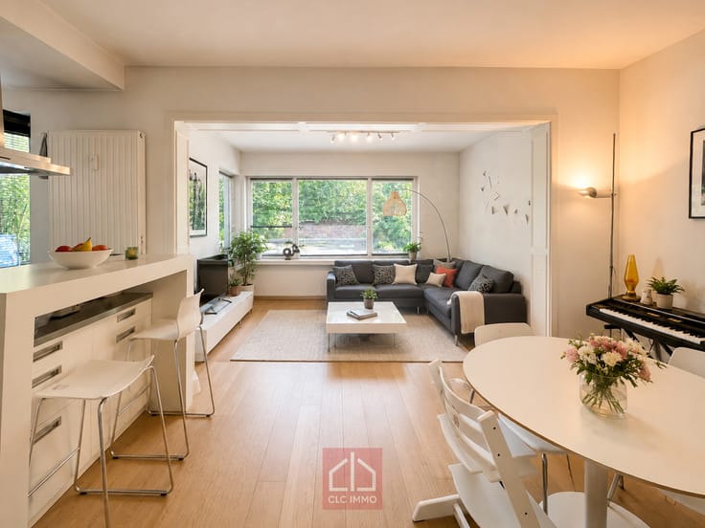
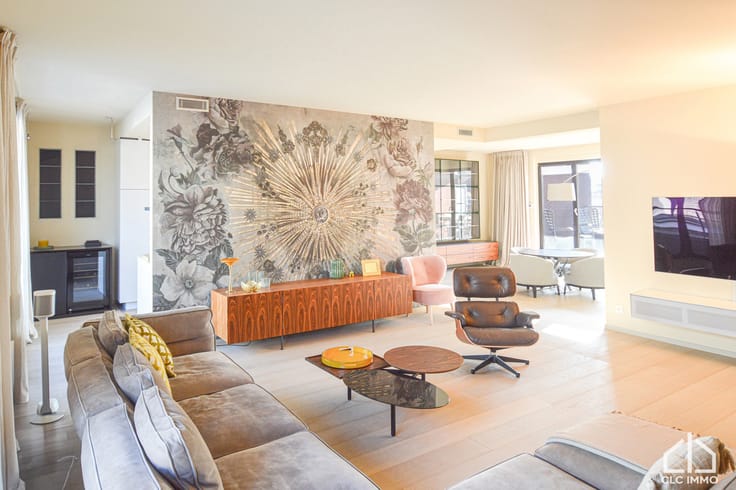
It offers a large entrance hall with guest cloakroom, magnificent reception rooms (living room with stylish fireplace, dining room) opening onto a large, very private south-west facing terrace overlooking a beautiful garden and equipped with awnings. Large, fully equipped kitchen (granite worktop, Miele appliances including: oven, steam oven, dishwasher, large electric hob, extractor hood, built-in coffee machine and integrated laundry room, numerous cupboards and storage spaces) with dining area, also opening onto the terrace.
Hallway leading to the master bedroom with large closets and spacious new marble bathroom (bathtub, walk-in shower, double sink, toilet, and plenty of storage space), 2 other bedrooms, 2nd bathroom, and shower room.
In the basement: 3 parking spaces and a large cellar. Individual gas heating, double glazing, alarm system, reinforced door and videophone.
Very high-quality finishes (marble and parquet flooring, moldings, antique marble fireplace).
| Neighbourhood or locality | Bruxelles (19 communes) |
|---|---|
| Construction year | 2000 |
| Floor | 1 |
| Number of floors | 1 |
| Building condition | Just renovated |
| Immovable heritage | Not specified |
| Number of frontages | 3 |
| Covered parking spaces | 3 |
| Outdoor parking spaces | 2 |
| Surroundings type | Isolated |
| Asbestos certificate is available | Not specified |
| Usable floor area | 197 square meters |
|---|---|
| Living room surface | 60 square meters |
| Kitchen type | Hyper equipped |
| Kitchen surface | 25 square meters |
| Bedrooms | 3 |
| Bedroom 1 surface | 25 square meters |
| Bedroom 2 surface | 20 square meters |
| Bedroom 3 surface | 19 square meters |
| Bathrooms | 3 |
| Shower rooms | 1 |
| Toilets | 3 |
| Furnished | No |
| Terrace surface | 40 square meters |
|---|
| Elevator | Yes |
|---|---|
| Accessible for disabled people | Yes |
| Intercom | No |
| Visio phone | Yes |
| Swimming pool | No |
| Primary energy consumption | 201 kilowatt hour per square meters |
|---|---|
| EPC/EPC label | D |
| Renovation works mandatory | Not specified |
| Unique code EPB certificate | 202406240000683193010 |
| CO₂ emission | 39 kg CO₂/m² |
| Yearly theoretical total energy consumption | 39599 kWh/year |
| Valid electricity inspection certificate | No |
| Summons: No judicial remedy or administrative measure imposed | Not specified |
| Valid flood certificate | Not specified |
| Heating type | Gas |
| Double glazing | Yes |
| Building permit | Not specified |
|---|---|
| Cadastral Plan | Not specified |
| Right of first refusal for the tenant | Not specified |
| Allotment permit | Not specified |
| Preemption right | Not specified |
| Most recent urban development zoning | Not specified |
| Flood zone type | Non flood zone |
|
P-score
|
Not specified |
|
G-score
|
Not specified |
Asked price excluding notary fees (excluding eventual registration fees)
| Price | 1200000 € |
|---|---|
| Monthly charges | 500 € |
| Cadastral income | 5318 € |
| Tenement building | No |
|
|
|





| Address |
Rue Edith Cavell 200.
1180 - Bruxelles |
|---|---|
| External reference | 7061931 |
Get in touch