


475000€
2 bedrooms 116 square meters
Louise / Stéphanie – Penthouse 2ch + 2 terrasses
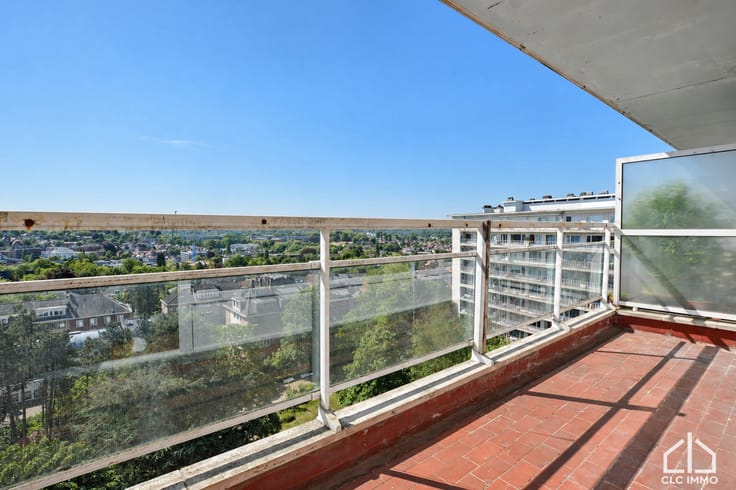
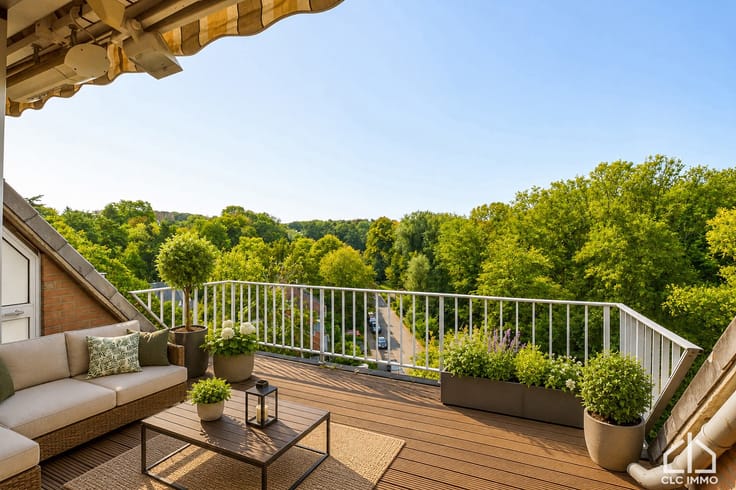
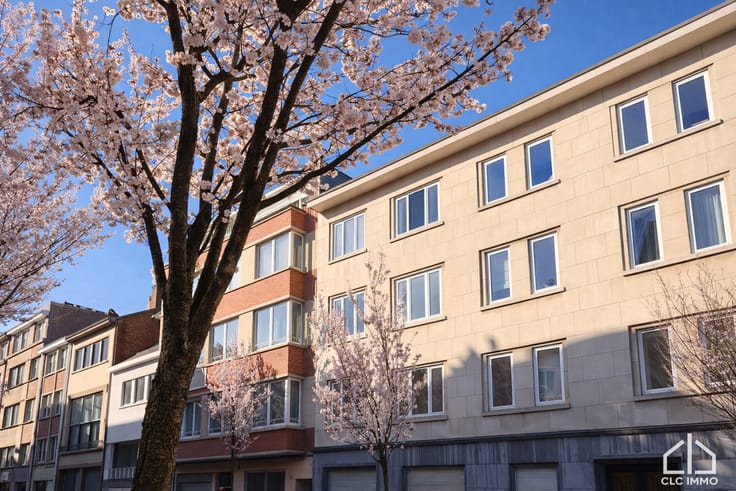
Discover a bright duplex penthouse with a large terrace, ideally situated on an quiet street just a stone’s throw from Porte Louise and Place Stéphanie, nearby the Louise - Toison d'Or Shopping district and all public transport links.
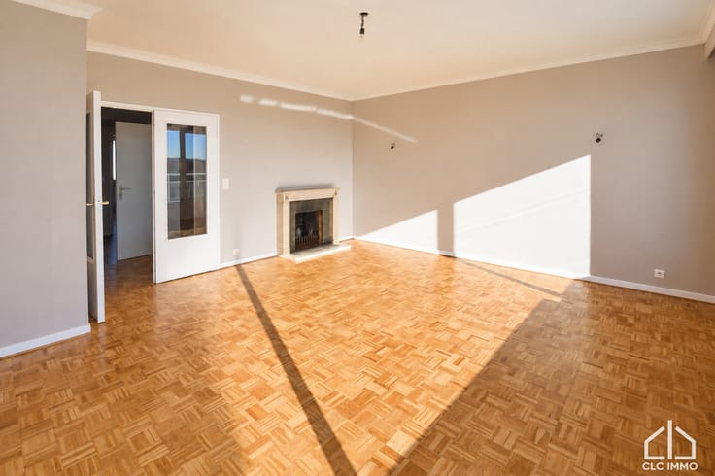
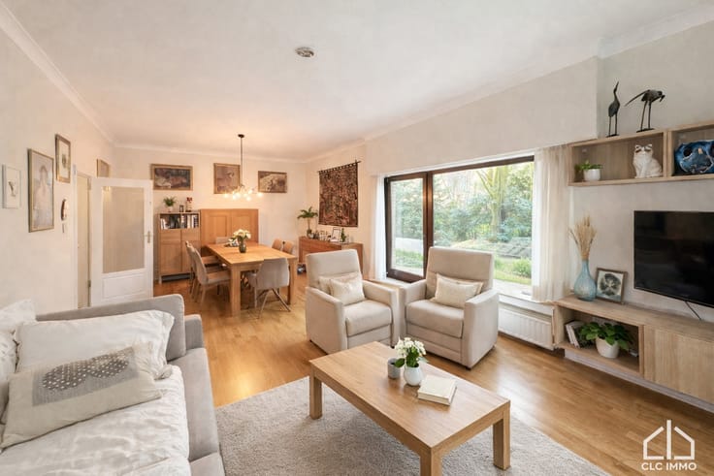
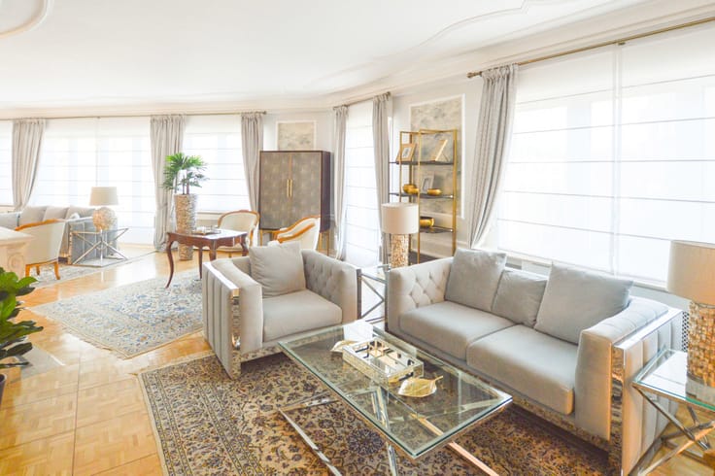
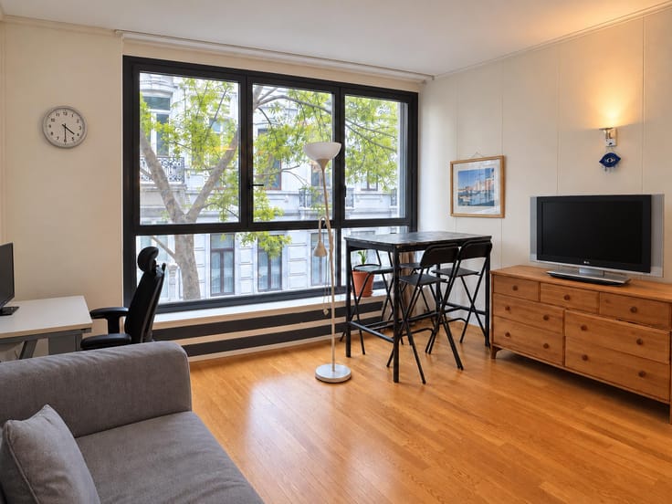
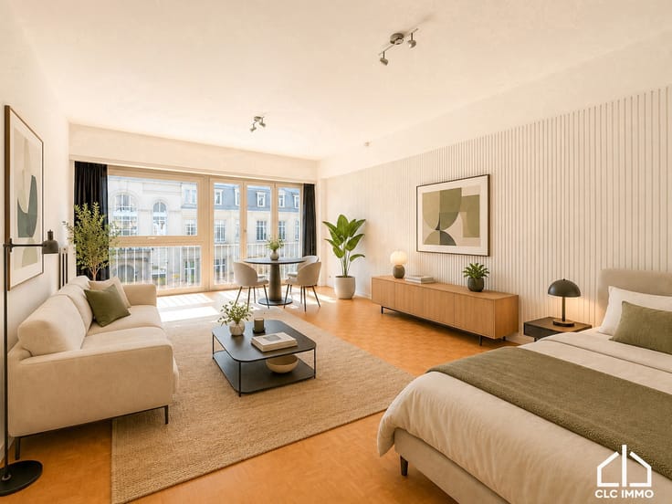
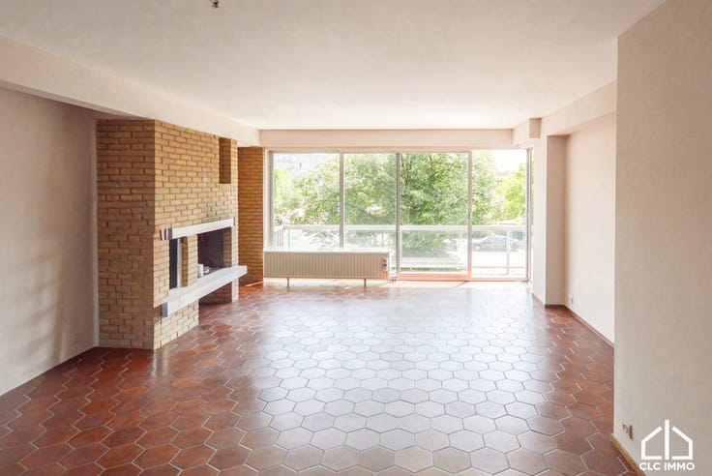
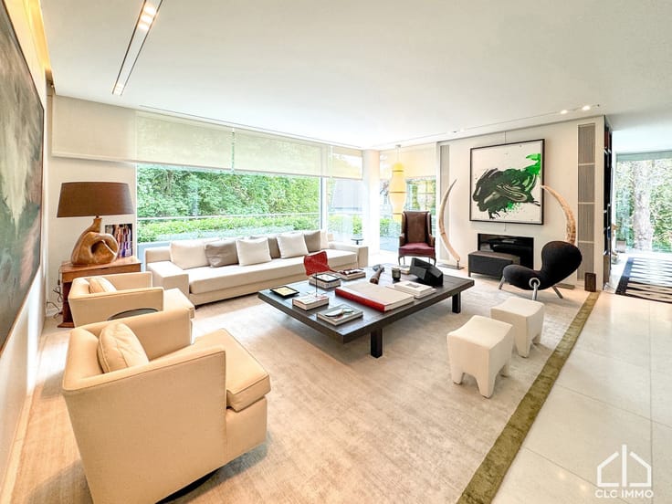
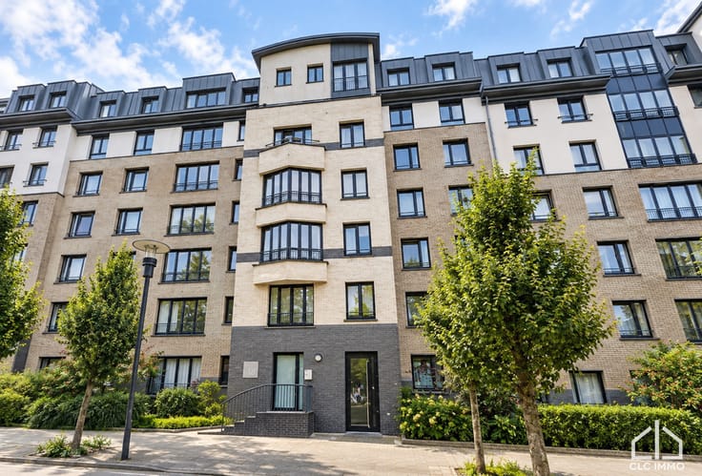
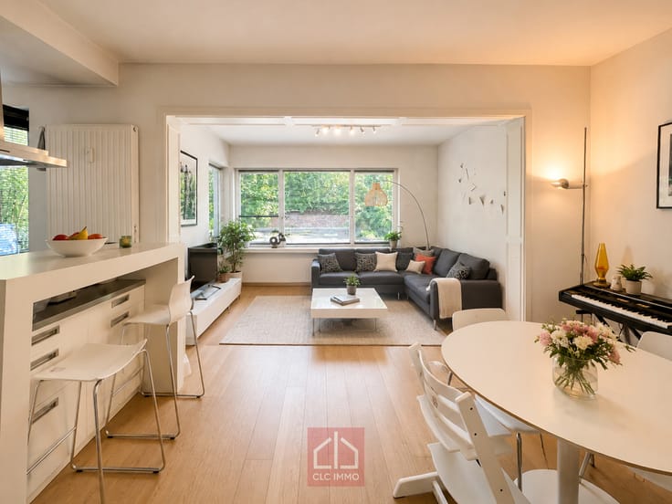
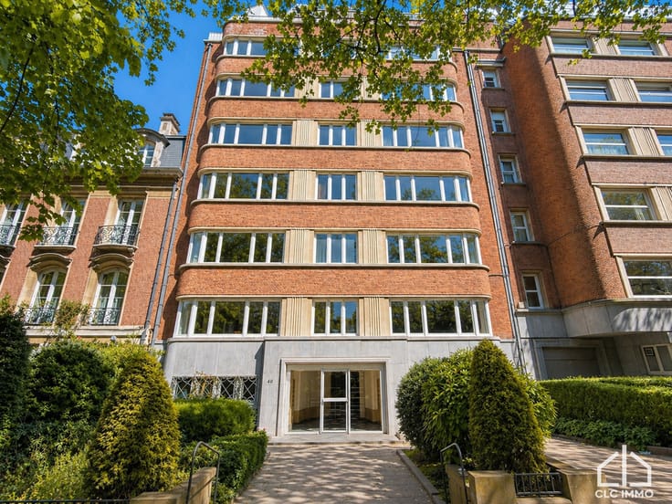
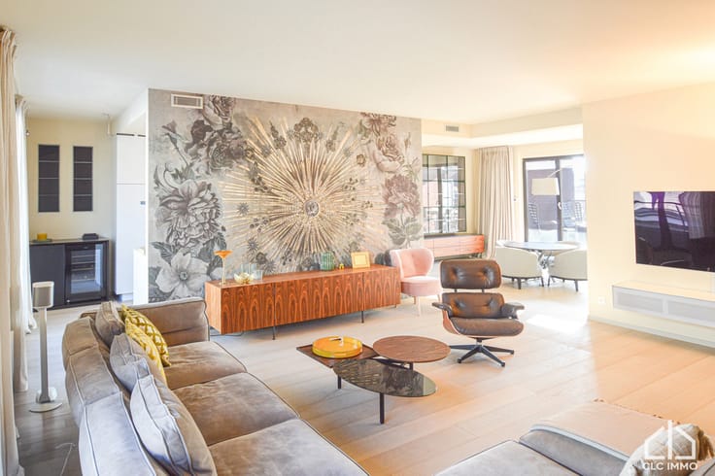
Situated on the top floors of a block with a lift, the flat comprises a small entrance hall with a toilet, a bright living area featuring large bay-windows with no vis-à-vis and a fully fitted open-plan kitchen, a separate laundry room, and, on a mezzanine, a small study leading out onto the upper terrace.
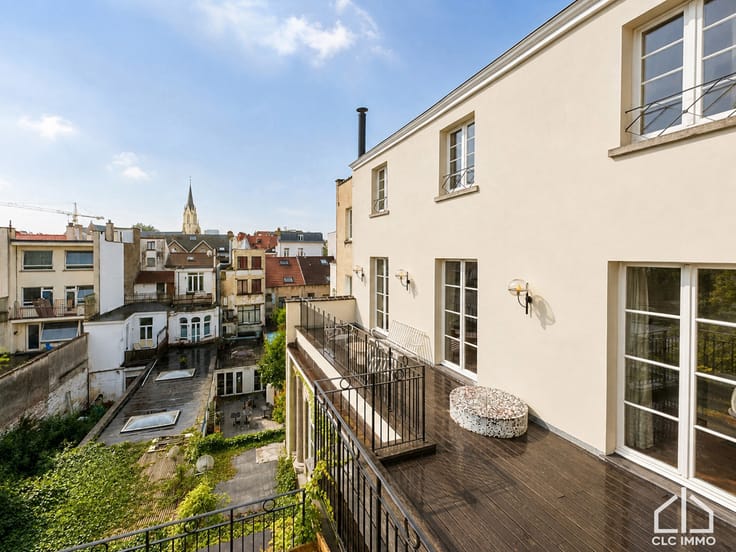
On the lower level, the night area comprises two bedrooms measuring 11 and 10 m² with fitted wardrobes and direct access to a superb south-facing terrace, as well as a bathroom with a second toilet, accessible from both bedrooms.
The flat is fitted with recent, super-insulated double-glazed windows and a brand new heat pump system providing heating and air conditioning, ensuring excellent comfort all year round and very low energy consumption.
The property also boasts a range of features : solid wood flooring throughout, a security door, lighting, built-in storage, as well as a small private storage space in the basement.
On the ground floor, two car parking spaces plus two large spaces for motorbikes and bicycles are also available for a total of €50,000.
Available immediately!
| Available date | December 31 2026 |
|---|---|
| Construction year | 1958 |
| Floor | 6 |
| Number of floors | 6 |
| Building condition | Good |
| Immovable heritage | Not specified |
| Street frontage width | 12 m |
| Covered parking spaces | 4 |
| Surroundings type | Urban |
| Asbestos certificate is available | Not specified |
| Usable floor area | 116 square meters |
|---|---|
| Living room surface | 60 square meters |
| Kitchen type | Hyper equipped |
| Bedrooms | 2 |
| Bedroom 1 surface | 11 square meters |
| Bedroom 2 surface | 10 square meters |
| Bathrooms | 1 |
| Shower rooms | 1 |
| Toilets | 2 |
| Laundry room | Yes |
| Office surface | 1 square meter |
| Office | Yes |
| Furnished | No |
| Armored door | Yes |
| Terrace surface | 40 square meters |
|---|---|
| Terrace orientation | South |
| Elevator | Yes |
|---|---|
| Accessible for disabled people | No |
| Intercom | Yes |
| Armored door | Yes |
| Visio phone | No |
| Swimming pool | No |
| Primary energy consumption | 342 kilowatt hour per square meters |
|---|---|
| EPC/EPC label | F |
| Renovation works mandatory | Not specified |
| Unique code EPB certificate | 20260818-0000762889-0 |
| CO₂ emission | 54 kg CO₂/m² |
| Yearly theoretical total energy consumption | 39767 kWh/year |
| Valid electricity inspection certificate | Yes |
| Summons: No judicial remedy or administrative measure imposed | Not specified |
| Valid flood certificate | Not specified |
| Double glazing | Yes |
| Building permit | Yes |
|---|---|
| Cadastral Plan | Not specified |
| Right of first refusal for the tenant | Not specified |
| Allotment permit | Yes |
| Preemption right | No |
| Most recent urban development zoning | Not specified |
| Flood zone type | Non flood zone |
|
P-score
|
Not specified |
|
G-score
|
Not specified |
Asked price excluding notary fees (excluding eventual registration fees)
| Price | 475000 € |
|---|---|
| Tenement building | No |
|
|
|





| Address |
Rue Edith Cavell 200.
1180 - Bruxelles |
|---|---|
| External reference | 7916327 |
Get in touch
