



3250000€
3 bedrooms 400 square meters

Wolvendael - Penthouse with panoramic terraces
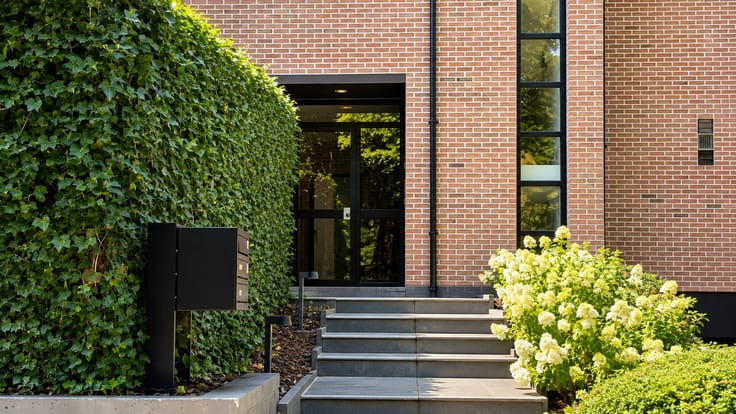
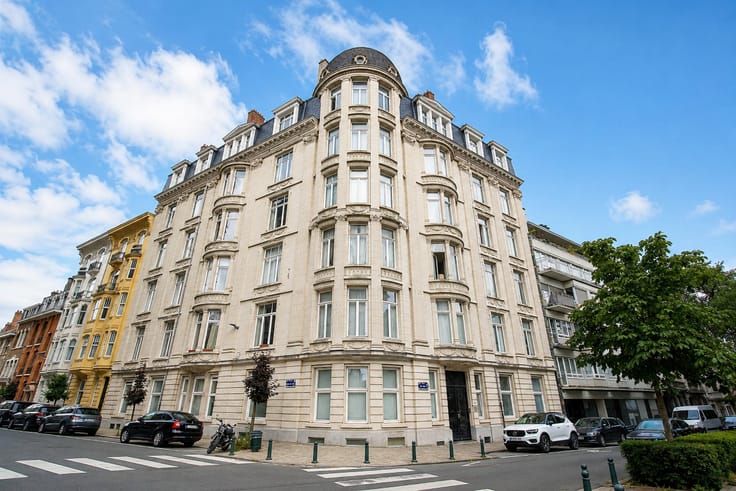
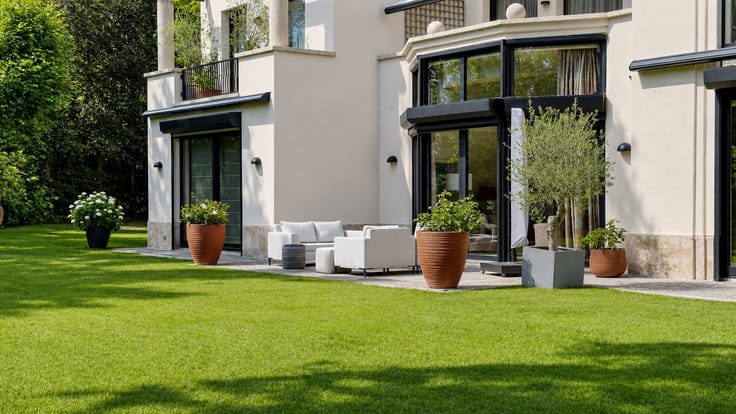
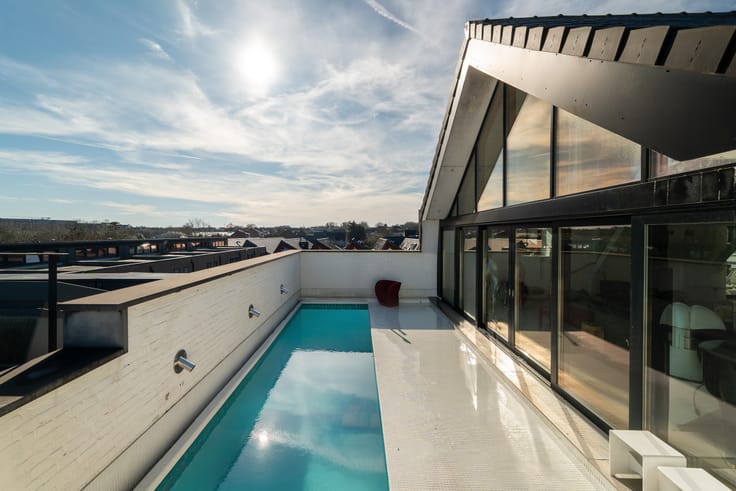
Set discreetly behind a residential development designed by renowned architect Marc Corbiau, this single-level penthouse offers approximately 400 sqm of gross floor area. Directly accessible via a private lift, it extends onto approximately 300 sqm of landscaped terraces with complete privacy, featuring an outdoor swimming pool with a counter-current system. The property comprises three suites with dressing rooms and two bathrooms.
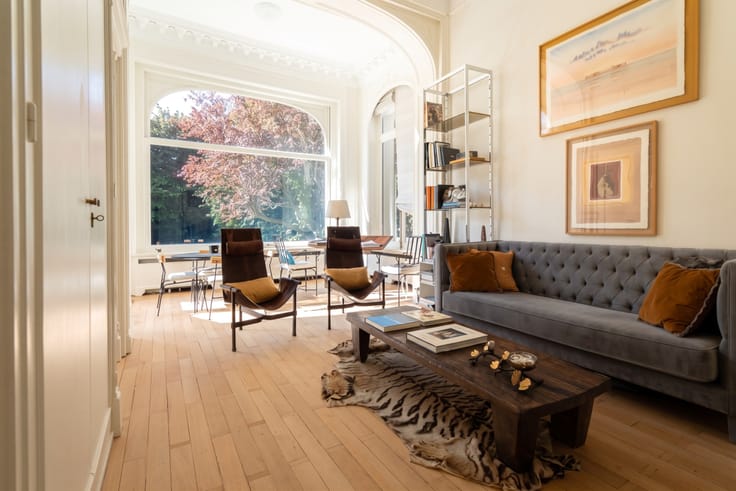
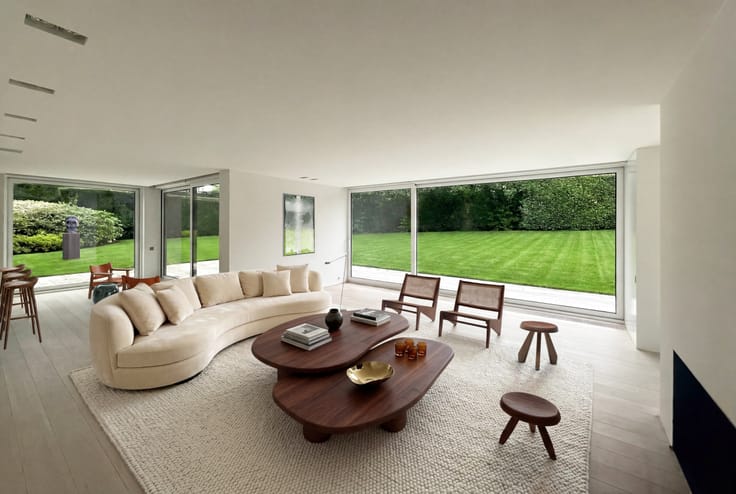
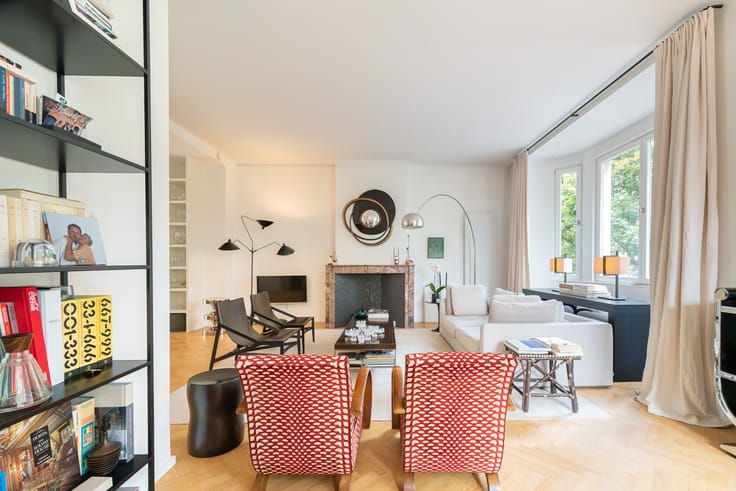
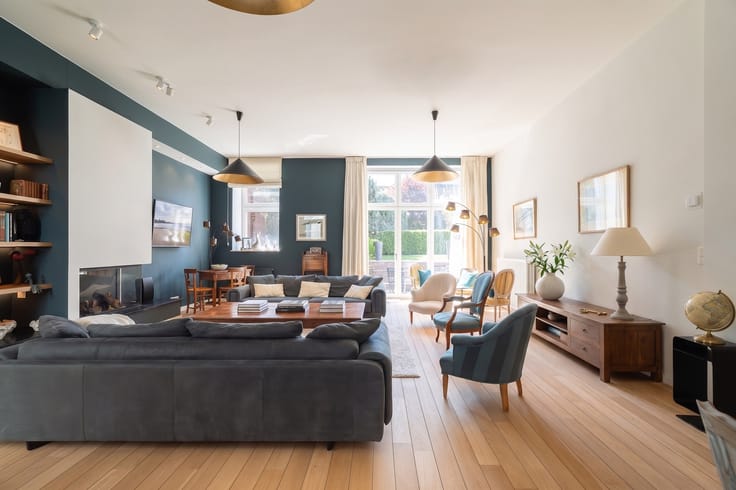
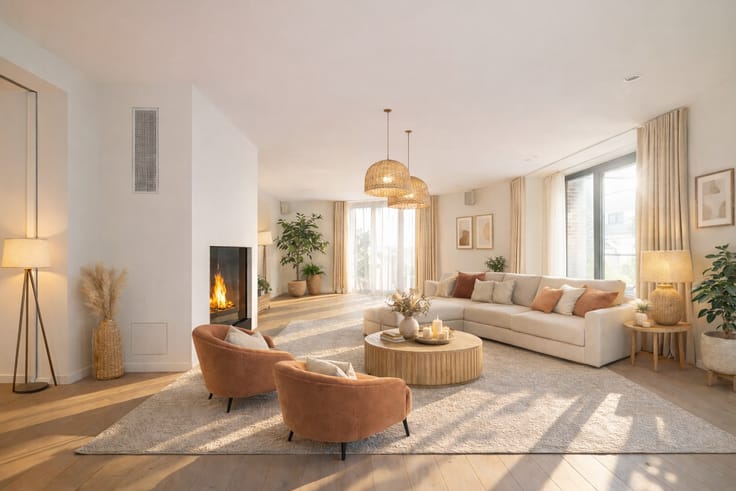
The entrance hall opens onto generous reception areas including a spacious living room with a wood-burning fireplace, a dining room, and a fully equipped kitchen. A second lounge with a gas fireplace, equally suited as a study or home cinema, completes the living spaces. All reception rooms and bedroom suites enjoy direct access to the terraces, creating a seamless transition between indoor and outdoor living.
Features: private lift, individual gas-fired boilers, home automation system, automatic irrigation, motorised blackout blinds (excluding the main living room), electric Japanese panel blinds, retractable sun awning, photovoltaic panels, wenge wood flooring, integrated air conditioning, two boilers, wine cellar, extensive built-in storage and a secure garage accommodating up to eight vehicles.
| Construction year | 2004 |
|---|---|
| Number of floors | 3 |
| Building condition | As new |
| Immovable heritage | Not specified |
| Number of frontages | 4 |
| Outdoor parking spaces | 8 |
| Asbestos certificate is available | No |
| Usable floor area | 400 square meters |
|---|---|
| Living room | Yes |
| Dining room | Yes |
| Bedrooms | 3 |
| Dressing room | No |
| Bathrooms | 2 |
| Toilets | 4 |
| Office | Yes |
| Armored door | Yes |
| Terrace surface | 300 square meters |
|---|
| Caretaker | No |
|---|---|
| Elevator | Yes |
| Accessible for disabled people | No |
| Intercom | No |
| Secure access / alarm | Yes |
| Armored door | Yes |
| Air conditioning | Yes |
| TV cable | Yes |
| Visio phone | Yes |
| Jacuzzi | No |
| Sauna | No |
| Swimming pool | Yes |
| Internet | Yes |
| Primary energy consumption | Not specified |
|---|---|
| EPC/EPC label | D |
| Renovation works mandatory | Not specified |
| Unique code EPB certificate | Not specified |
| CO₂ emission | Not specified |
| Yearly theoretical total energy consumption | Not specified |
| Valid electricity inspection certificate | Not specified |
| Summons: No judicial remedy or administrative measure imposed | Not specified |
| Valid flood certificate | Not specified |
| Double glazing | No |
| Building permit | No |
|---|---|
| Type of building | All kind |
| Cadastral Plan | No |
| Right of first refusal for the tenant | Not specified |
| Obligation to build | No |
| Allotment permit | No |
| Preemption right | No |
| Proceedings for breach of planning regulations | No |
| Most recent urban development zoning | Not specified |
| Flood zone type | Non flood zone |
|
P-score
|
Not specified |
|
G-score
|
Not specified |
Asked price excluding notary fees (excluding eventual registration fees)
| Price | 3250000 € |
|---|---|
| Monthly charges | 1436 € |
| Tenement building | No |
|
|
|




| Address |
Avenue Louise 418
1000 - Brussel |
|---|---|
| Website |
|
| External reference | 12/0368 |
Get in touch