


1180000€
2 bedrooms 160 square meters

Molière Avenue – Apartment near Place Brugmann
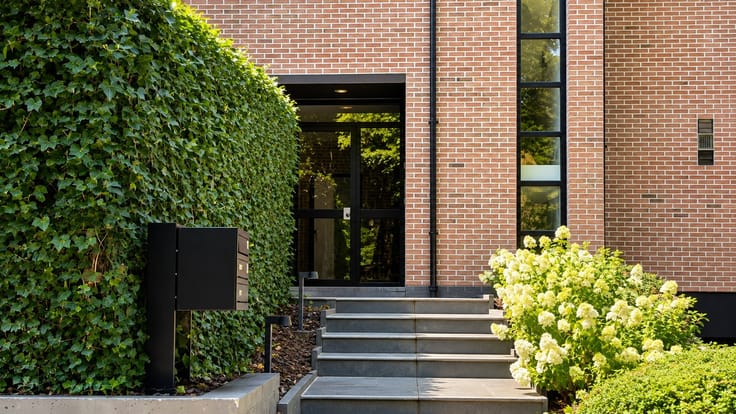
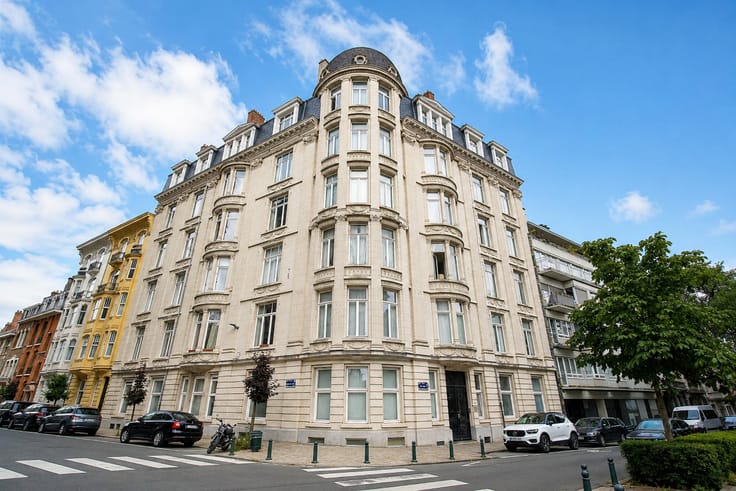
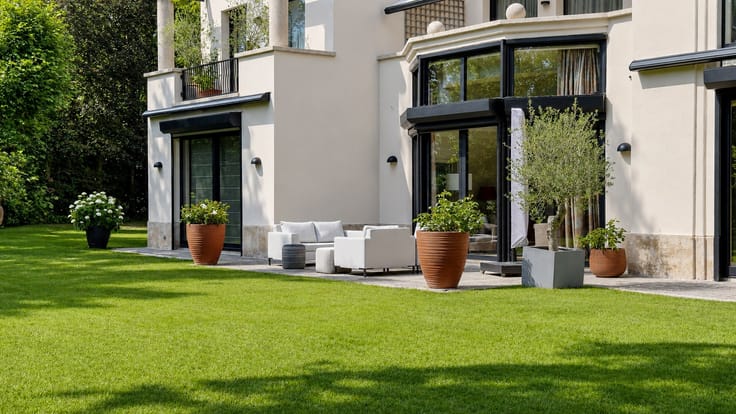
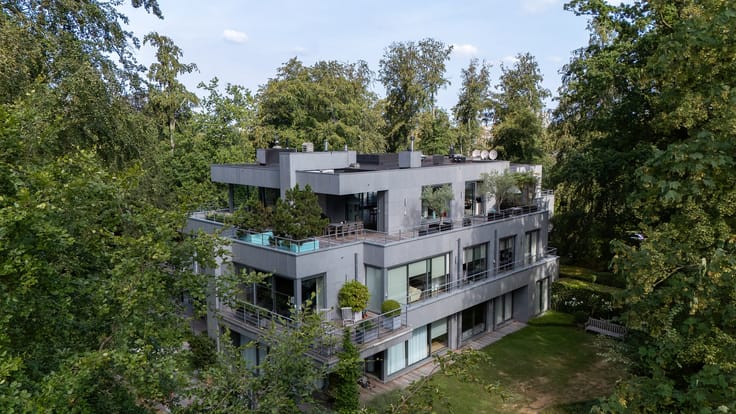
On Avenue Molière, in the immediate vicinity of Place Brugmann, on the second floor of an elegant 1930s character building, apartment of approximately 160 sqm comprising two bedrooms, two shower rooms and a south-facing terrace of approximately 13 sqm.
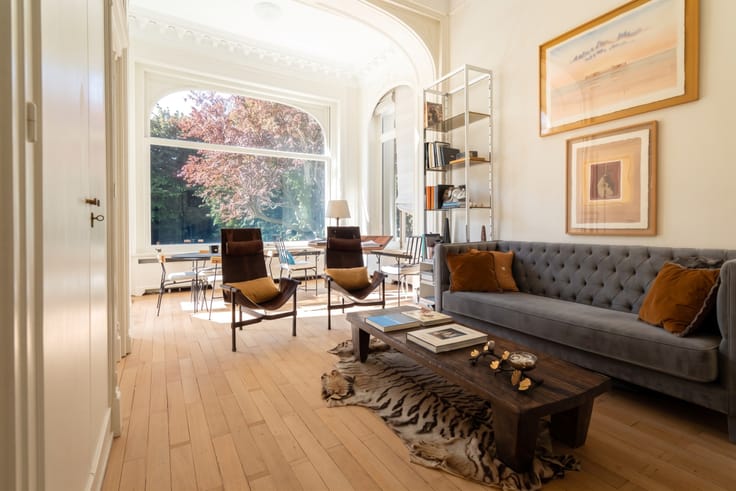
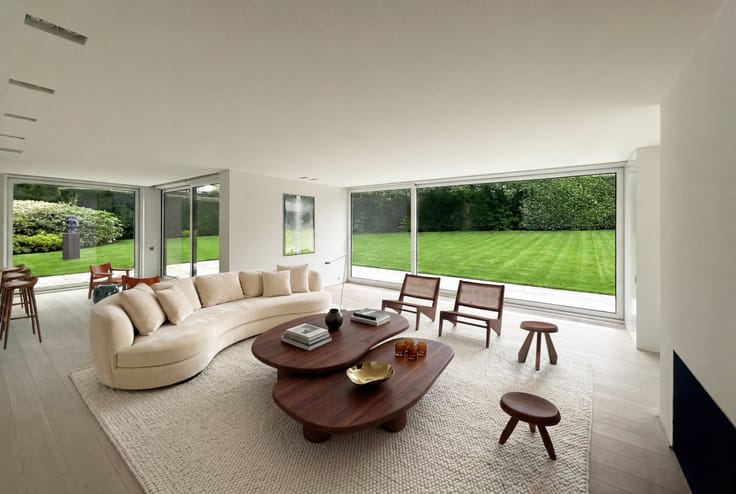
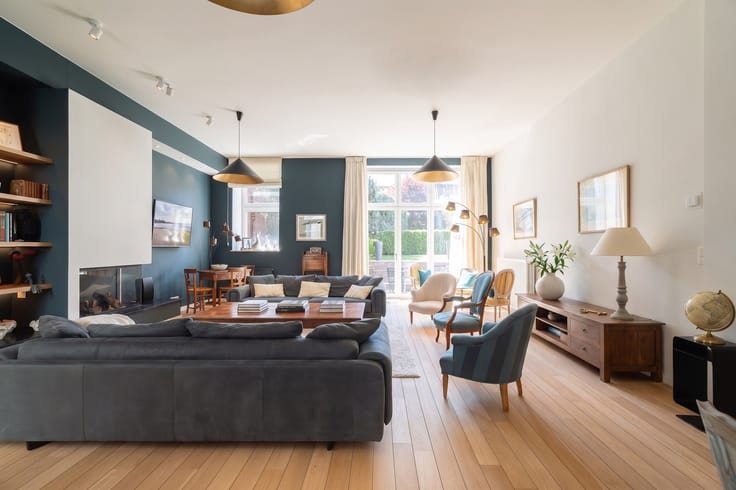
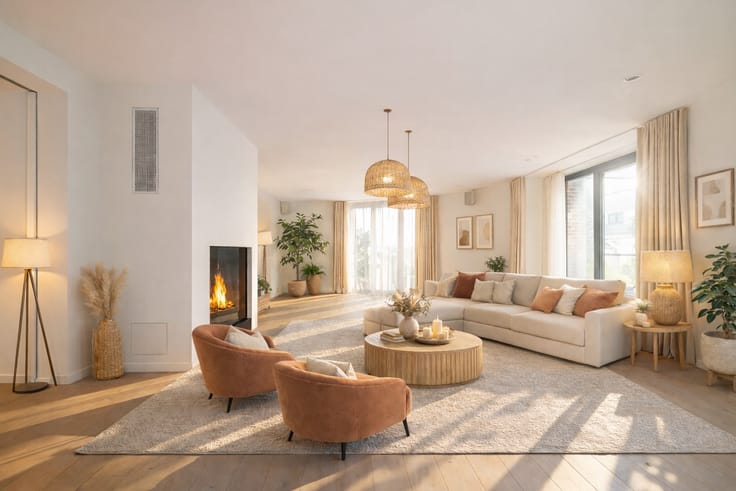
The entrance opens onto a hall with cloakroom and separate WC, followed by a technical area housing the boiler and laundry facilities. The reception area includes a dining room with direct access to the terrace. An open-plan kitchen with central island connects naturally to the living room, creating a bright and welcoming living space. The sleeping area comprises two bedrooms, each with its own shower room. One of the bedrooms also benefits from a private WC.
A cellar of approximately 3 sqm completes the property. Possibility to purchase a parking space within the building, equipped with a car lift, for €50,000.
| Construction year | 1930 |
|---|---|
| Floor | 2 |
| Number of floors | 6 |
| Building condition | First occupation |
| Immovable heritage | Not applicable |
| Street frontage width | 8 m |
| Number of frontages | 2 |
| Asbestos certificate is available | No |
| Usable floor area | 160 square meters |
|---|---|
| Living room surface | 35 square meters |
| Dining room surface | 18 square meters |
| Kitchen surface | 20 square meters |
| Bedrooms | 2 |
| Bedroom 1 surface | 12 square meters |
| Bedroom 2 surface | 14 square meters |
| Dressing room | No |
| Bathrooms | 2 |
| Shower rooms | 2 |
| Toilets | 2 |
| Basement surface | 3 square meters |
| Armored door | No |
| Terrace surface | 13 square meters |
|---|
| Caretaker | No |
|---|---|
| Elevator | Yes |
| Accessible for disabled people | No |
| Intercom | Yes |
| Secure access / alarm | Yes |
| Armored door | No |
| Air conditioning | No |
| TV cable | No |
| Visio phone | No |
| Internet | Yes |
| Primary energy consumption | Not specified |
|---|---|
| EPC/EPC label | D |
| Renovation works mandatory | Not specified |
| Unique code EPB certificate | 20260911-0000765620-01-9 |
| CO₂ emission | 37 kg CO₂/m² |
| Yearly theoretical total energy consumption | 187 kWh/year |
| Valid electricity inspection certificate | Not specified |
| Summons: No judicial remedy or administrative measure imposed | Not specified |
| Valid flood certificate | Not specified |
| Heating type | Gas |
| Photovoltaic solar panels | No |
| Thermic solar panels | No |
| Common water heater | No |
| Double glazing | Yes |
| Building permit | Yes |
|---|---|
| Type of building | All kind |
| Cadastral Plan | No |
| Right of first refusal for the tenant | Not specified |
| Obligation to build | No |
| Allotment permit | No |
| Preemption right | No |
| Proceedings for breach of planning regulations | No |
| Most recent urban development zoning | Not specified |
| Flood zone type | Non flood zone |
|
P-score
|
Not specified |
|
G-score
|
Not specified |
Asked price excluding notary fees (excluding eventual registration fees)
| Price | 1180000 € |
|---|---|
| Monthly charges | 500 € |
| Tenement building | No |
|
|
|




| Address |
Avenue Louise 418
1000 - Brussel |
|---|---|
| Website |
|
| External reference | 12/0377 |
Get in touch
