



119000€
1 bedroom 70 square meters

BEVEREN - Recognized assisted living apartment in the heart
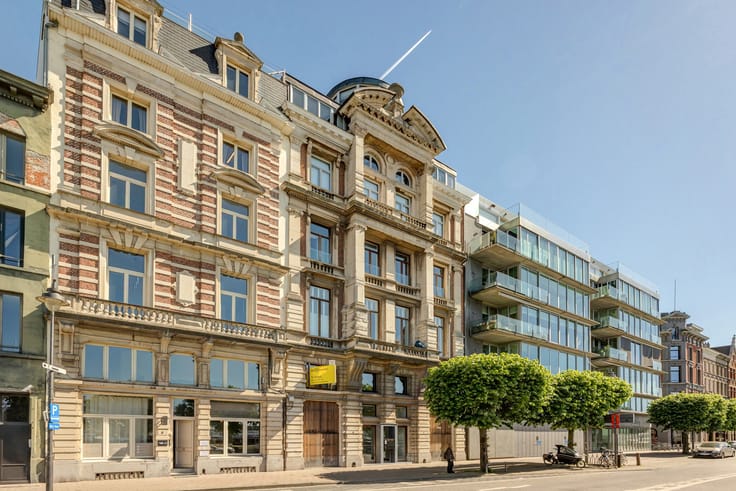
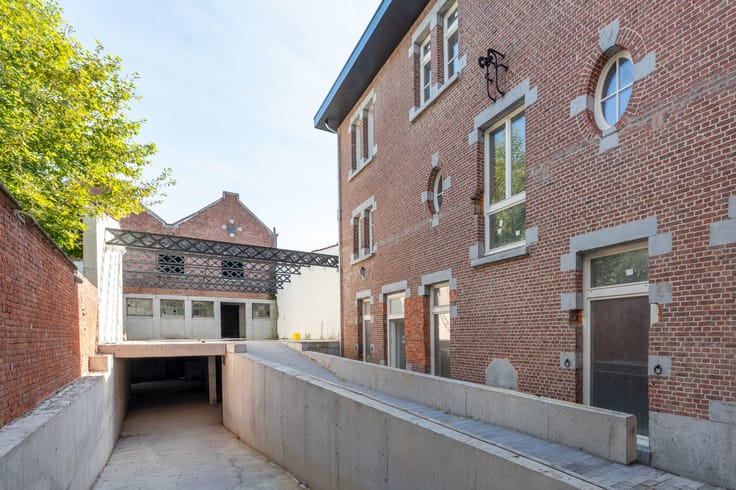
This recognized assisted living apartment, with tailored services, is located on the 4th floor of the "Meulenberg" Senior Residence. The Residence is situated in a green oasis, near the Grote Markt of Beveren, within walking distance of shops, restaurants, and public transport.
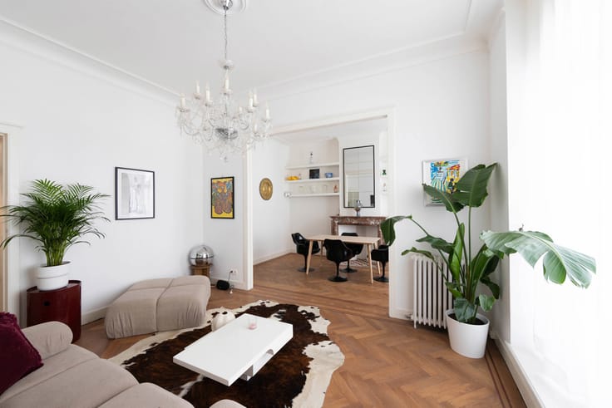
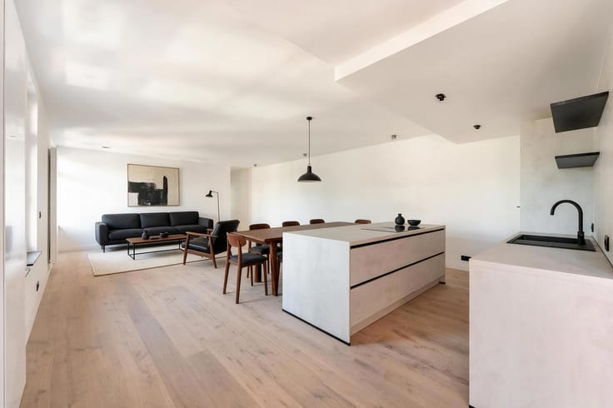
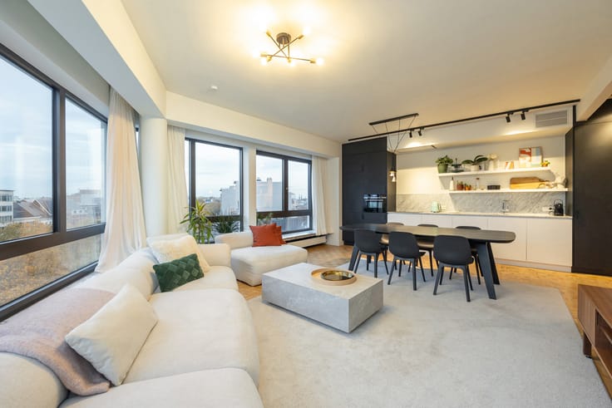
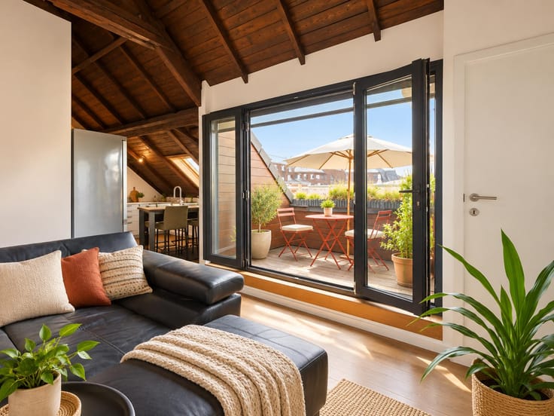
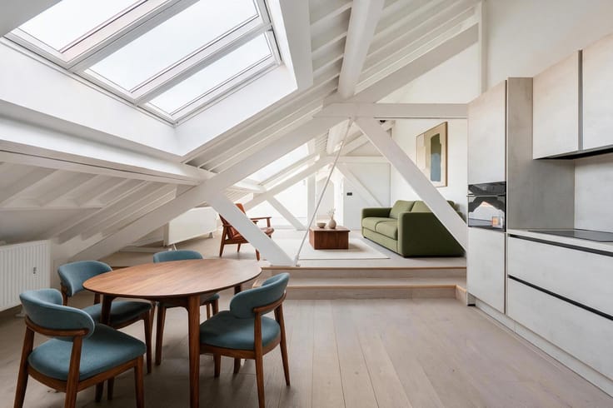
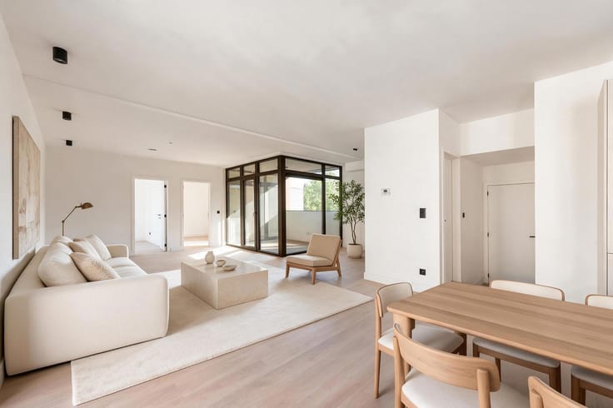
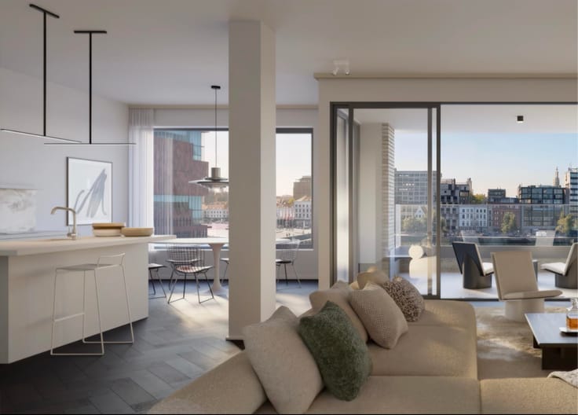
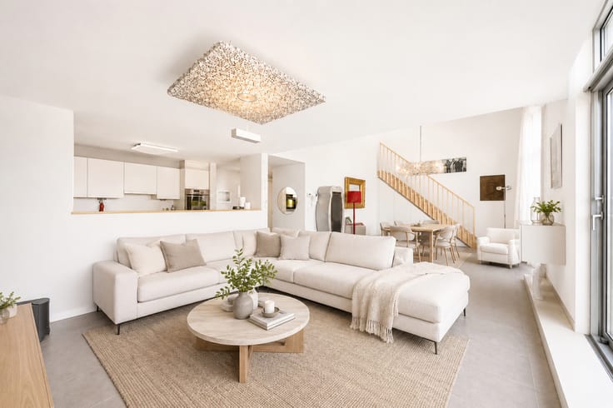
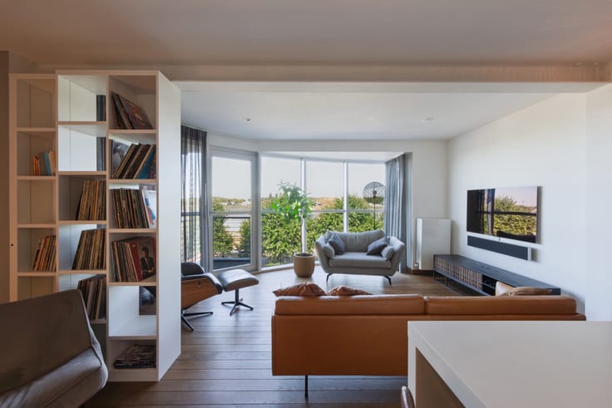
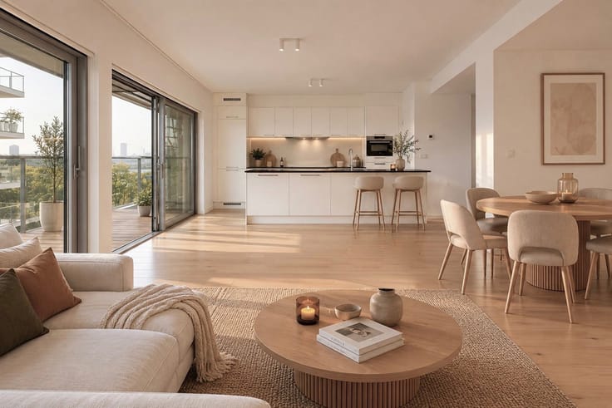
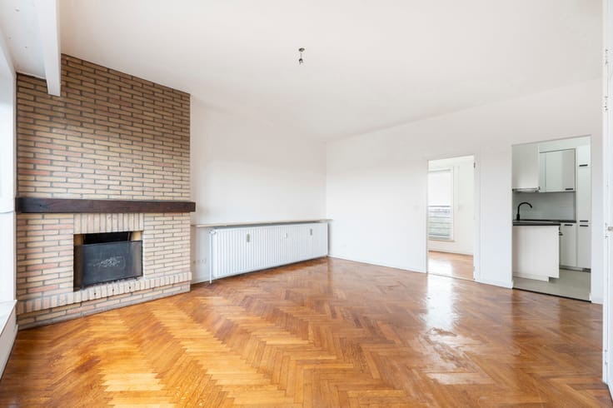
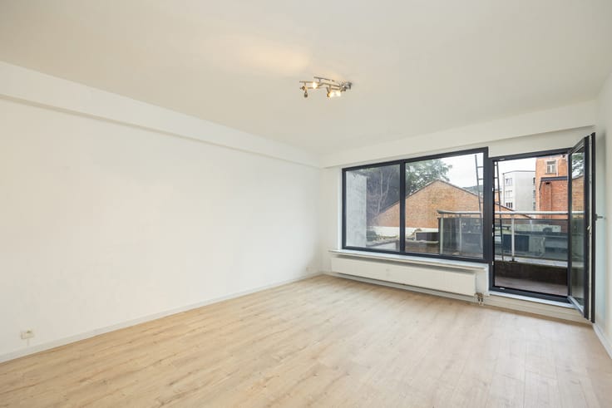
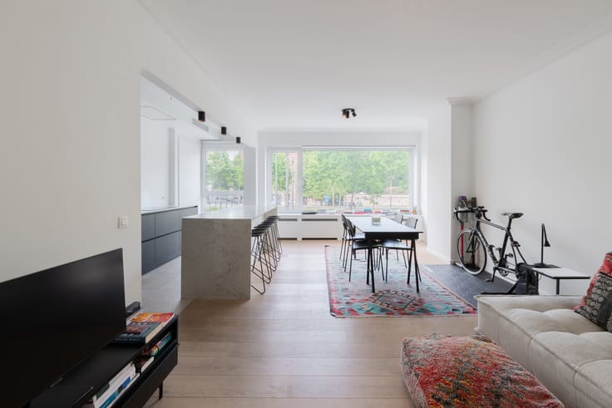
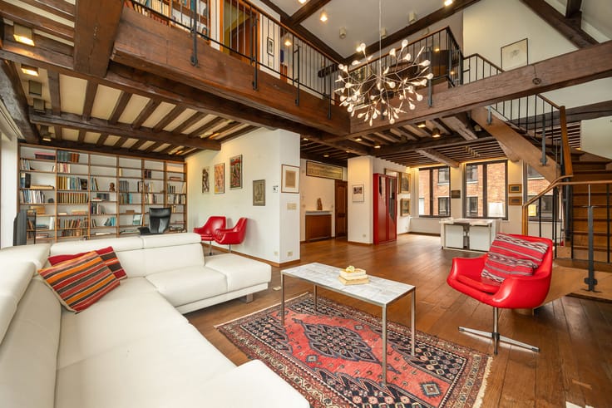
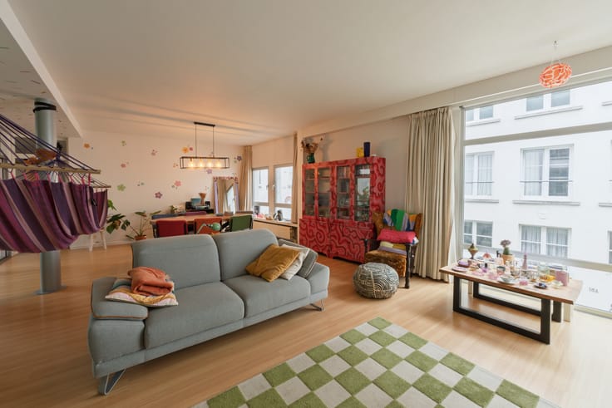
Through the entrance hall, equipped with a separate guest toilet and built-in wardrobe, you enter this comfortable apartment with a total area of 70 m². The living room enjoys large windows and connects to the fully equipped kitchen. There is one spacious bedroom in total. The bathroom is equipped with a vanity unit, shower, and a second toilet. The rooms are fitted with a "notification button."
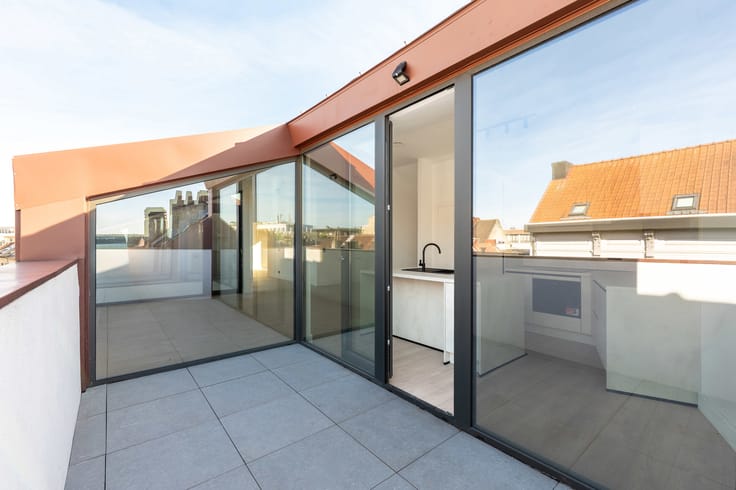
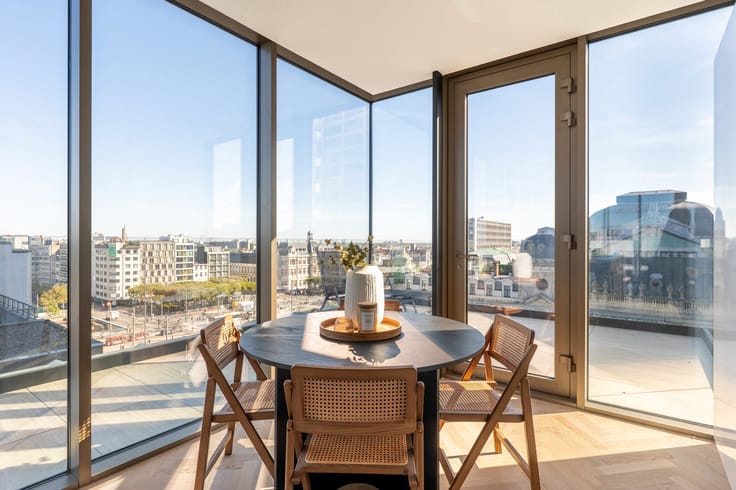
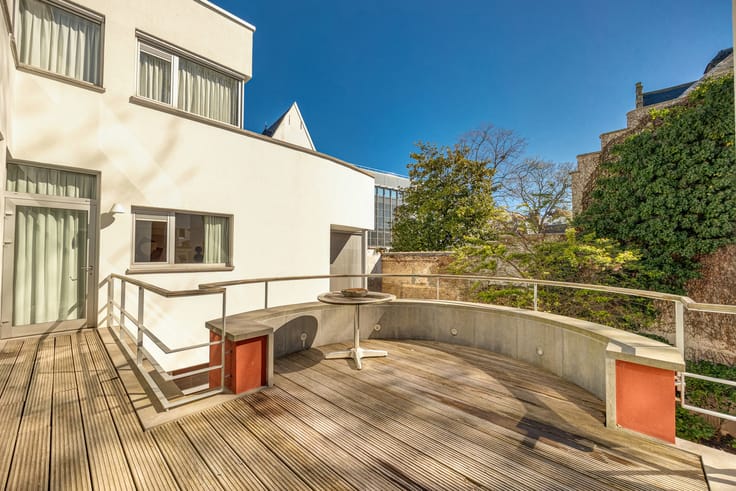
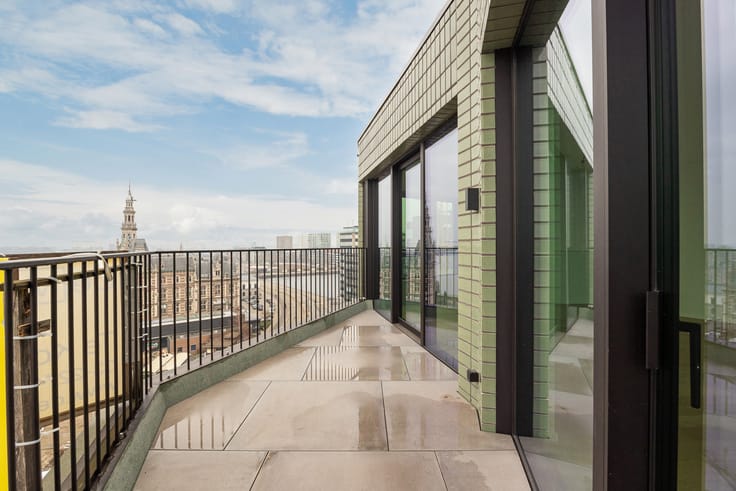
On the individual terrace, you can enjoy pleasant privacy throughout the day.
The entire Residence has a cozy, family-friendly atmosphere, respecting your privacy and personal needs. A basic service package is available, which can be supplemented with additional services according to your needs. A variety of activities are organized, you can enjoy a drink at the bar, and in the afternoon, you can savor a delicious three-course meal in the charming restaurant.
The Residence offers a basic package with the following services:
24-hour availability, 7 days a week / emergency call system / discreet personalized care / weekly cleaning of the apartment (1/2 hour) / grocery delivery to your apartment / varied activity program / water consumption / fitness room / bar / summer terrace / private garden with pétanque court
Service package for 1 person: €35.21 per day
Service package for 2 people: €42.26 per day
The rental price for the apartment starts at €20.58
For more information, you can contact our office via [email protected] or call 03/227.06.36.
| Available as of | Immediately |
|---|---|
| Construction year | 2001 |
| Floor | 4 |
| Number of floors | 4 |
| Immovable heritage | Not specified |
| Asbestos certificate is available | Not specified |
| Usable floor area | 70 square meters |
|---|---|
| Kitchen type | Installed |
| Bedrooms | 1 |
| Bathrooms | 1 |
| Toilets | 1 |
| Terrace surface | 4 square meters |
|---|
| Caretaker | Yes |
|---|---|
| Elevator | Yes |
| Intercom | No |
| Visio phone | No |
| Primary energy consumption | 186 kilowatt hour per square meters |
|---|---|
| EPC/EPC label | B |
| Renovation works mandatory | No |
| Unique code EPB certificate | 003511145RES1 |
| CO₂ emission | Not specified |
| Yearly theoretical total energy consumption | Not specified |
| Valid electricity inspection certificate | No |
| Summons: No judicial remedy or administrative measure imposed | Not specified |
|
Flemish register of measures consulted
|
Not specified |
| Valid flood certificate | Not specified |
| Heating type | Gas |
| Double glazing | Yes |
| Building permit | Yes |
|---|---|
| Cadastral Plan | Not specified |
| Right of first refusal for the tenant | Not specified |
| Allotment permit | No |
| Preemption right | No |
| Proceedings for breach of planning regulations | No |
| Most recent urban development zoning | Not specified |
| Flood zone type | Non flood zone |
|
P-score
|
A |
|
G-score
|
A |
Asked price excluding notary fees (excluding eventual registration fees)
| Price | 119000 € |
|---|---|
| Tenement building | No |
|
|
|



| Address |
Jordaenskaai, 21
2000 - Antwerpen |
|---|---|
| Website |
|
| External reference | 7016763 |
Get in touch