


399000€
2 bedrooms 113 square meters

Comfortable and independent living with a view of Vogelenzan
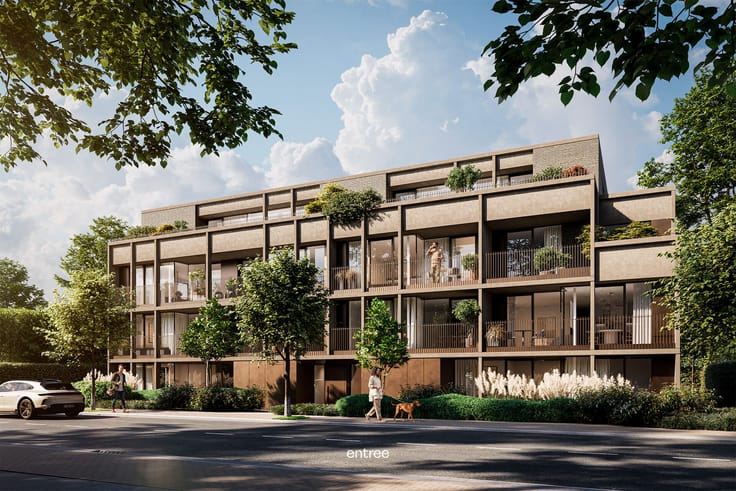
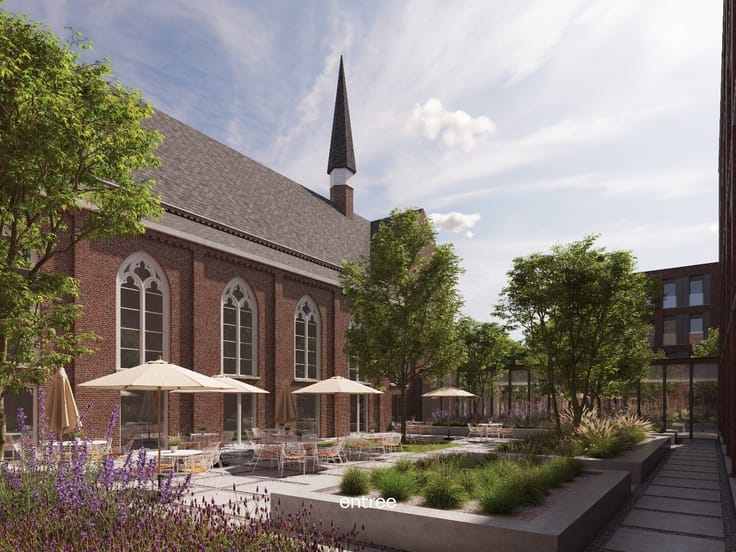
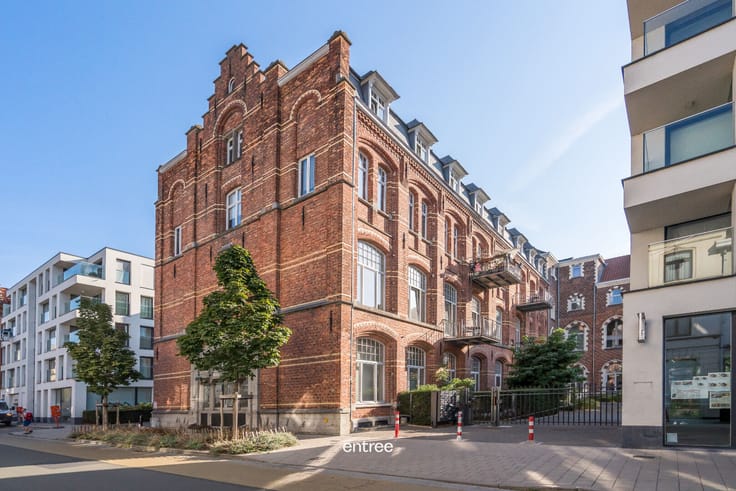
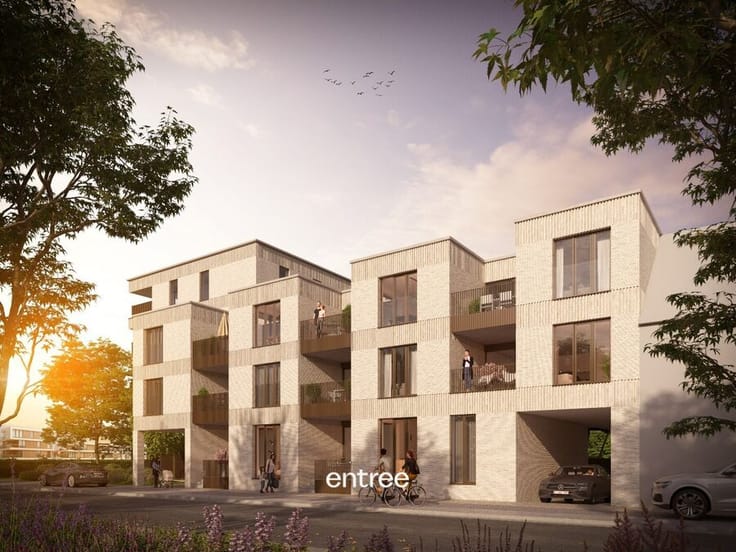
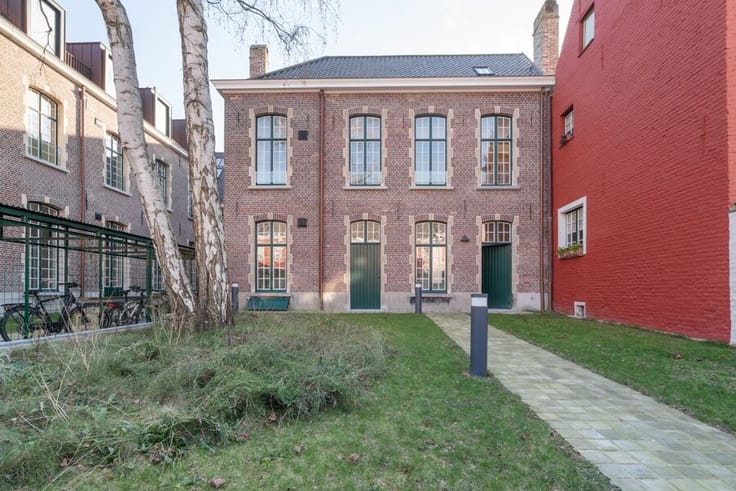
Located in a beautiful and historic setting in Ghent, this recent service flat with two bedrooms is situated on the Abraham Voortman site. It offers a unique environment where tranquility and greenery blend seamlessly with the proximity to the city center.
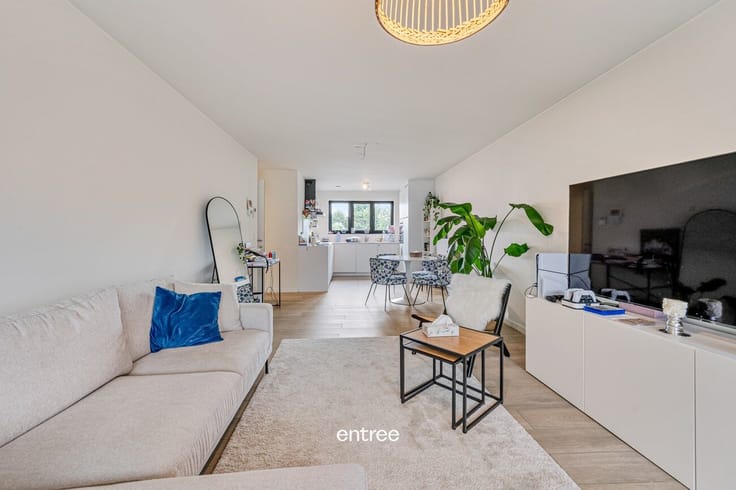
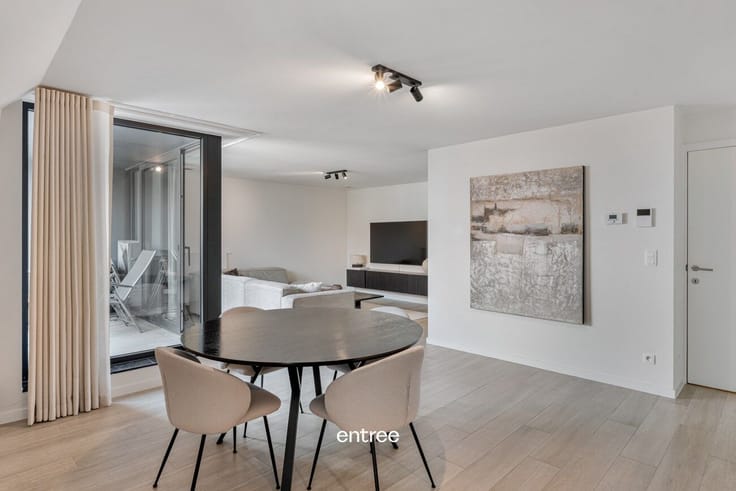
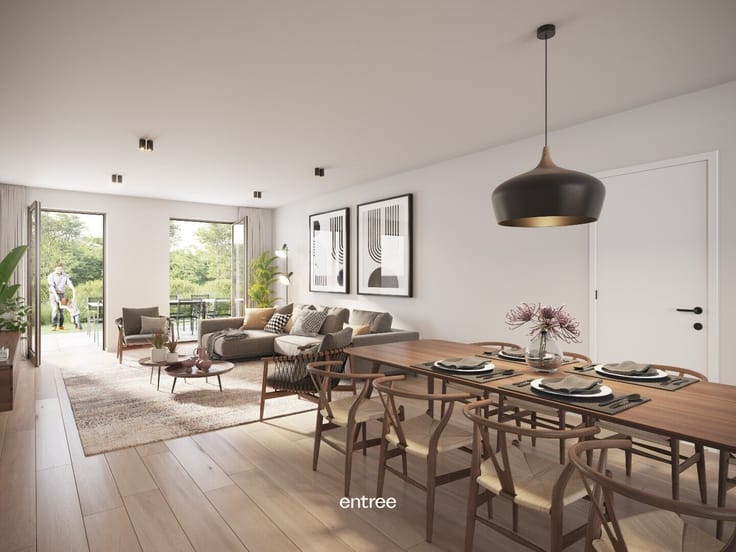
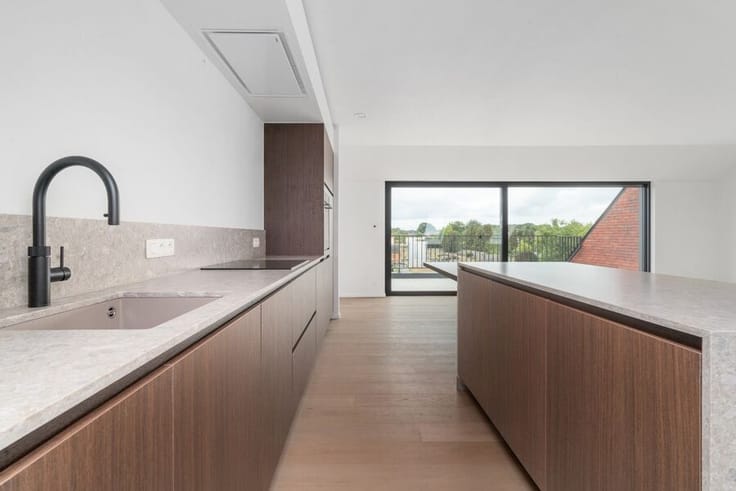
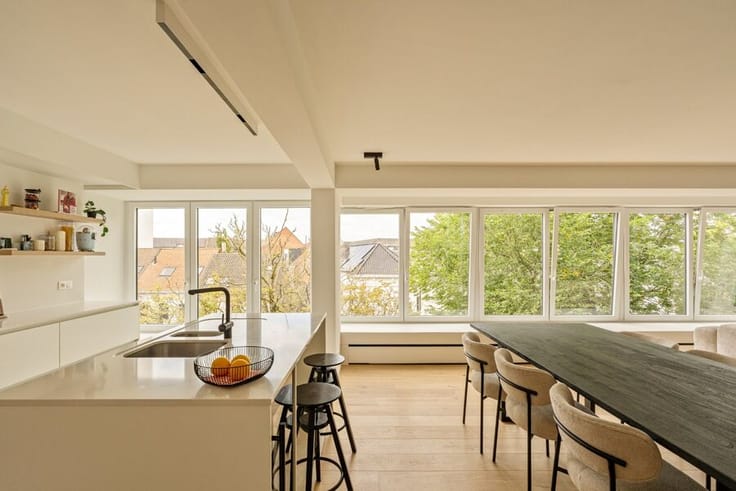
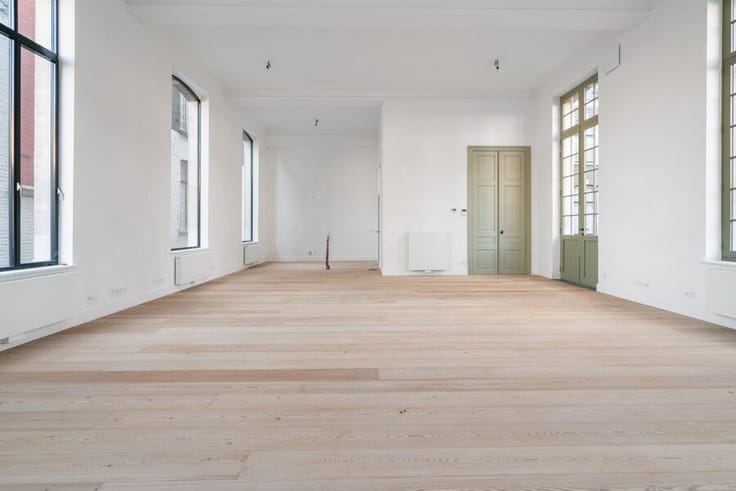
The flat features a pleasant and bright living area with an open kitchen. From the living room, you have a stunning view over Vogelenzang Park and access to the adjoining southwest-facing terrace—a wonderful spot to enjoy the afternoon and evening sun, surrounded by lush greenery.
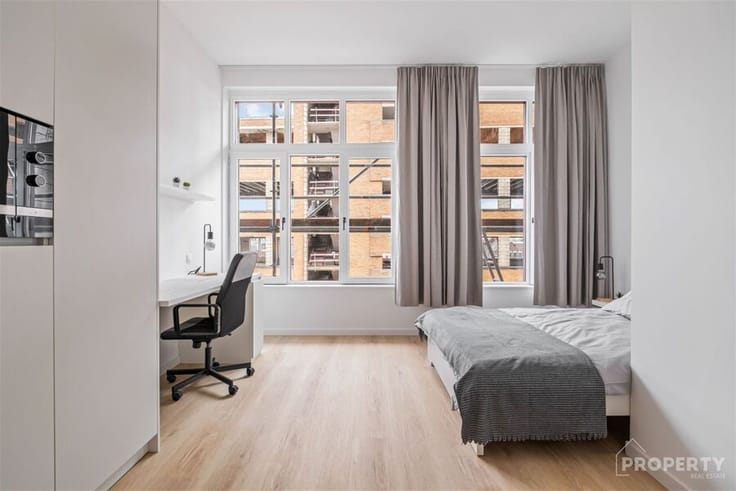
The open kitchen is thoughtfully designed for comfort and includes an adjustable-height countertop. The flat also comprises two full bedrooms, a practical storage room, and a comfortable bathroom accessible from both the bedroom and the hallway.
As a resident, you benefit from the freedom and privacy of your own apartment, combined with the peace of mind that comes with a professional living environment. A residential assistant is available, and a 24/7 emergency call system ensures constant care. Additional services and care support are also available for those who wish to make use of them.
The presence of Hotel Den Briel on the site adds extra value, offering a restaurant and various other facilities.
The location is exceptional: you live here in complete peace on a historic site with beautiful green views, while the center of Ghent, shops, restaurants, AZ Sint-Lucas hospital, and public transport are all within easy reach.
A recent and comfortable service flat in an exceptional location, with Vogelenzang Park as your daily backdrop and the city just moments away.
| Property name | De Lieve |
|---|---|
| Construction year | 2019 |
| Floor | 1 |
| Building condition | As new |
| Immovable heritage | Not specified |
| Number of frontages | 2 |
| Surroundings type | Living area (residential, urban or rural) |
| Asbestos certificate is available | Not specified |
| Usable floor area | 113 square meters |
|---|---|
| Living room surface | 33 square meters |
| Kitchen type | USA hyper equipped |
| Kitchen surface | 7 square meters |
| Bedrooms | 2 |
| Bedroom 1 surface | 16 square meters |
| Bedroom 2 surface | 11 square meters |
| Dressing room | No |
| Bathrooms | 1 |
| Toilets | 2 |
| Office | No |
| Professional space | No |
| Furnished | No |
| Terrace surface | 7 square meters |
|---|---|
| Terrace orientation | South West |
| Elevator | No |
|---|---|
| Accessible for disabled people | No |
| Intercom | No |
| Secure access / alarm | No |
| Air conditioning | No |
| TV cable | No |
| Visio phone | No |
| Jacuzzi | No |
| Sauna | No |
| Swimming pool | No |
| Internet | Yes |
| Primary energy consumption | 43 kilowatt hour per square meters |
|---|---|
| EPC/EPC label | A |
| Renovation works mandatory | No |
| Unique code EPB certificate | 44021-G-2015_225053/EP15199/A001/D01/SD027 |
| CO₂ emission | Not specified |
| Yearly theoretical total energy consumption | Not specified |
| Valid electricity inspection certificate | Not specified |
| E-level (overall energy performance) | 31 |
| Summons: No judicial remedy or administrative measure imposed | No |
|
Flemish register of measures consulted
|
Not specified |
| Valid flood certificate | Not specified |
| Heating type | Gas |
| Double glazing | Yes |
| Building permit | Yes |
|---|---|
| Type of building | All kind |
| Cadastral Plan | Not specified |
| Right of first refusal for the tenant | Not specified |
| Allotment permit | No |
| Preemption right | Yes |
| Proceedings for breach of planning regulations | No |
| Most recent urban development zoning | Not specified |
| Flood zone type | Non flood zone |
|
P-score
|
D
|
|
G-score
|
D
|
Asked price excluding notary fees (excluding eventual registration fees)
| Price | 399000 € |
|---|---|
| Tenement building | No |
|
|
|



| Address |
2 Grotesteenweg-Noord
9052 - Gent |
|---|
Get in touch