


585000€
159 square meters

Unfortunately we did not receive an English translation for this text.
Nl :
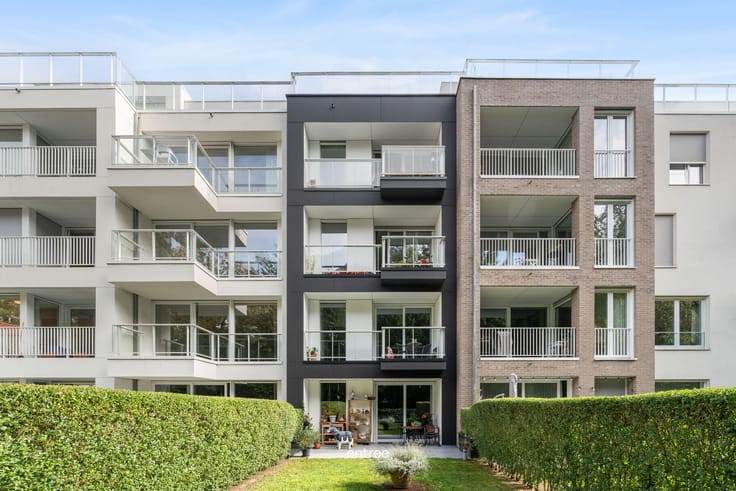
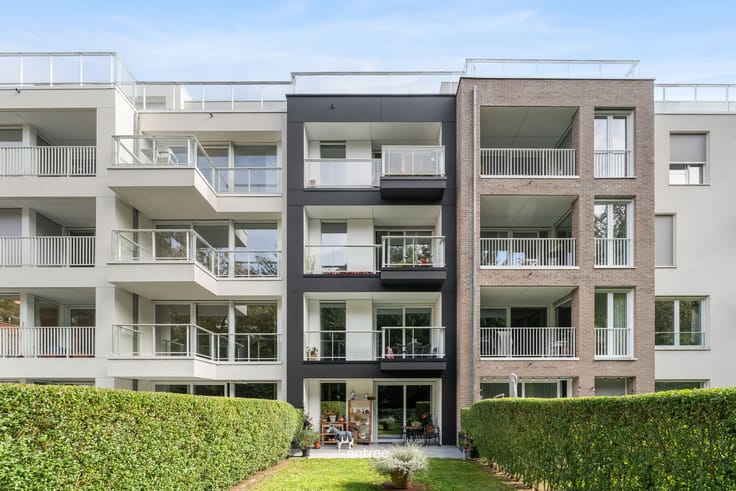
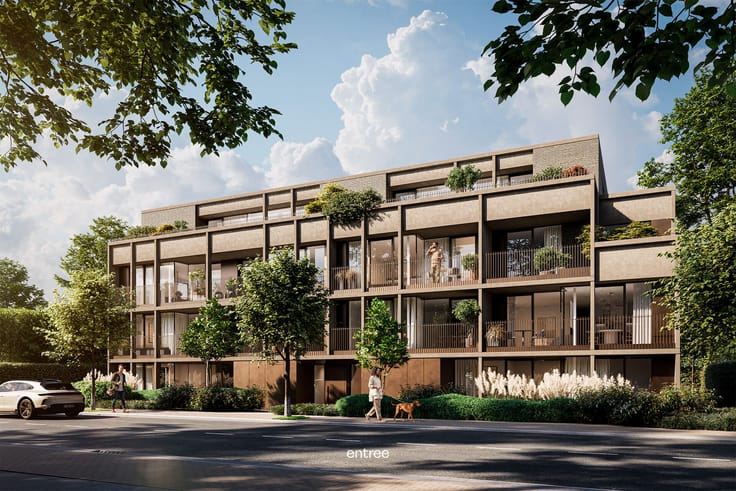
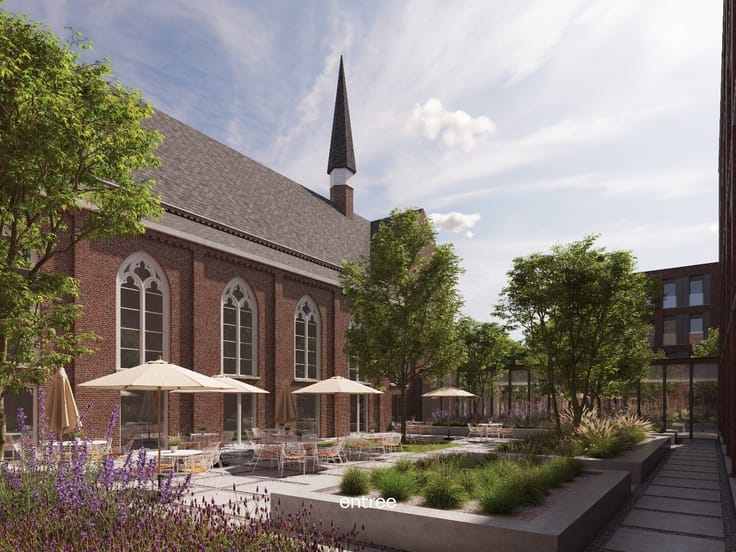
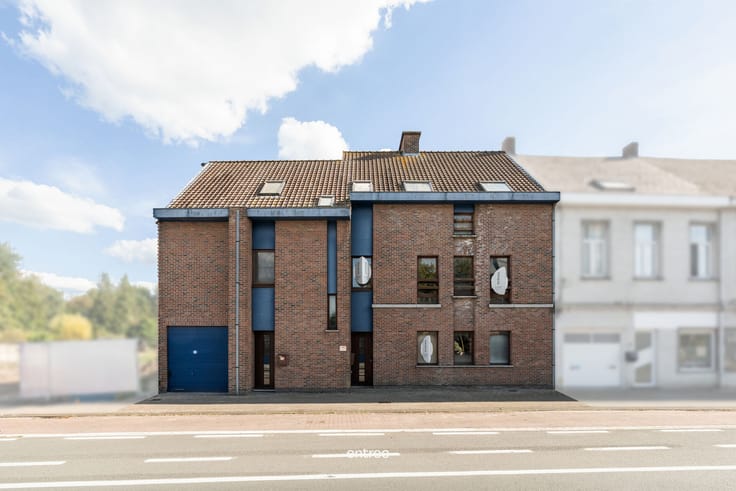
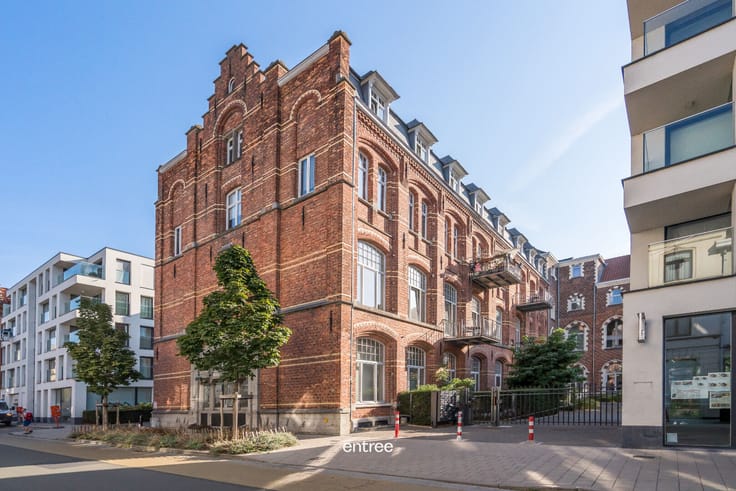
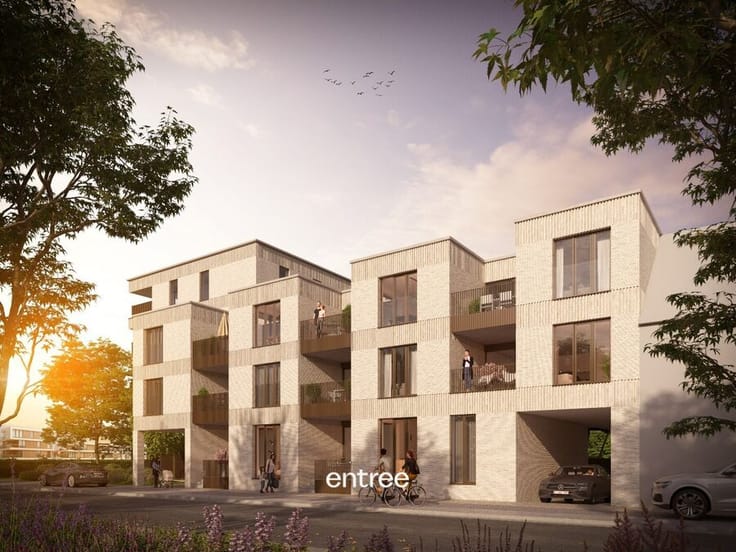
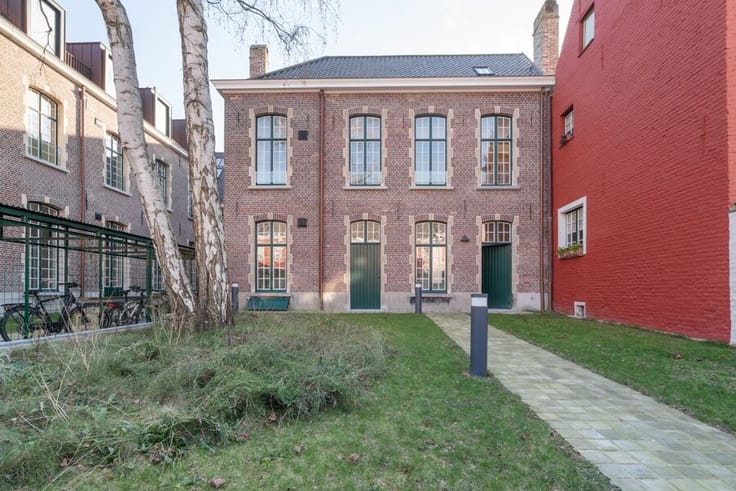
In Destelbergen, verscholen in het groene Scheldeland en toch vlak bij het bruisende stadsleven, bevindt zich residentie Valeria: een kleinschalig project met tijdloze architectuur en oog voor detail. De residentie telt slechts 10 ruime BEN-appartementen, verdeeld over twee stijlvolle gebouwen, en beschikt achteraan over een groene privatieve tuin.
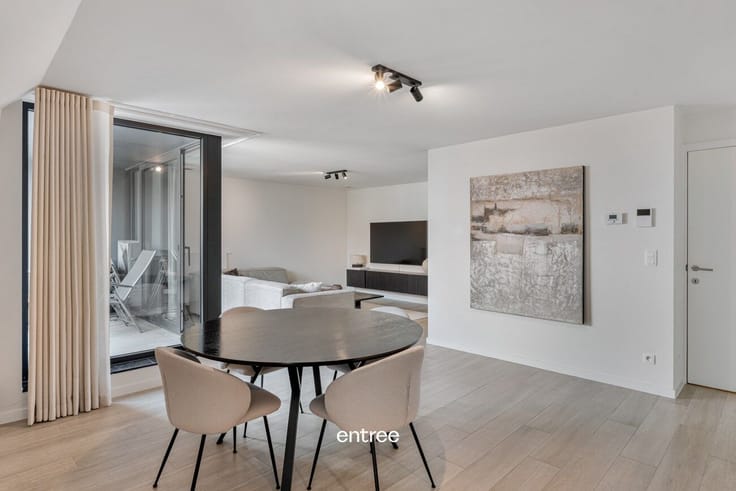
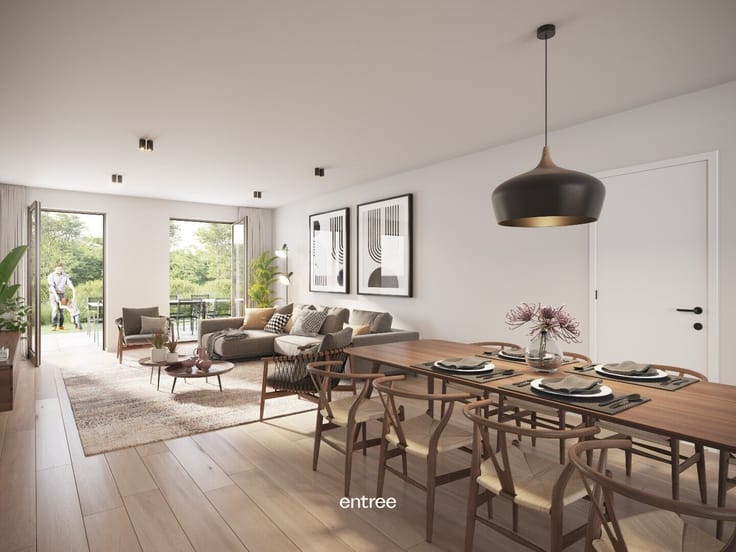
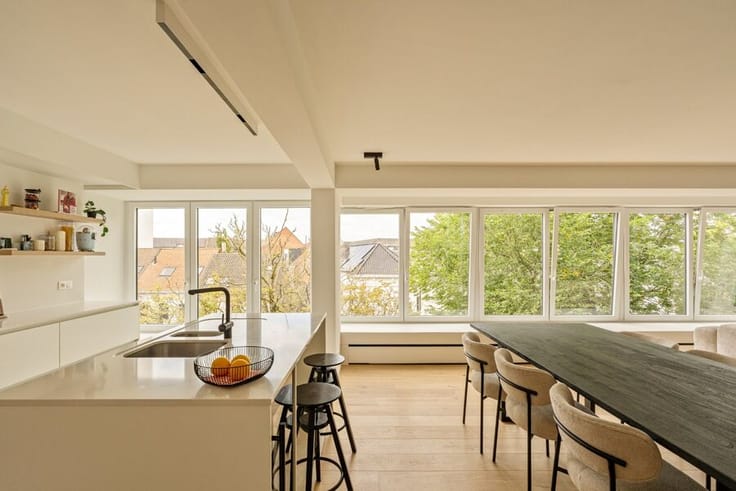
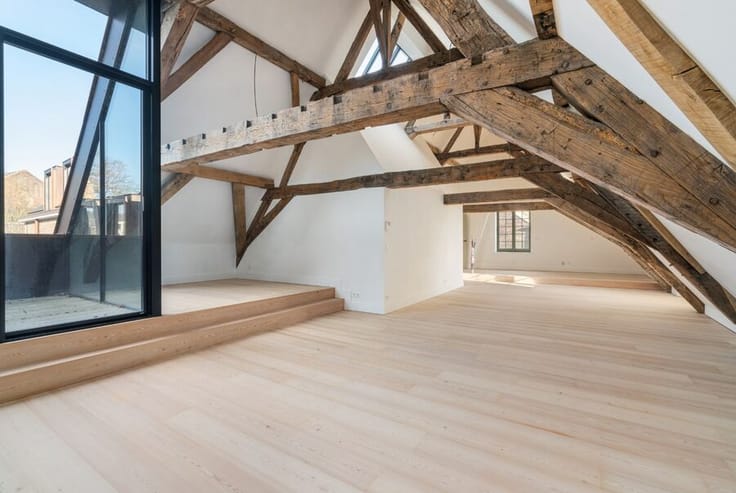
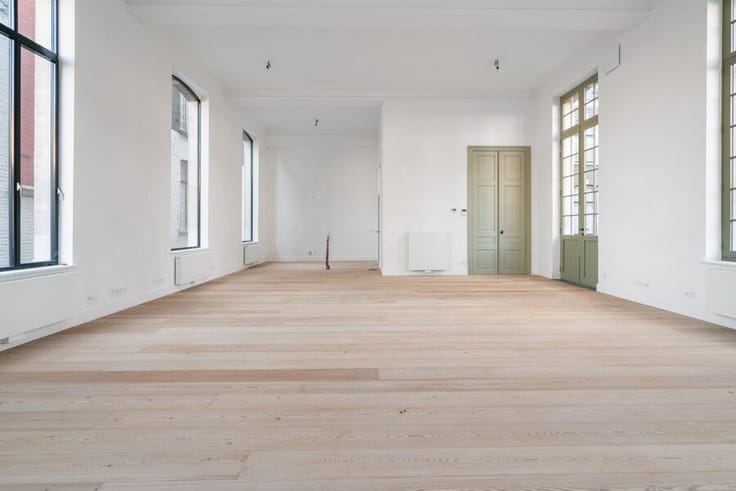
Binnen dit project wordt een unieke penthouse te koop aangeboden. Het appartement is ontworpen met maximale aandacht voor licht, ruimte en comfort en beschikt over een royaal zuidwestgericht terras waar u de hele dag door van de zon kunt genieten.
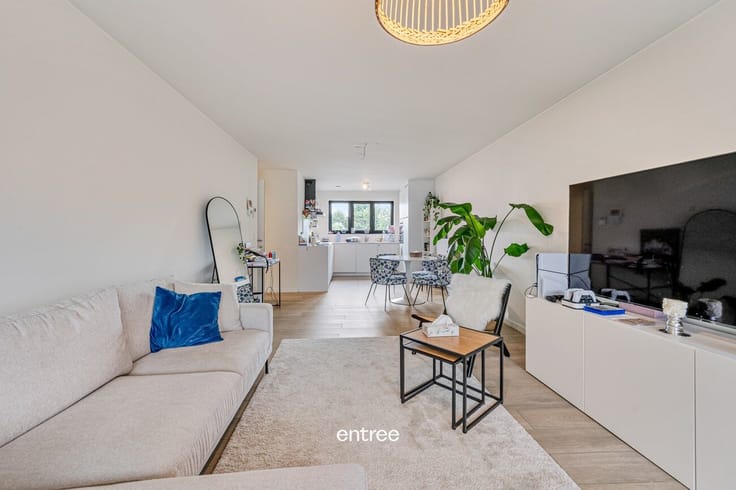
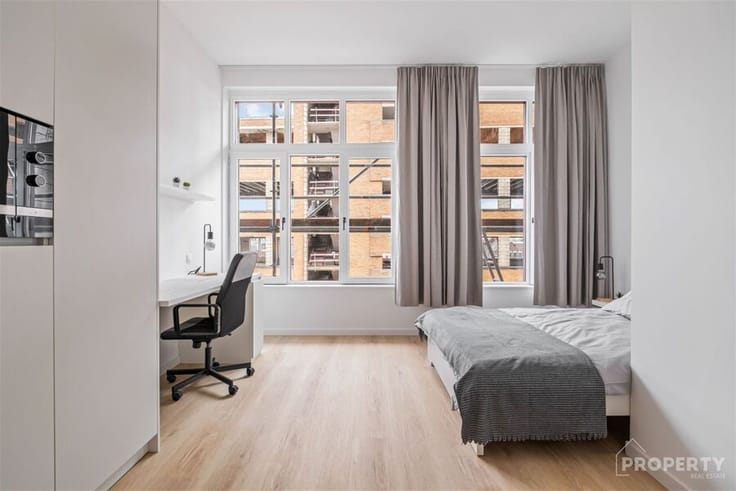
De afwerking is hoogwaardig en hedendaags. Er is onder meer een royale leefruimte met volledig ingerichte open keuken, een luxueuze badkamer met inloopdouche, twee slaapkamers, vloerverwarming met warmtepomp (inclusief koelfunctie), ventilatiesysteem D, parketvloeren en zonnewering. Ondergrondse parkeerplaatsen (niet inbegrepen) en bergingen zorgen voor extra gemak.
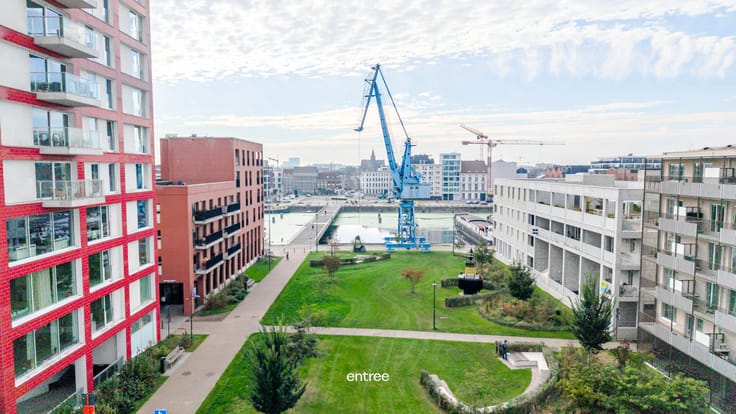
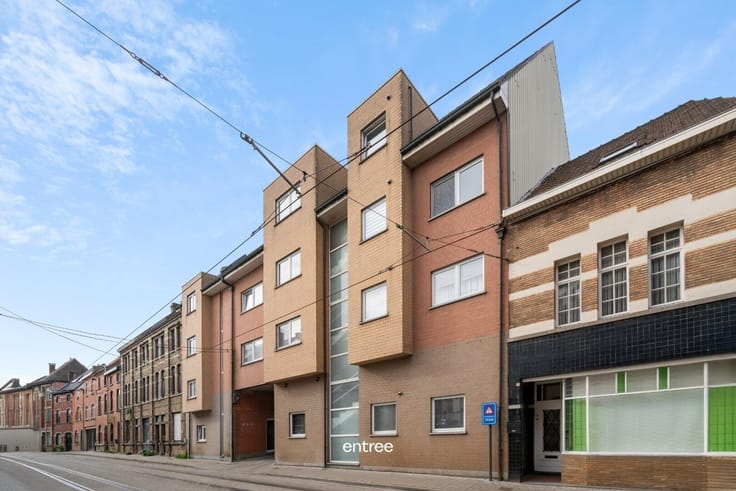
De ligging is een absolute troef. Winkels, scholen en bakkerijen bevinden zich op wandelafstand, terwijl u met de fiets in enkele minuten in hartje Gent staat. Voor ontspanning liggen het Reinaertpark en het natuurgebied Damvalleimeer vlakbij. Via de R4 zijn ook Antwerpen en Brussel vlot bereikbaar.
Goed nieuws: dit project komt in aanmerking voor het verlaagd BTW-tarief van 6%.
Een instapklaar pareltje voor wie kiest voor kwaliteit, duurzaamheid en een toplocatie.
| Construction year | 2024 |
|---|---|
| Floor | 2 |
| Building condition | As new |
| Immovable heritage | Not specified |
| Covered parking spaces | 1 |
| Surroundings type | Living area (residential, urban or rural) |
| Asbestos certificate is available | Not specified |
| Usable floor area | 159 square meters |
|---|---|
| Dressing room | No |
| Bathrooms | 1 |
| Toilets | 2 |
| Office | No |
| Professional space | No |
| Basement | Yes |
| Furnished | No |
| Terrace surface | 29 square meters |
|---|
| Elevator | Yes |
|---|---|
| Accessible for disabled people | No |
| Intercom | No |
| Secure access / alarm | No |
| Air conditioning | No |
| TV cable | Yes |
| Visio phone | Yes |
| Jacuzzi | No |
| Sauna | No |
| Swimming pool | No |
| Internet | Yes |
| Primary energy consumption | Not specified |
|---|---|
| EPC/EPC label | A |
| Renovation works mandatory | No |
| Unique code EPB certificate | 44013-G-OMV_2019148585/EP18883/A001/D02/SD005 |
| CO₂ emission | Not specified |
| Yearly theoretical total energy consumption | Not specified |
| Valid electricity inspection certificate | Not specified |
| E-level (overall energy performance) | 20 |
| Summons: No judicial remedy or administrative measure imposed | Not specified |
|
Flemish register of measures consulted
|
Not specified |
| Valid flood certificate | Not specified |
| Double glazing | Yes |
| Building permit | Yes |
|---|---|
| Type of building | All kind |
| Cadastral Plan | Not specified |
| Right of first refusal for the tenant | Not specified |
| Allotment permit | No |
| Preemption right | No |
| Proceedings for breach of planning regulations | No |
| Most recent urban development zoning | Not specified |
| Flood zone type | Non flood zone |
|
P-score
|
A |
|
G-score
|
A |
Asked price excluding notary fees (excluding eventual registration fees)
| Price | 585000 € |
|---|---|
| Tenement building | No |
|
|
|



| Address |
2 Grotesteenweg-Noord
9052 - Gent |
|---|---|
| External reference | 3035 - 2512 -FC TK |
Get in touch