



399000€
3 bedrooms 156 square meters

Maison 3 chambres avec un grand grenier aménageable
Sous-option - En attente de signature d'un compromis
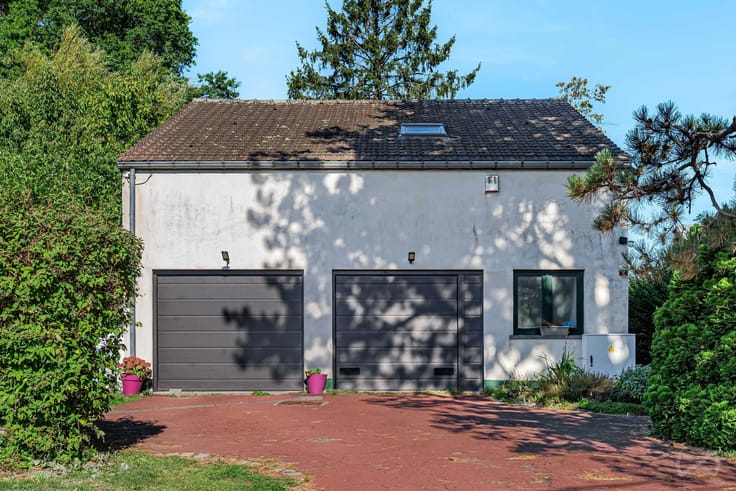
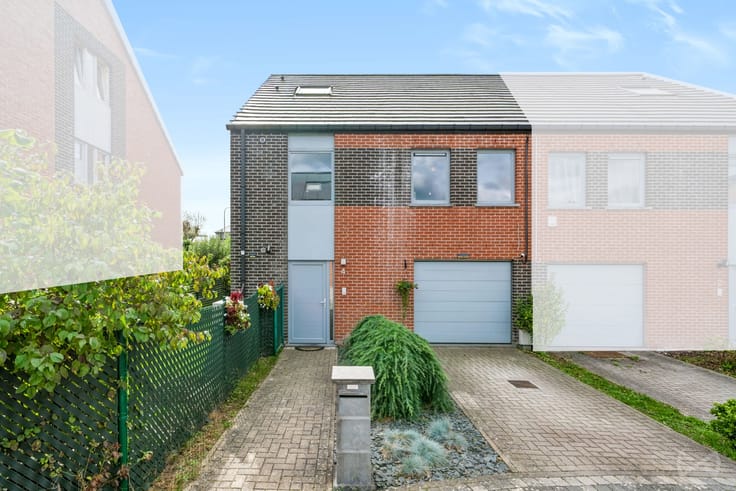
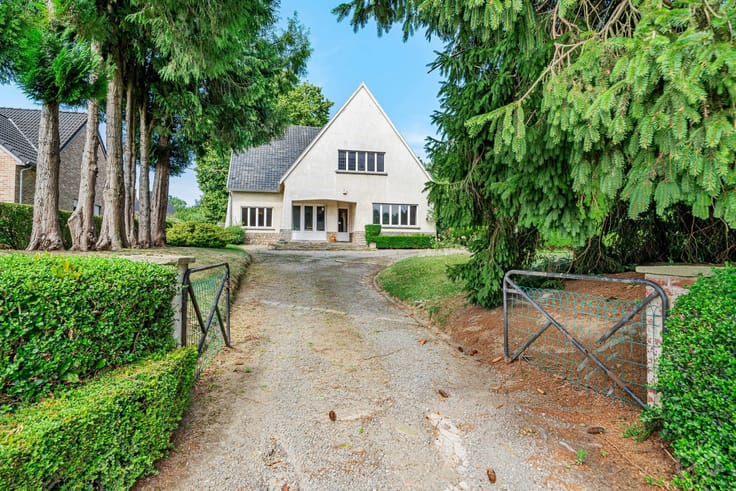
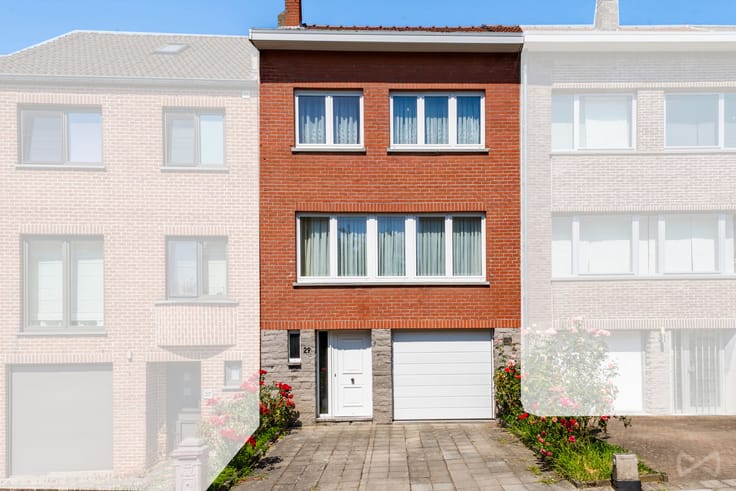
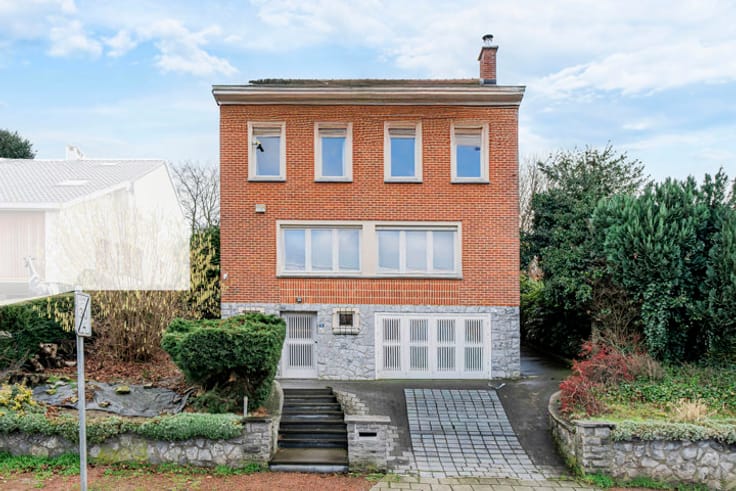
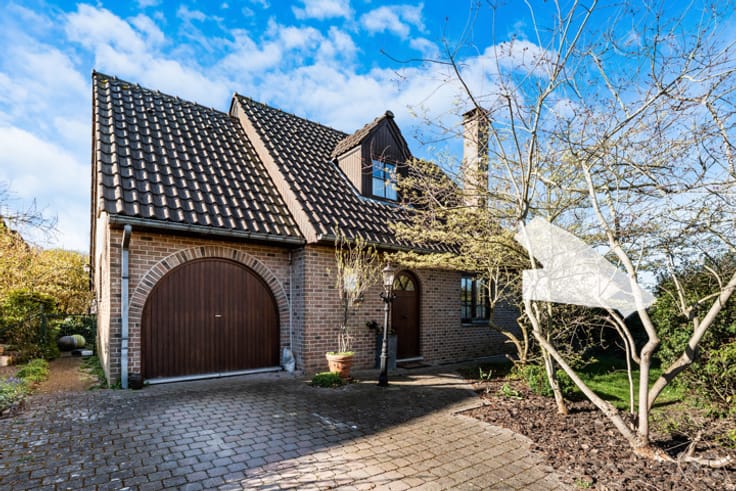
We Invest Waterloo presents this spacious split-level house ideally located in a quiet residential area of Braine-l’Alleud.
Offering approximately 156 m² of living space (205 m² in total), this property boasts generous volumes, excellent natural light and significant potential for further development.
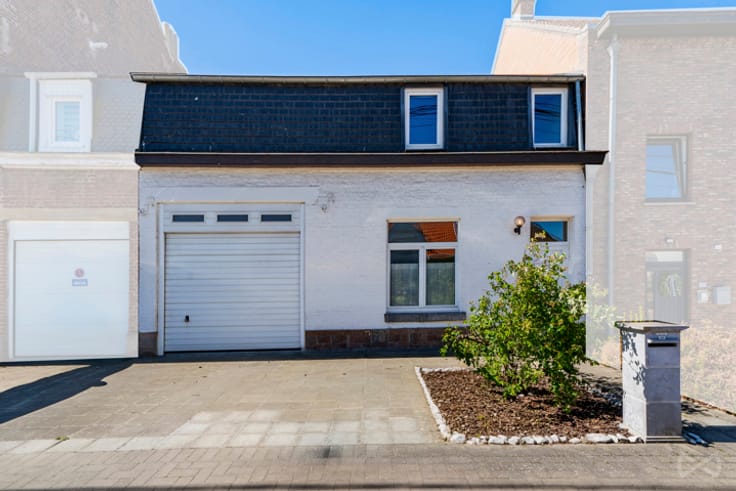
The ground floor comprises an inviting entrance hall, a garage, a laundry room, a separate toilet and two cellars providing ample storage space.
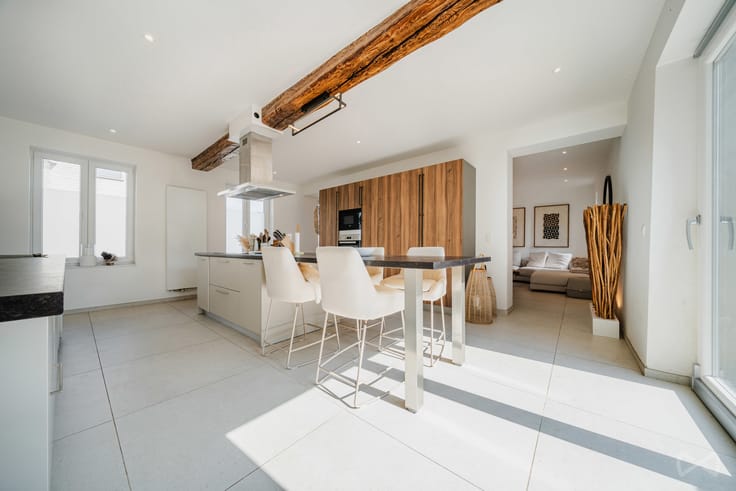
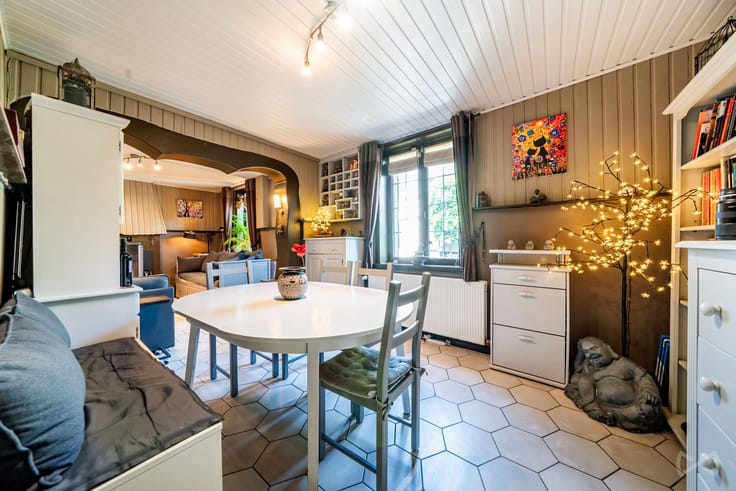
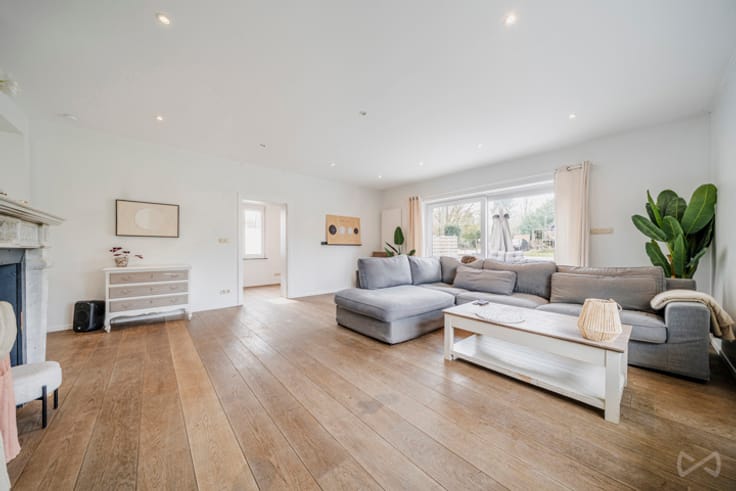
On the first floor, you will discover a pleasant 33 m² living room featuring an open fireplace, a fully equipped kitchen and a bright 18 m² veranda overlooking the garden. This veranda serves as a true extension of the living area.
The second floor offers two bedrooms of 13 m² and 12 m², a 7 m² office ideal for working from home, a child's bedroom or a dressing room, as well as a bathroom fitted with a bathtub, shower, toilet and washbasin.
The top floor features a spacious 46 m² convertible attic offering numerous possibilities depending on your needs.
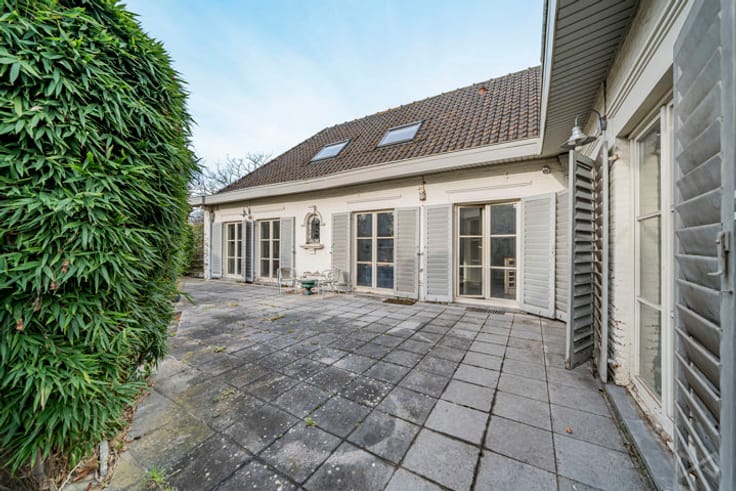
Outside, you will enjoy a 34 m² terrace, a fenced garden and two private parking spaces in front of the house.
From a technical standpoint, the property benefits from an excellent EPC rating of B, a roof that was replaced and insulated in 2023, double-glazed windows, a gas-fired central heating system installed in 2013 and electric shutters. The electrical installation will need to be brought into compliance.
For further information or to arrange a viewing, please contact us on +32 2 319 46 46 or via [email protected]
| Available date | July 1 2026 |
|---|---|
| Neighbourhood or locality | Brabant Wallon |
| Construction year | 1975 |
| Number of floors | 4 |
| Building condition | Good |
| Immovable heritage | Not specified |
| Street frontage width | 6 m |
| Number of frontages | 2 |
| Covered parking spaces | 1 |
| Outdoor parking spaces | 2 |
| Surroundings type | Urban |
| Virtual visit |
|
| Asbestos certificate is available | Not specified |
| Usable floor area | 156 square meters |
|---|---|
| Living room surface | 33 square meters |
| Kitchen type | Installed |
| Kitchen surface | 7 square meters |
| Bedrooms | 3 |
| Bedroom 1 surface | 13 square meters |
| Bedroom 2 surface | 12 square meters |
| Bedroom 3 surface | 7 square meters |
| Bathrooms | 1 |
| Toilets | 2 |
| Laundry room | Yes |
| Office | Yes |
| Basement surface | 15 square meters |
| Attic surface | 46 square meters |
| Furnished | No |
| Surface of the plot | 259 square meters |
|---|---|
| Width of the lot on the street | meters |
| Connection to sewer network | Connected |
| Gas, water & electricity | Yes |
| Garden surface | 190 square meters |
| Terrace surface | 34 square meters |
| Terrace orientation | North |
| Primary energy consumption | 167 kilowatt hour per square meters |
|---|---|
| EPC/EPC label | B |
| Renovation works mandatory | Not specified |
| Unique code EPB certificate | 20260612010358 |
| CO₂ emission | 31 kg CO₂/m² |
| Yearly theoretical total energy consumption | 36544 kWh/year |
| Valid electricity inspection certificate | No |
| Summons: No judicial remedy or administrative measure imposed | Not specified |
| Valid flood certificate | Not specified |
| Heating type | Gas |
| Double glazing | Yes |
| Building permit | Yes |
|---|---|
| Total ground floor buildable | 69 square meters |
| Cadastral Plan | Not specified |
| Right of first refusal for the tenant | Not specified |
| Allotment permit | Yes |
| Preemption right | No |
| Most recent urban development zoning | Not specified |
| Flood zone type | Non flood zone |
|
P-score
|
Not specified |
|
G-score
|
Not specified |
Asked price excluding notary fees (excluding eventual registration fees)
| Price | 399000 € |
|---|---|
| Cadastral income | 1740 € |
| Tenement building | No |
|
|
|




| Address |
18 Chaussée de Bruxelles
1410 - Waterloo |
|---|---|
| Website |
|
| External reference | 7729479 |
Get in touch