



430000€
4 bedrooms 236 square meters

House
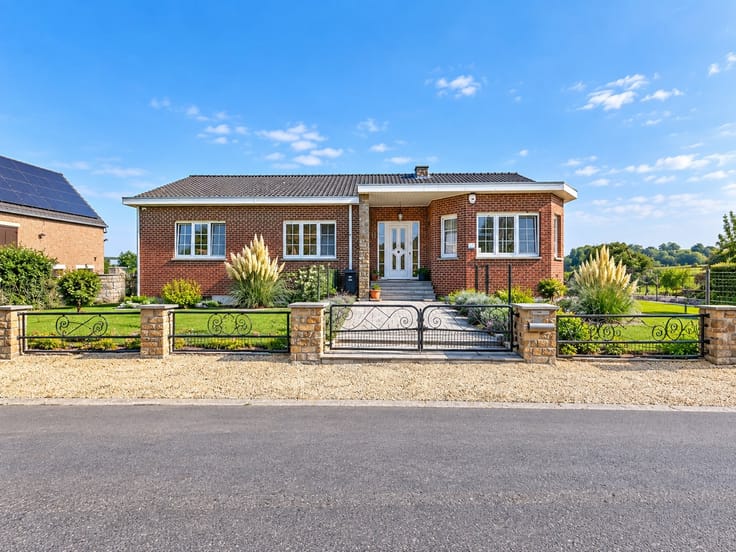
CONTEMPORARY HOME IN CHÊNEE - MODERN ARCHITECTURE AND HIGH-QUALITY FINISHES
Discover this contemporary-style single-family home located in Chênee, a prestigious residence that combines elegance and functionality. This property, set on 603 m² of land, features a modern design with 4 spacious bedrooms, ideal for families seeking comfort and modernity.
ARCHITECTURAL FEATURES
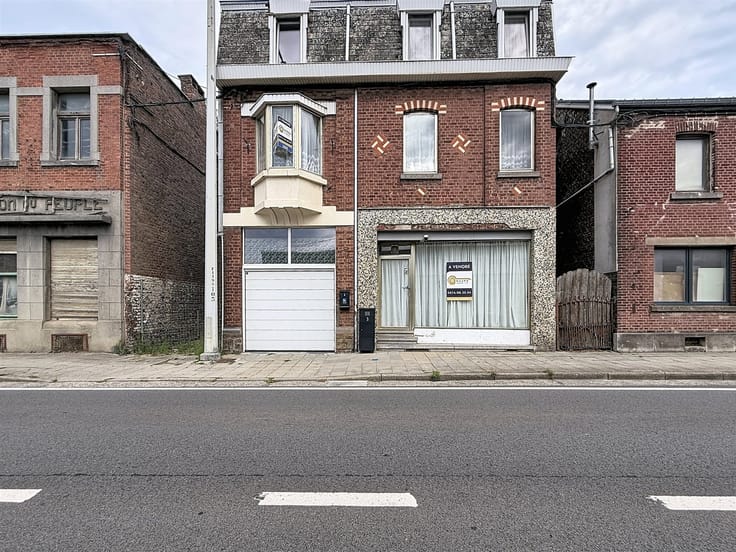
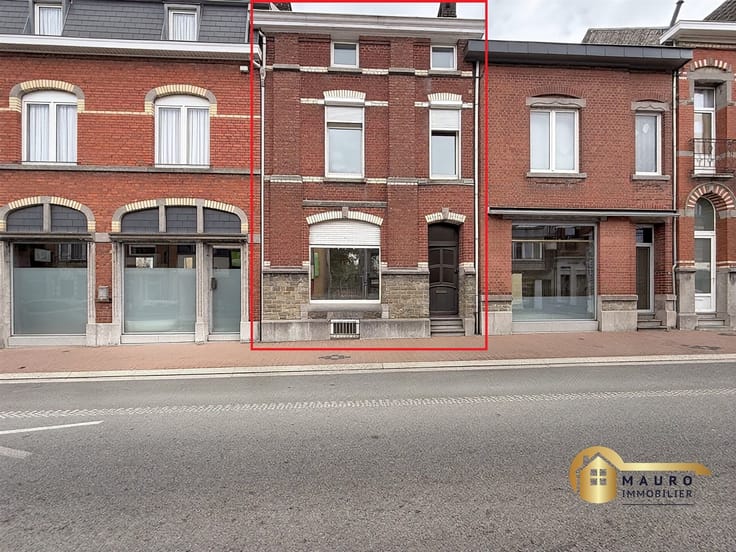
The high-quality brick façade harmoniously combines contemporary design elements with durable materials. This recently built home stands out for its large picture windows that provide exceptional natural light, its meticulous finishes, and its intelligent use of space. A double garage completes the property, offering secure storage and optimal protection.
HIGH-END INTERIOR FEATURES
The home features modern, eco-friendly technical systems. It is equipped with an efficient heating system, a heat pump, a high-performance gas boiler, and a high-quality water treatment system. The electrical wiring is brand-new and complete with modern distribution panels. A Bticino video intercom ensures security and convenience.
KITCHEN AND BATHROOM
The open-concept kitchen features premium finishes, including light wood and white cabinetry, a marble countertop, a tiled backsplash, and direct access to the terrace. The bathroom stands out for its sleek design, featuring a double wooden sink, a spacious walk-in shower, a backlit mirror, and high-quality tilework.
LIVING SPACES
The interior spaces are bright and airy thanks to the numerous windows. The master bedroom offers panoramic views of the surrounding area. The hardwood floors lend warmth and elegance. The neutral-toned paint finishes create a soothing atmosphere.
EXTERIOR AND SURROUNDINGS
The spacious 603 m² lot features a pleasant tiled terrace, a lush garden with a discreet fence, and relaxation areas. The location in Chênee offers a peaceful setting while remaining easily accessible.
ENERGY PERFORMANCE
Equipped with the latest technologies, including solar panels, an inverter, programmable climate control, and high-performance ventilation, this home prioritizes energy efficiency and optimal living comfort.
| Number of floors | 3 |
|---|---|
| Building condition | First occupation |
| Immovable heritage | Not specified |
| Number of frontages | 3 |
| Covered parking spaces | 2 |
| Outdoor parking spaces | 2 |
| Asbestos certificate is available | Not specified |
| Usable floor area | 236 square meters |
|---|---|
| Living room surface | 33 square meters |
| Kitchen type | Installed |
| Kitchen surface | 14 square meters |
| Bedrooms | 4 |
| Bedroom 1 surface | 25 square meters |
| Bedroom 2 surface | 14 square meters |
| Bedroom 3 surface | 11 square meters |
| Bedroom 4 surface | 11 square meters |
| Dressing room | No |
| Shower rooms | 2 |
| Toilets | 2 |
| Professional space | No |
| Basement surface | 25 square meters |
| Attic | Yes |
| Furnished | No |
| Armored door | No |
| Surface of the plot | 603 square meters |
|---|---|
| Width of the lot on the street | meters |
| Gas, water & electricity | No |
| Garden surface | 430 square meters |
| Garden orientation | North West |
| Terrace | Yes |
| Terrace orientation | North West |
| Primary energy consumption | 67 kilowatt hour per square meters |
|---|---|
| EPC/EPC label | A |
| Renovation works mandatory | Not specified |
| Unique code EPB certificate | 20260601500429 |
| CO₂ emission | Not specified |
| Yearly theoretical total energy consumption | 15585 kWh/year |
| Valid electricity inspection certificate | Yes |
| Conformity certification for fuel tanks | Not specified |
| Summons: No judicial remedy or administrative measure imposed | Not specified |
| Valid flood certificate | Not specified |
| Heat pump | No |
| Double glazing | Yes |
| Building permit | Not specified |
|---|---|
| Cadastral Plan | Not specified |
| Right of first refusal for the tenant | Not specified |
| Allotment permit | Not specified |
| Preemption right | Not specified |
| Most recent urban development zoning | Not specified |
| Flood zone type | Non flood zone |
|
P-score
|
Not specified |
|
G-score
|
Not specified |
Asked price excluding notary fees (excluding eventual registration fees)
| Price | 430000 € |
|---|---|
| Tenement building | No |
|
|
|



| Address |
174 Avenue des Martyrs
4620 - Fléron |
|---|---|
| External reference | 172 - 345345895 |
Get in touch