

945000€
4 bedrooms 296 square meters

EXCLUSIVE – Parc de Forest – Charming triplex, approx. 300 m², 4 bedrooms with a west-facing garden
Ideally located across from Forest Park, just a short walk from the Albert and Molière neighborhoods, this triplex occupies the three lower levels of a 1912 bourgeois house designed by architect Edmond Legraive and listed on the official inventory of Brussels’ architectural heritage. It offers approximately 300 m² of living space and features a private, landscaped garden of approximately 120 m² facing west.
A rare find, offering the spaciousness and lifestyle of a standalone home within a small three-unit condominium.
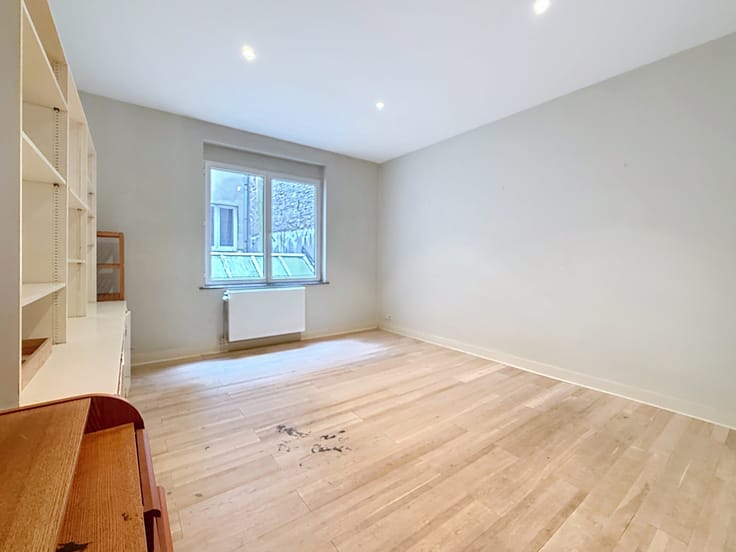
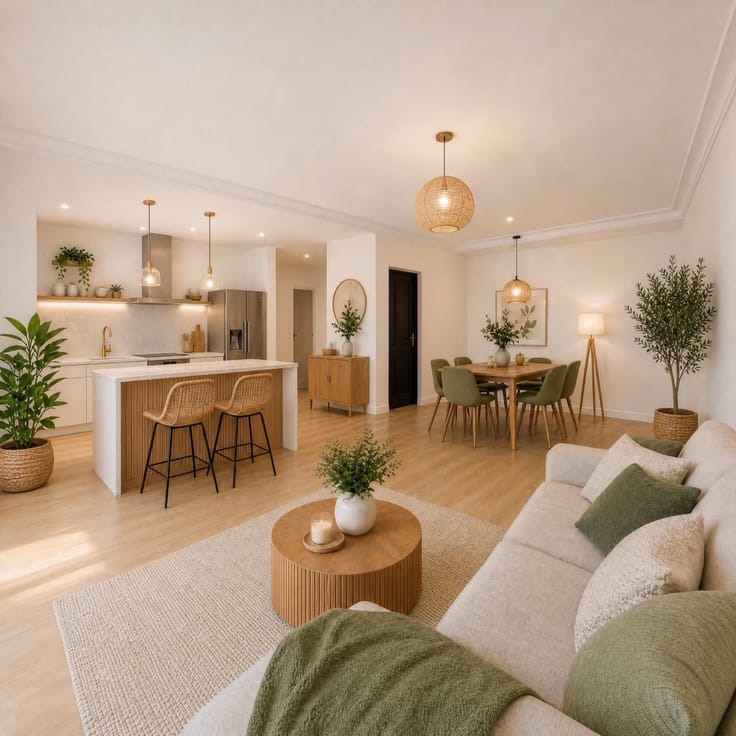
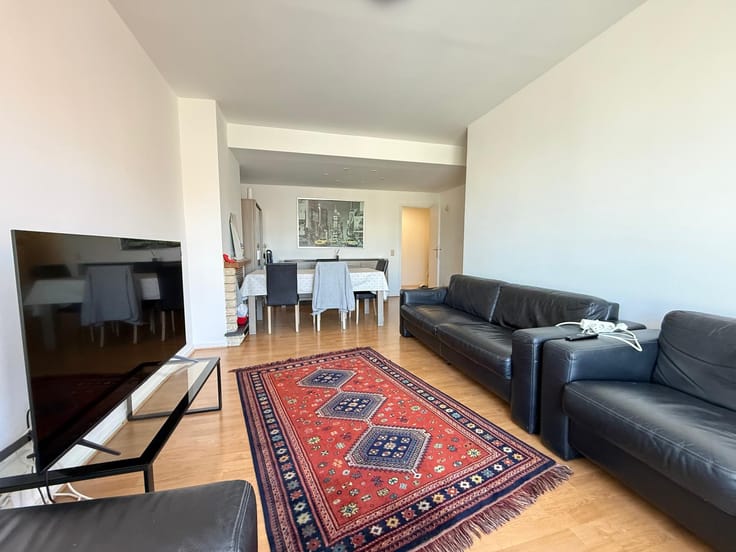
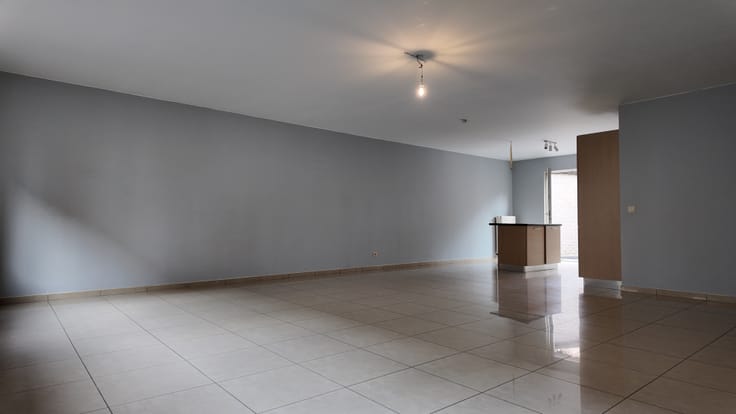
Main Floor – With ceiling heights of approximately 3.90 m and a facade width of 6.40 m, the approximately 90 m² living area combines a double living room with an open fireplace, a dining room, and an open-concept kitchen equipped with a central island. The kitchen opens onto a ± 12 m² terrace and the garden. Original hardwood floors, moldings, fireplaces, and stained-glass windows have been preserved.First Floor and Mezzanines – The master bedroom (± 25 m²) opens onto a walk-in closet of ± 19 m², which could be converted into an additional bedroom. On the street side, a room of ± 18 m² and an adjoining space of ± 12 m² could accommodate a second master suite, an office, or a guest bedroom. The bathroom (approx. 9 m²) is located on the mezzanine, as are the laundry room and the separate half-bath.
Garden level – This level features a central room of approx. 28 m², two bedrooms (approx. 20 m² and approx. 23 m²), and a shower room of approx. 5 m². An English-style courtyard measuring approximately 23 m², sheltered by a wrought-iron awning dating from the early 20th century, opens directly onto the garden.
The property also includes a basement measuring approximately 31 m², Brusol solar panels that partially cover the home’s electricity needs, and an alarm system. Two parking spaces are available for rent in the immediate vicinity.
Area: ± 300 m² + ± 31 m² basement | Bedrooms: 4 (5 possible) | Bathrooms: 2
Garden: ± 120 m², west-facing | Terrace: ± 12 m² | Covered English-style courtyard: ± 23 m²
Property tax: ± 1,900 € | Monthly expenses: ± 125 €/month
Energy Performance Rating: D- (208 kWh/m²/year) – [kg CO₂/m²/year] - Information and showings available upon request at 0493 209 756. Non-binding listing, subject to change.
| Available as of | After signing the deed |
|---|---|
| Number of floors | 3 |
| Immovable heritage | Not specified |
| Number of frontages | 2 |
| Surroundings type | Living area (residential, urban or rural) |
| Asbestos certificate is available | Not specified |
| Usable floor area | 296 square meters |
|---|---|
| Living room | Yes |
| Dining room | Yes |
| How many fireplaces? | 1 |
| Kitchen type | USA hyper equipped |
| Bedrooms | 4 |
| Bedroom 1 surface | 25 square meters |
| Bedroom 2 surface | 23 square meters |
| Bedroom 3 surface | 20 square meters |
| Bedroom 4 surface | 20 square meters |
| Dressing room | Yes |
| Bathrooms | 1 |
| Shower rooms | 1 |
| Toilets | 2 |
| Laundry room | Yes |
| Office | Yes |
| Professional space | No |
| Basement | Yes |
| Armored door | No |
| Garden surface | 120 square meters |
|---|---|
| Garden orientation | South West |
| Terrace surface | 12 square meters |
| Caretaker | No |
|---|---|
| Elevator | No |
| Accessible for disabled people | No |
| Intercom | Yes |
| Secure access / alarm | No |
| Armored door | No |
| Air conditioning | No |
| TV cable | Yes |
| Visio phone | No |
| Jacuzzi | No |
| Sauna | No |
| Swimming pool | No |
| Internet | Yes |
| Primary energy consumption | 208 kilowatt hour per square meters |
|---|---|
| EPC/EPC label | D |
| Renovation works mandatory | Not specified |
| Unique code EPB certificate | Not specified |
| CO₂ emission | Not specified |
| Yearly theoretical total energy consumption | Not specified |
| Valid electricity inspection certificate | Yes |
| Conformity certification for fuel tanks | Not specified |
| Summons: No judicial remedy or administrative measure imposed | No |
| Valid flood certificate | Not specified |
| Heating type | Fuel oil |
| Heat pump | No |
| Photovoltaic solar panels | Yes |
| Thermic solar panels | Yes |
| Common water heater | No |
| Double glazing | Yes |
| Building permit | Not specified |
|---|---|
| Type of building | All kind |
| Cadastral Plan | Not specified |
| Right of first refusal for the tenant | No |
| Obligation to build | No |
| Allotment permit | No |
| Preemption right | No |
| Proceedings for breach of planning regulations | No |
| Most recent urban development zoning | |
|
P-score
|
Not specified |
|
G-score
|
Not specified |
Asked price excluding notary fees (excluding eventual registration fees)
| Price | 945000 € |
|---|---|
| Tenement building | No |
|
|
|


| Address |
104 Avenue Franklin Roosevelt boite 29
1330 - Rixensart |
|---|---|
| Website |
|
| Agent's name | Sebastien Vanderperre |
| [email protected] | |
| Phone number |
|
Get in touch