


645000€
3 bedrooms 170 square meters

Stunning 3-bedroom flat with terraces + P
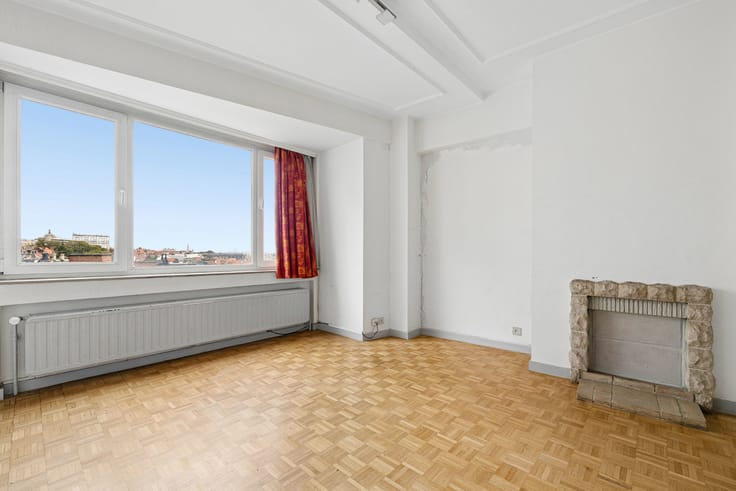
In the heart of the prestigious Avenue Eugène Demolder, renowned for its architectural heritage, discover this superb triplex, fully renovated in 2022 using high-quality materials, within a small block of flats.
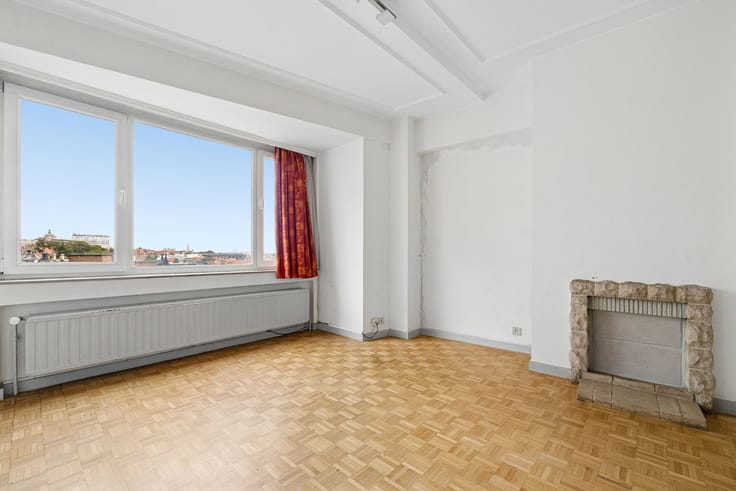
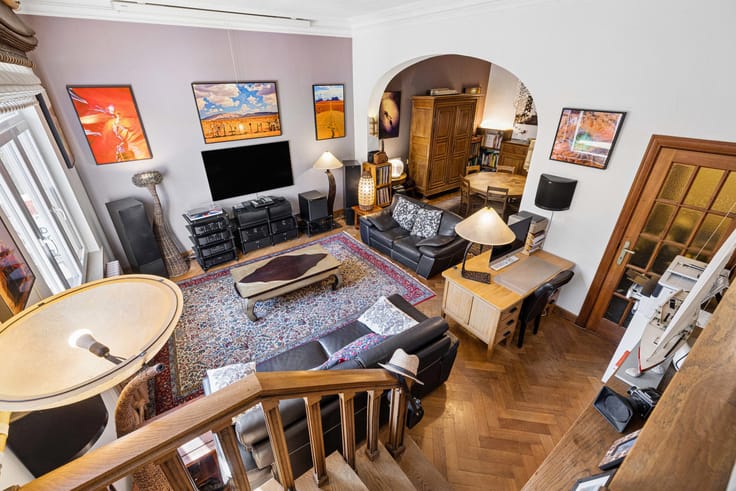
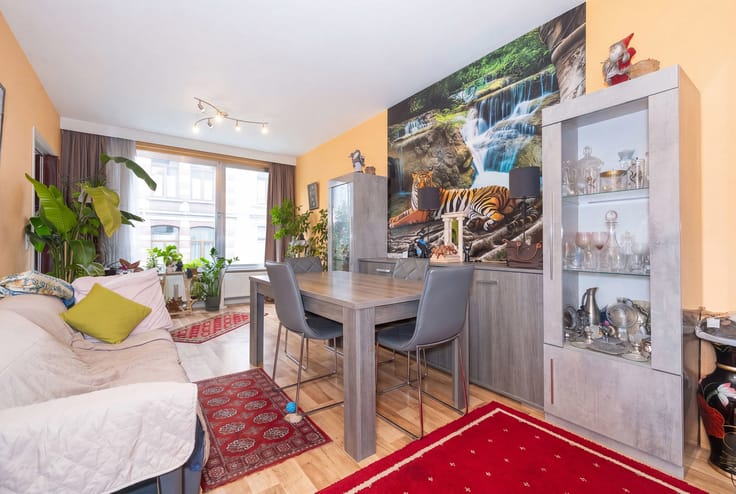
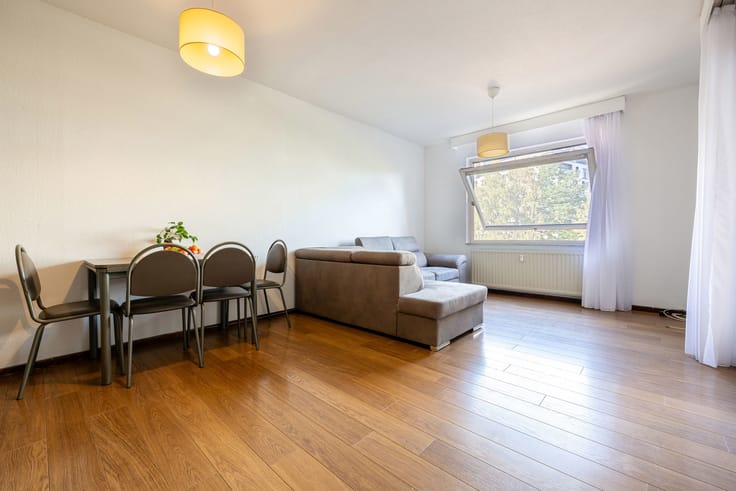
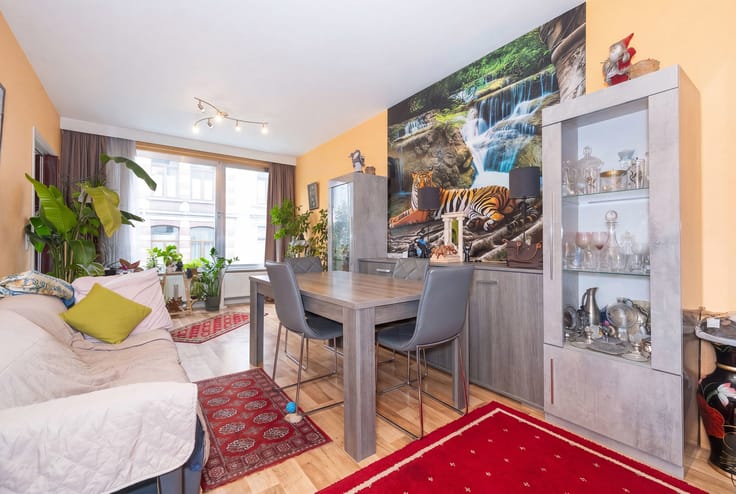
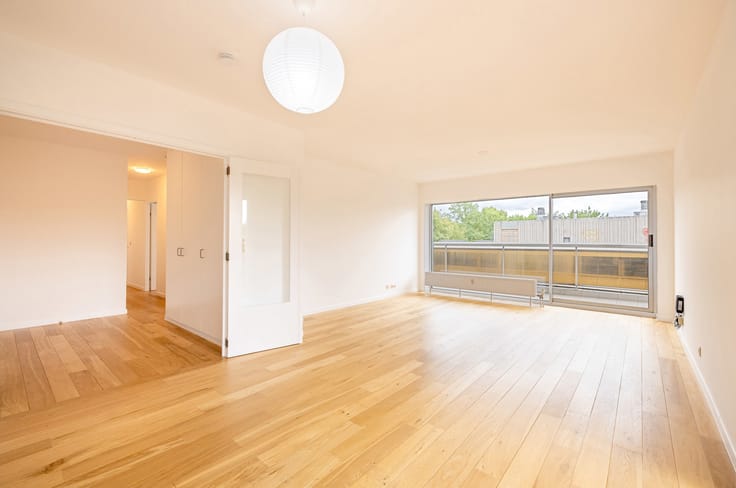
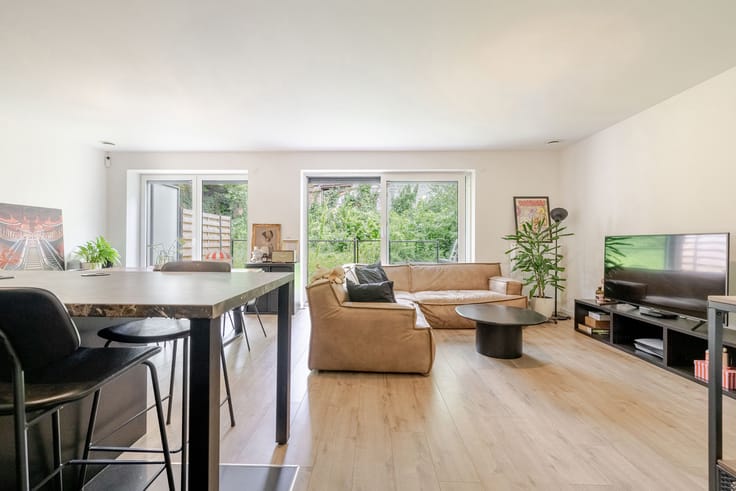
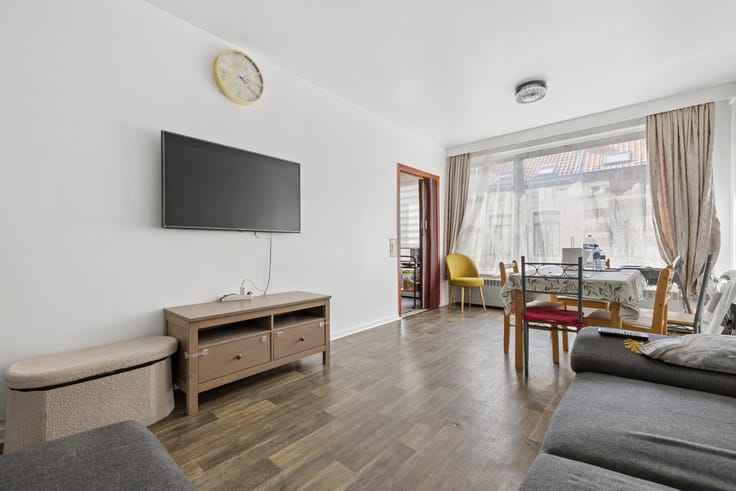
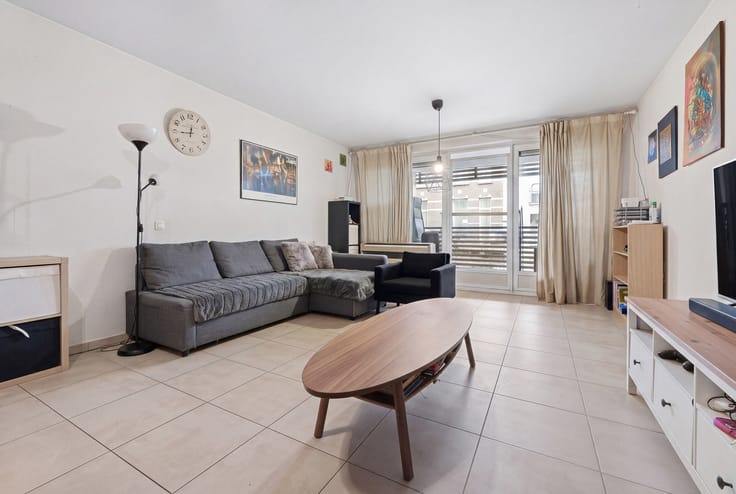
Behind its elegant façade of French stone, this light-filled property combines old-world charm with contemporary comfort. The living area captivates with its generous proportions, warm atmosphere and meticulous finishes. The fully fitted kitchen, both stylish and functional, blends seamlessly with the reception areas to create a living environment that is as elegant as it is welcoming.
The sleeping area comprises three bedrooms, including a master suite with a walk-in wardrobe, en-suite shower room and WC. The other two bedrooms, which are bright and comfortable, share a second shower room with a WC. A third separate WC completes the property.
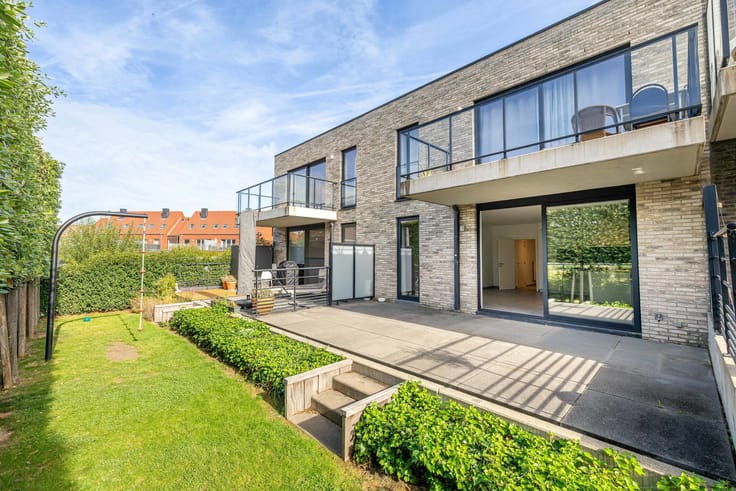
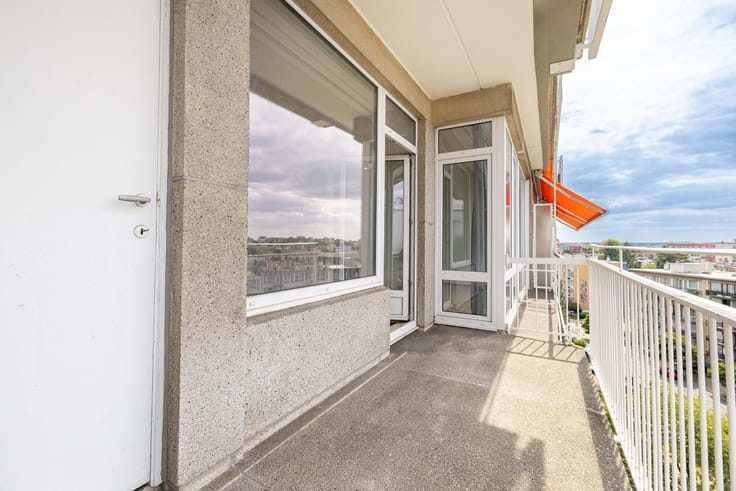
Superb terraces extend the living spaces and offer an ideal setting to enjoy sunny days in complete tranquillity.
Technical details: electricity up to standard, Bosch condensing gas boiler, recent water heater, double-glazed windows and E energy performance rating.
A rare property combining character, comfort and high-quality fixtures and fittings, ideally situated near Square Riga, Hamoir Park, shops, transport links and local amenities. A prime location for those who love properties with character and are ready to move in.
Dimensions are for guidance only!
INFO: 02 733 77 77
| Construction year | 1913 |
|---|---|
| Floor | 2 |
| Number of floors | 4 |
| Building condition | As new |
| Immovable heritage | Not specified |
| Number of frontages | 2 |
| Surroundings type | Living area (residential, urban or rural) |
| Virtual visit |
|
| Asbestos certificate is available | Not specified |
| Usable floor area | 170 square meters |
|---|---|
| Living room surface | 49 square meters |
| Kitchen type | Hyper equipped |
| Bedrooms | 3 |
| Bedroom 1 surface | 17 square meters |
| Bedroom 2 surface | 15 square meters |
| Bedroom 3 surface | 15 square meters |
| Bathrooms | 2 |
| Basement | Yes |
| Attic | Yes |
| Furnished | No |
| Armored door | Yes |
| Terrace surface | 21 square meters |
|---|
| Elevator | No |
|---|---|
| Accessible for disabled people | No |
| Intercom | No |
| Armored door | Yes |
| Visio phone | Yes |
| Swimming pool | No |
| Primary energy consumption | 262 kilowatt hour per square meters |
|---|---|
| EPC/EPC label | E |
| Renovation works mandatory | Not specified |
| Unique code EPB certificate | 20250908-0000726572-01-8 |
| CO₂ emission | 52 kg CO₂/m² |
| Yearly theoretical total energy consumption | 44660 kWh/year |
| Valid electricity inspection certificate | Yes |
| Summons: No judicial remedy or administrative measure imposed | Not specified |
| Valid flood certificate | Not specified |
| Heating type | Gas |
| Double glazing | Yes |
| Building permit | Not specified |
|---|---|
| Cadastral Plan | Not specified |
| Right of first refusal for the tenant | Not specified |
| Allotment permit | Not specified |
| Preemption right | Not specified |
| Most recent urban development zoning | Not specified |
|
P-score
|
Not specified |
|
G-score
|
Not specified |
Asked price excluding notary fees (excluding eventual registration fees)
| Price | 645000 € |
|---|---|
| Tenement building | No |
|
|
|






| Address |
rue Guillaume Crocklaan, 2
1160 - Oudergem |
|---|---|
| Website |
|
| External reference | 7838586 |
Get in touch