


2750€ per month
4 bedrooms 238 square meters

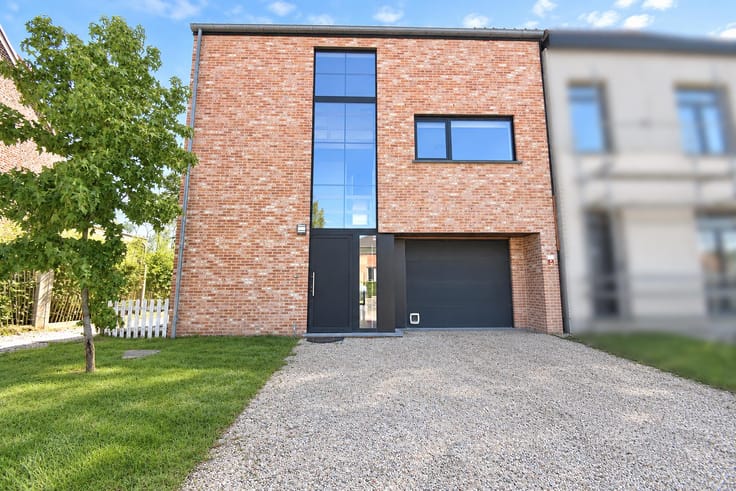
Modern new building within walking distance of the train sta
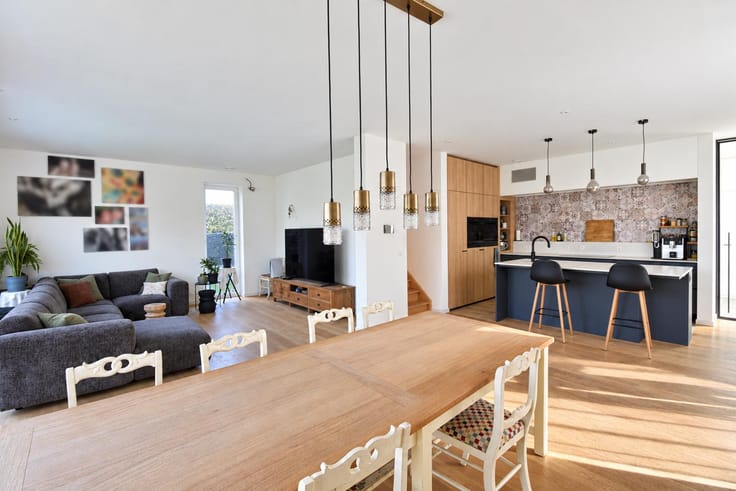
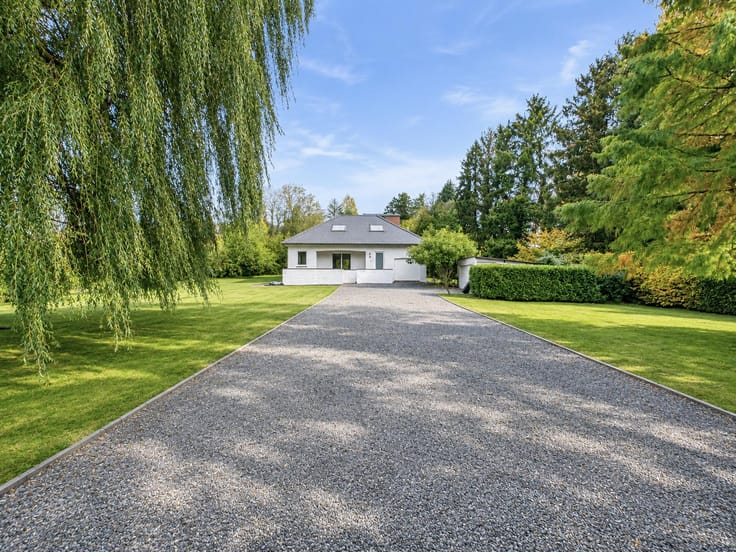
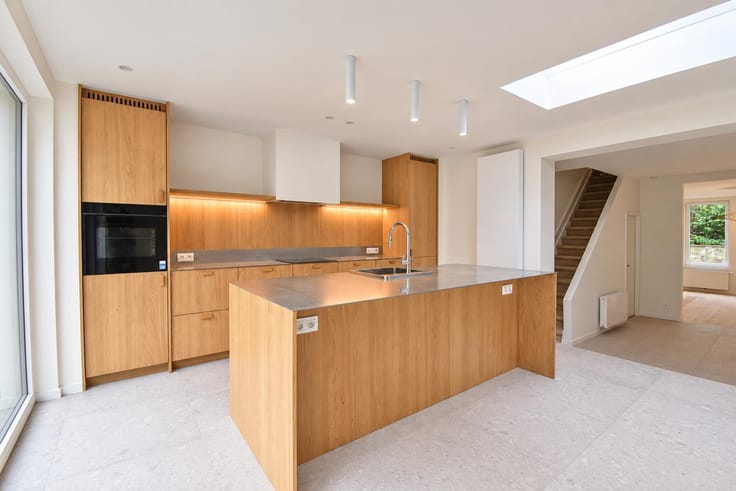
This modern newly built villa is ideally located in a quiet and residential area near the center of Pecrot. A few steps from the train station of Pecrot with an easy connection to Leuven. The house is situated on a plot of ±11are and has a habitable surface of ±238m². The villa is luxuriously finished and is organized as follows: entrance hall with built-in checkroom - guest toilet - luminous living room + dining room with access to terrace and garden + fully equipped open kitchen (stove with built-in hood, oven, microwave oven, refrigerator, built-in coffee machine) with cooking island and breakfast nook (± 78m²) - storage/laundry room (± 7m²) - office (± 14m²).
First floor: master bedroom (±27m²) with built-in closets and access to the terrace (± 8m²) + private bathroom (bath, walk-in shower, 2 washbasins, toilet) - open plan office/dressing with built-in closets (± 10m²) - 2 bedrooms (±10m², ±12m²) each with their own bathroom (walk-in shower, washbasin) - 4th bedroom (± 11m²) - 4th bathroom (walk-in shower, washbasin) - separate toilet.
Additional information: ventilation system - underfloor heating on gas (primagas), only the ground floor - cellar - alarm system - first terrace southwest facing (± 44m²) - second terrace northeast facing (± 29m²) - garden, partly delimited, northeast facing - videophone - outside parking for 3 to 4 cars - Energy score: 94kWh/m² - available immediately!
| Available as of | Immediately |
|---|---|
| Construction year | 2020 |
| Number of floors | 1 |
| Building condition | As new |
| Syndicator | Not specified |
| Immovable heritage | Not specified |
| Shared ownership parts | Not specified |
| Number of frontages | 4 |
| Outdoor parking spaces | 4 |
| Asbestos certificate is available | Not specified |
| Usable floor area | 238 square meters |
|---|---|
| Living room surface | 60 square meters |
| Kitchen type | Hyper equipped |
| Kitchen surface | 18 square meters |
| Bedrooms | 4 |
| Bedroom 1 surface | 10 square meters |
| Bedroom 2 surface | 11 square meters |
| Bedroom 3 surface | 12 square meters |
| Bedroom 4 surface | 27 square meters |
| Bathrooms | 4 |
| Toilets | 3 |
| Laundry room | Yes |
| Office surface | 14 square meters |
| Office | Yes |
| Basement | Yes |
| Furnished | No |
| Surface of the plot | 1100 square meters |
|---|---|
| Gas, water & electricity | No |
| Terrace surface | 44 square meters |
| Terrace orientation | South West |
| Elevator | No |
|---|---|
| Accessible for disabled people | No |
| Intercom | No |
| Secure access / alarm | Yes |
| Visio phone | Yes |
| Swimming pool | No |
| Primary energy consumption | 94 kilowatt hour per square meters |
|---|---|
| EPC/EPC label | B |
| Renovation works mandatory | Not specified |
| Unique code EPB certificate | 20210531008203 |
| CO₂ emission | Not specified |
| Yearly theoretical total energy consumption | Not specified |
| Valid electricity inspection certificate | Not specified |
| Summons: No judicial remedy or administrative measure imposed | Not specified |
| Separate meter for electricity | Not specified |
| Separate meter for gas | Not specified |
| Separate meter for water | Not specified |
| Heating type | Gas |
| Double glazing | Yes |
| Building permit | Not specified |
|---|---|
| Right of first refusal for the tenant | Not specified |
| Allotment permit | Not specified |
| Preemption right | Not specified |
| Most recent urban development zoning | Not specified |
| Monthly rental price | 2750 € |
|---|---|
| Monthly costs | € |
| Rent excluding charges for exclusive and common parts | Not specified |
| Overview of costs for exclusive parts | Not specified |
| Method of calculation of these costs | Not specified |
| Tenement building | No |
| The amount and date of payment of the last previous rent | Not specified |
|
|
|



| Address |
Brusselsesteenweg 415
3090 - Overijse |
|---|---|
| Website |
|
| External reference | 7884150 |
Get in touch