


1650€ per month
3 bedrooms 232 square meters

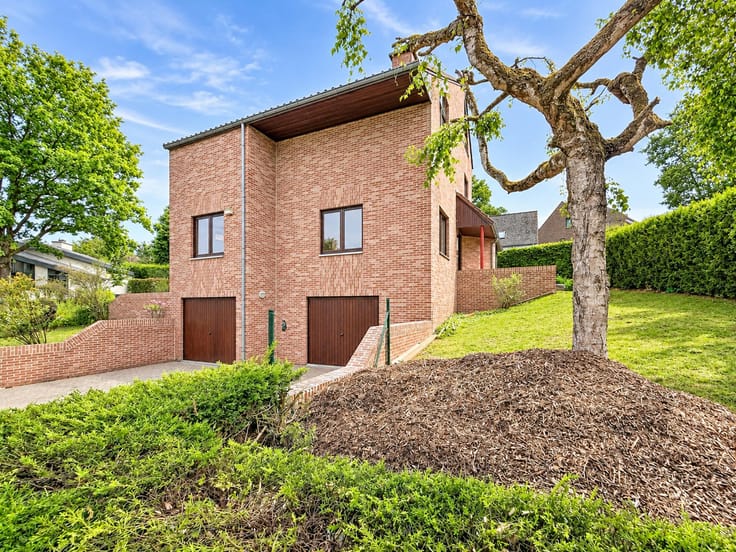
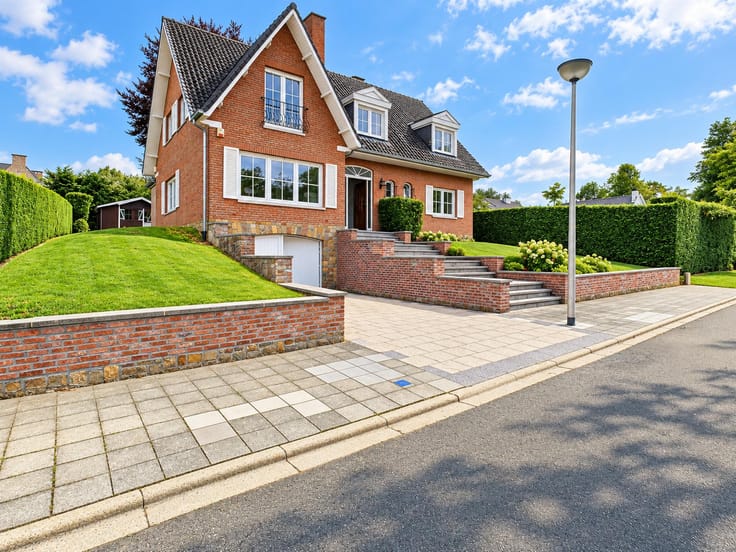
Pleasant 3-bedroom villa near Eizer
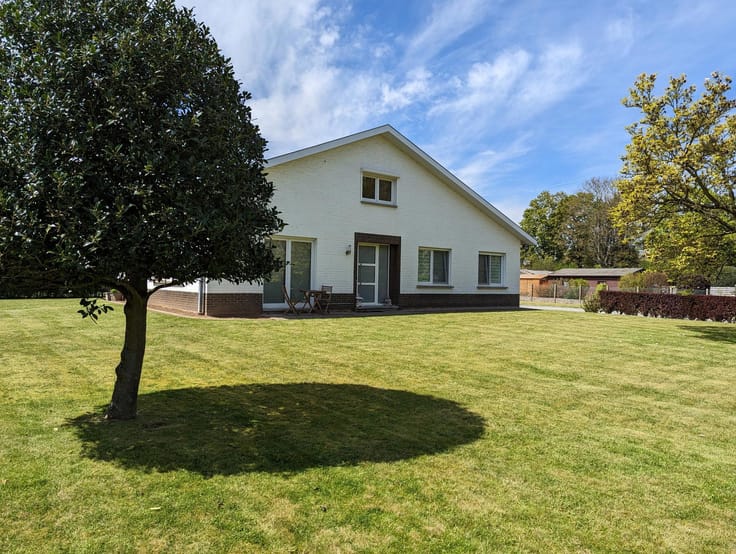
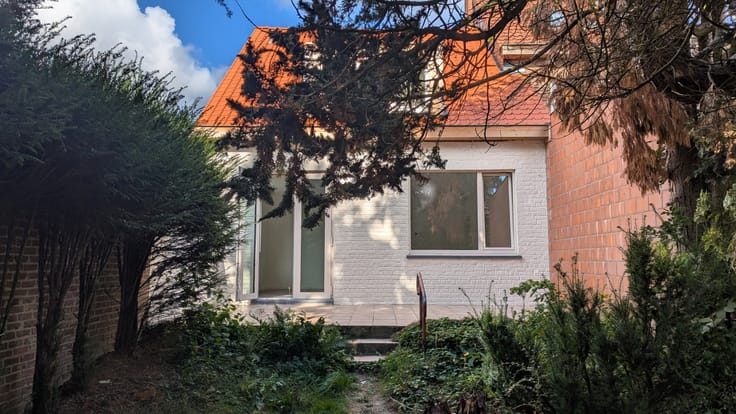
Located in a quiet residential dead-end street, this pleasant and bright villa was built in the 1970s and stands on a south-facing plot of approximately 636 m², with a living area of approximately 232 m². The property comprises an entrance hall, cloakroom, separate WC with washbasin, study of approximately 9.5 m², a very bright living room with an open fireplace (approximately 30.6 m²), an adjoining dining room (approximately 18 m²), and a fitted kitchen (oven, induction hob and extractor hood). Double garage. The first floor features a spacious landing that can be used as a study or playroom (approximately 19.5 m²), three bedrooms of approximately 16.5 m² each, one of which benefits from built-in wardrobes and an en-suite bathroom, a separate WC and a second bathroom. High-efficiency gas boiler – Energy score rating D (310 kWh/m²) – pleasant private south-facing terrace and garden – off-street parking for 2 cars – available immediately. The descriptions and surface areas are provided for information purposes only and are not legally binding.
| Available as of | Immediately |
|---|---|
| Construction year | 1975 |
| Building condition | Good |
| Syndicator | Not specified |
| Immovable heritage | Not specified |
| Shared ownership parts | Not specified |
| Number of frontages | 4 |
| Covered parking spaces | 1 |
| Outdoor parking spaces | 2 |
| Asbestos certificate is available | Not specified |
| Usable floor area | 232 square meters |
|---|---|
| Living room surface | 30 square meters |
| Dining room surface | 18 square meters |
| Kitchen type | Installed |
| Kitchen surface | 9 square meters |
| Bedrooms | 3 |
| Bedroom 1 surface | 16 square meters |
| Bedroom 2 surface | 16 square meters |
| Bedroom 3 surface | 16 square meters |
| Bathrooms | 2 |
| Toilets | 2 |
| Office surface | 9 square meters |
| Office | Yes |
| Furnished | No |
| Surface of the plot | 636 square meters |
|---|---|
| Gas, water & electricity | No |
| Primary energy consumption | 232 kilowatt hour per square meters |
|---|---|
| EPC/EPC label | D |
| Renovation works mandatory | No |
| Unique code EPB certificate | 202611150003996177 |
| CO₂ emission | Not specified |
| Yearly theoretical total energy consumption | Not specified |
| Valid electricity inspection certificate | Not specified |
| Summons: No judicial remedy or administrative measure imposed | Not specified |
|
Flemish register of measures consulted
|
Not specified |
| Separate meter for electricity | Not specified |
| Separate meter for gas | Not specified |
| Separate meter for water | Not specified |
| Heating type | Gas |
| Double glazing | Yes |
| Building permit | Not specified |
|---|---|
| Right of first refusal for the tenant | Not specified |
| Allotment permit | Not specified |
| Preemption right | Not specified |
| Most recent urban development zoning | Not specified |
| Flood zone type | Non flood zone |
|
P-score
|
A |
|
G-score
|
A |
| Monthly rental price | 1650 € |
|---|---|
| Monthly costs | € |
| Rent excluding charges for exclusive and common parts | Not specified |
| Overview of costs for exclusive parts | Not specified |
| Method of calculation of these costs | Not specified |
| Tenement building | No |
| The amount and date of payment of the last previous rent | Not specified |
|
|
|



| Address |
Brusselsesteenweg, 518
3090 - Overijse |
|---|---|
| Website |
|
| External reference | 7942236 |