
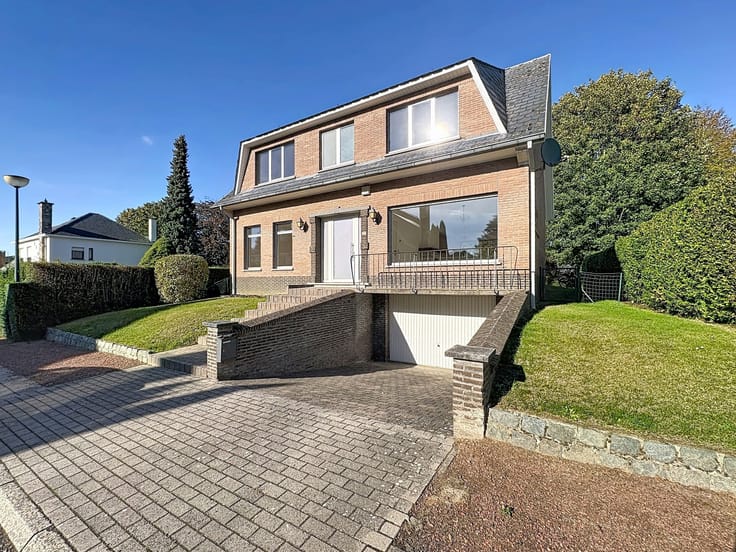


2300€ + 350€ per month
5 bedrooms 249 square meters

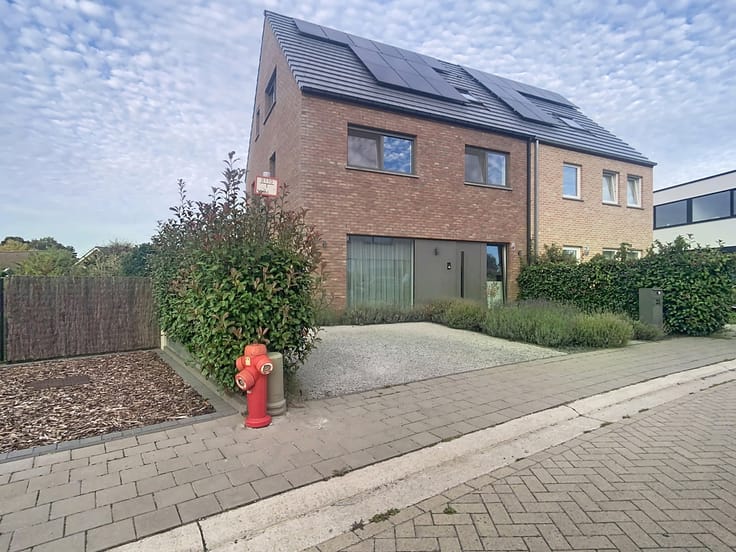
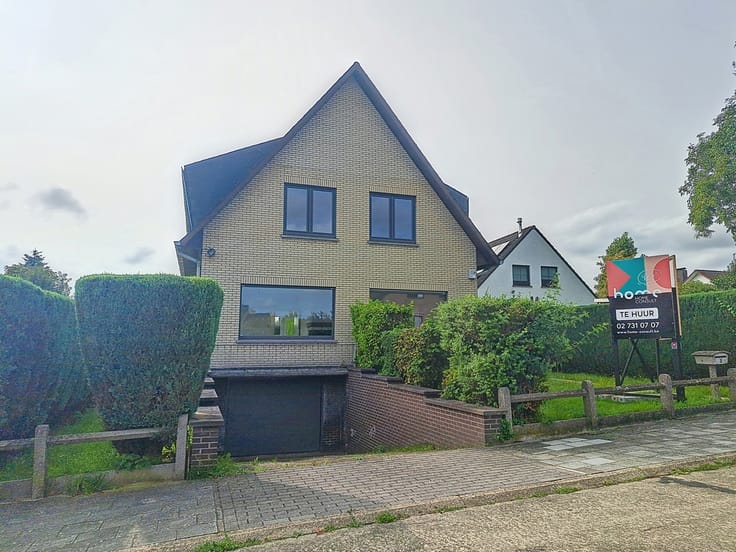
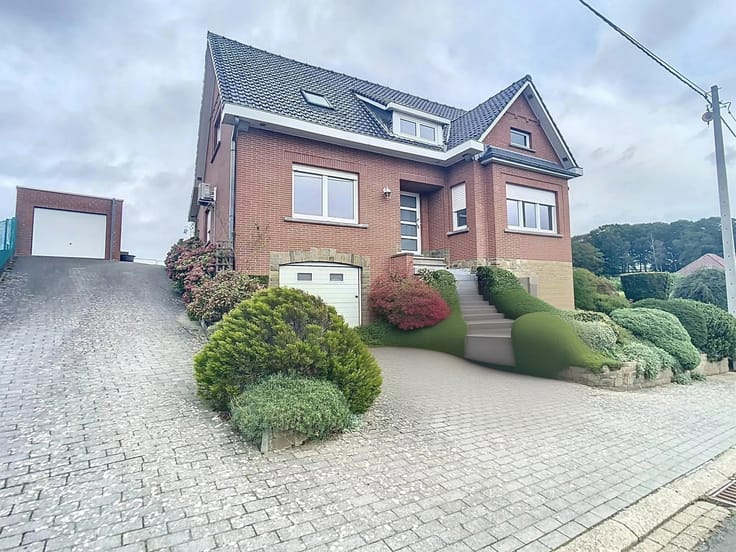
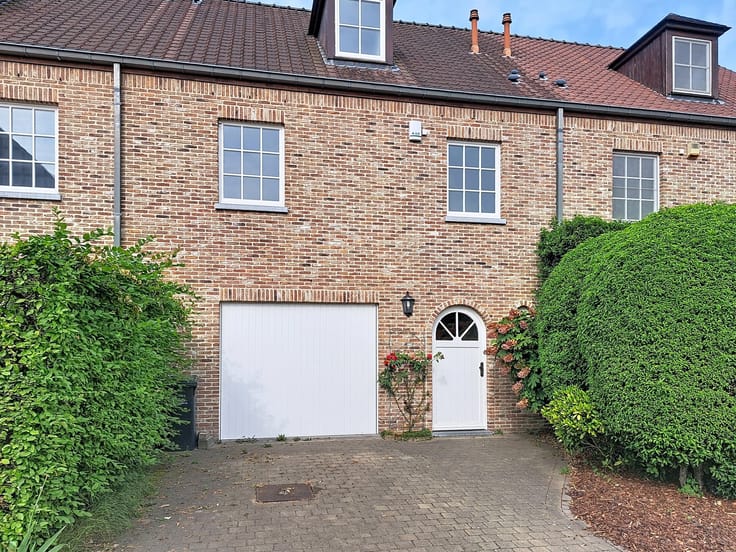
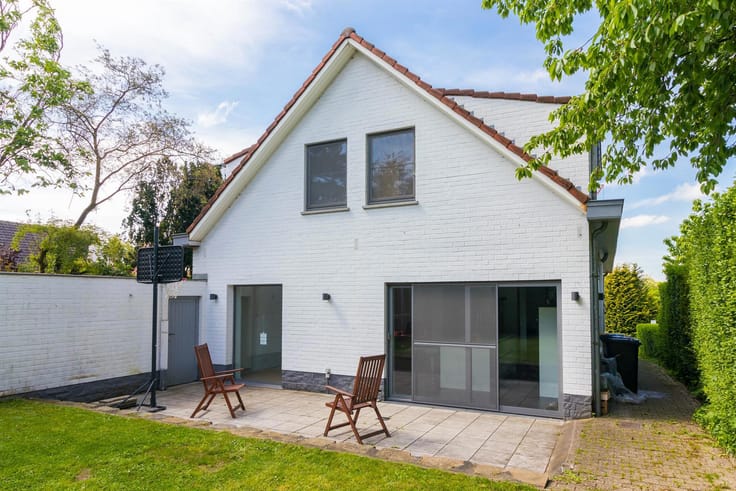
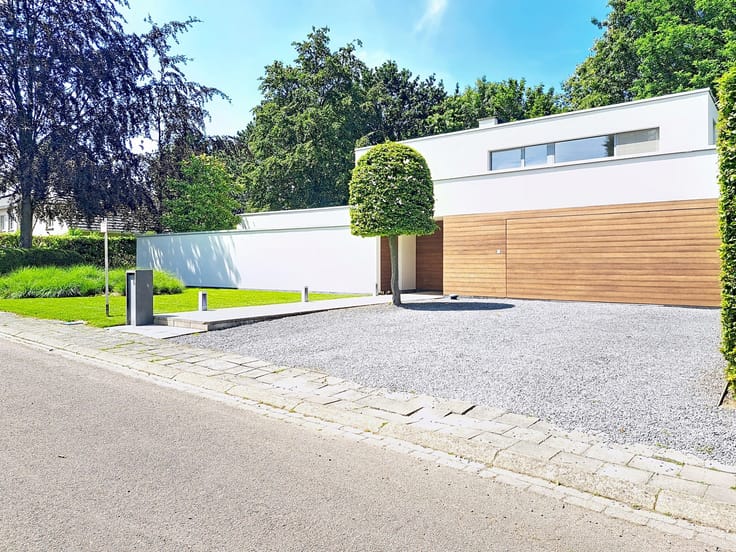
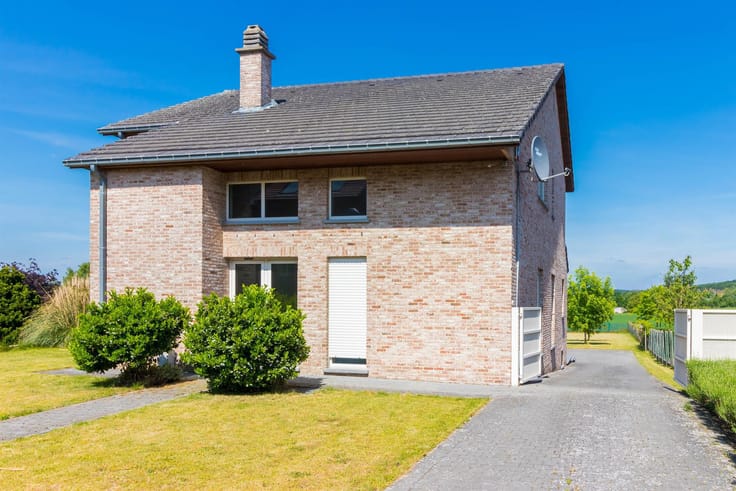
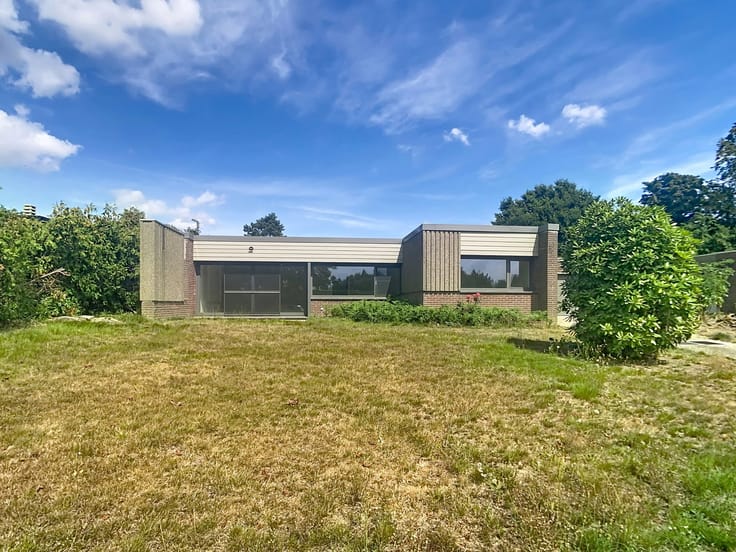
Peaceful villa within walking distance of Sterrebeek centre
Villa situated in calm area at walking distance from the center of Sterrebeek (1km) and the American school in Sterrebeek (2,2km).
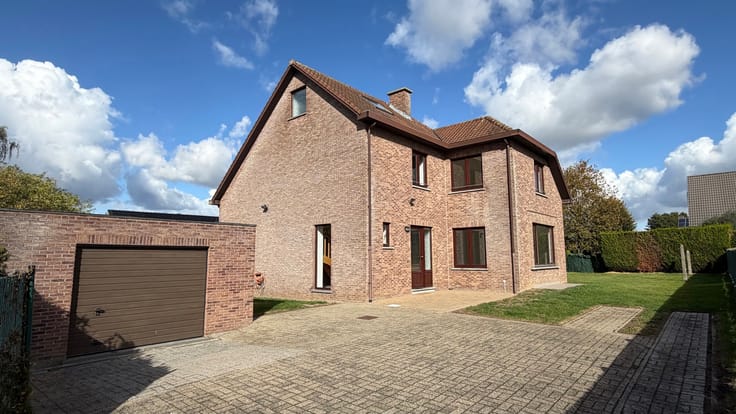
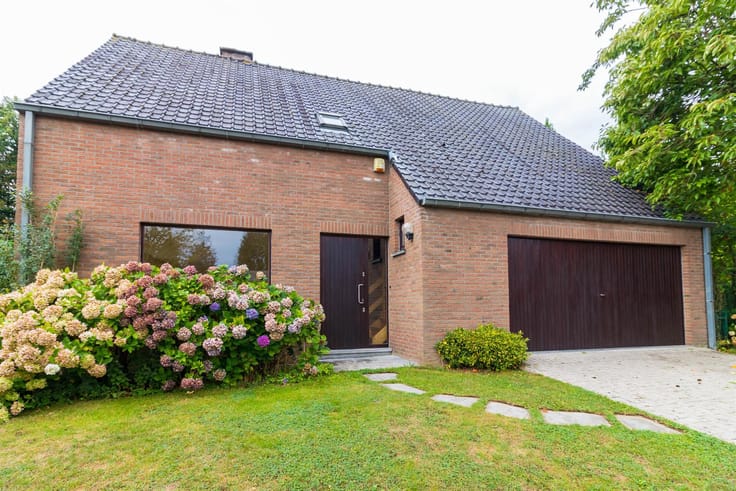
Entrance hall with toilet and vestiaire (tiled floor) - living room 38m² (tiled floor) with fireplace on gas - fully equipped kitchen with breakfast corner 27,6m² (tiled floor) - store room / laundry room 7m² - 5 bedrooms (each with sink): 14,54m² / 12,1m² / 15,6m² / 15m² / 20,3m² - bathroom with bath, shower cabin, toilet and vanity with 1 sink - shower room with shower cabin and vanity with 2 sinks - attic - garage 60,75m² for 3 cars - shower cabin in the garage - attic 30m² - cellar 77,74m² - garden 299m² with small pond and terrace 20m² (with sun awning).
Available immediately
Costs: €350
EPC: D
Extra information: central heating on gas, double glazing and frames in pvc, roll-down shutters, water softener, electricity: double meter day/night.
| Available as of | Immediately |
|---|---|
| Construction year | 1985 |
| Syndicator | Not specified |
| Immovable heritage | Not specified |
| Shared ownership parts | Not specified |
| Number of frontages | 4 |
| Covered parking spaces | 3 |
| Asbestos certificate is available | Not specified |
| Usable floor area | 249 square meters |
|---|---|
| Living room surface | 38 square meters |
| How many fireplaces? | 1 |
| Kitchen type | Installed |
| Kitchen surface | 27 square meters |
| Bedrooms | 5 |
| Bedroom 1 surface | 14 square meters |
| Bedroom 2 surface | 12 square meters |
| Bedroom 3 surface | 15 square meters |
| Bedroom 4 surface | 15 square meters |
| Bedroom 5 surface | 20 square meters |
| Bathrooms | 2 |
| Shower rooms | 2 |
| Toilets | 3 |
| Basement surface | 77 square meters |
| Attic surface | 30 square meters |
| Furnished | No |
| Surface of the plot | 800 square meters |
|---|---|
| Gas, water & electricity | No |
| Terrace surface | 20 square meters |
| Primary energy consumption | 387 kilowatt hour per square meters |
|---|---|
| EPC/EPC label | D |
| Renovation works mandatory | No |
| Unique code EPB certificate | 20261019-0003979394-RES-1 |
| CO₂ emission | Not specified |
| Yearly theoretical total energy consumption | Not specified |
| Valid electricity inspection certificate | Not specified |
| Summons: No judicial remedy or administrative measure imposed | Not specified |
|
Flemish register of measures consulted
|
Not specified |
| Separate meter for electricity | Not specified |
| Separate meter for gas | Not specified |
| Separate meter for water | Not specified |
| Heating type | Gas |
| Double glazing | Yes |
| Building permit | Not specified |
|---|---|
| Right of first refusal for the tenant | Not specified |
| Allotment permit | Not specified |
| Preemption right | Not specified |
| Most recent urban development zoning | Not specified |
| Monthly rental price | 2300 € |
|---|---|
| Monthly costs | 350€ |
| Rent excluding charges for exclusive and common parts | Not specified |
| Overview of costs for exclusive parts | Not specified |
| Method of calculation of these costs | Not specified |
| Tenement building | No |
| The amount and date of payment of the last previous rent | Not specified |
|
|
|




| Address |
Albert De Beusscherplein 2
1933 - Sterrebeek |
|---|---|
| Website |
|
| External reference | 7883310 |