


2100€ per month
5 bedrooms 197 square meters

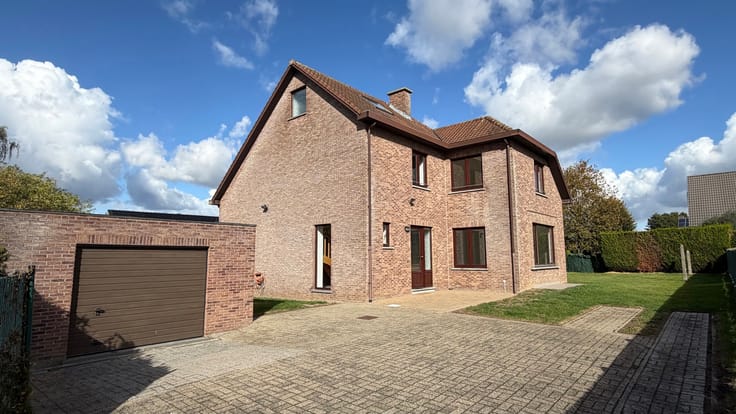
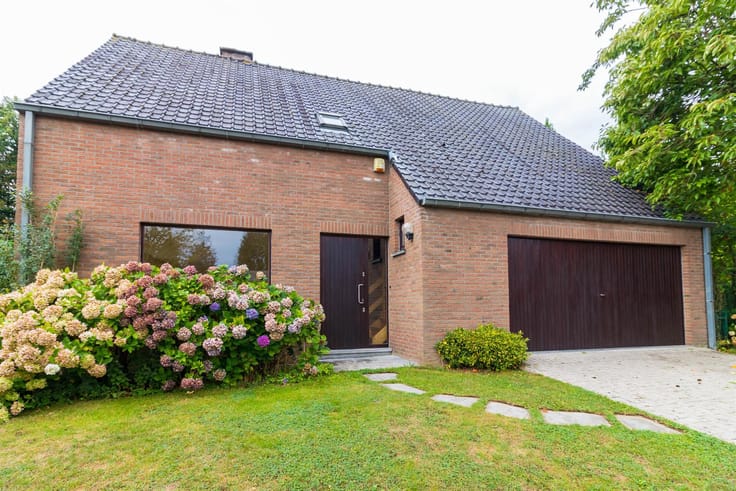
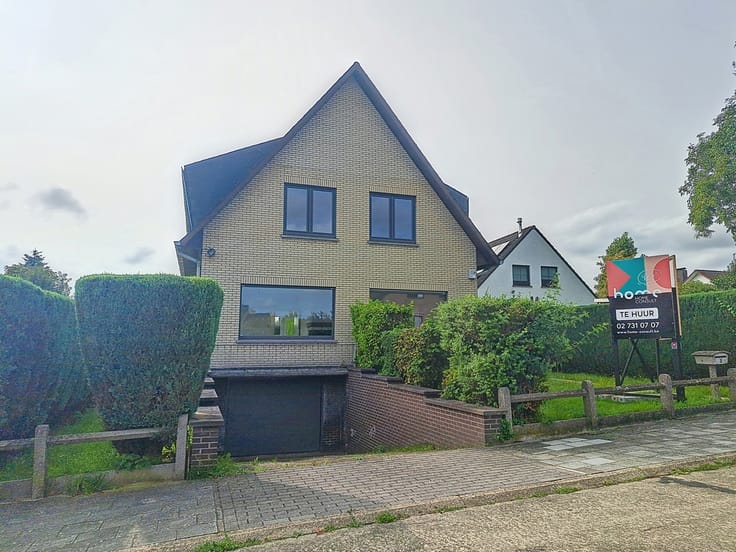
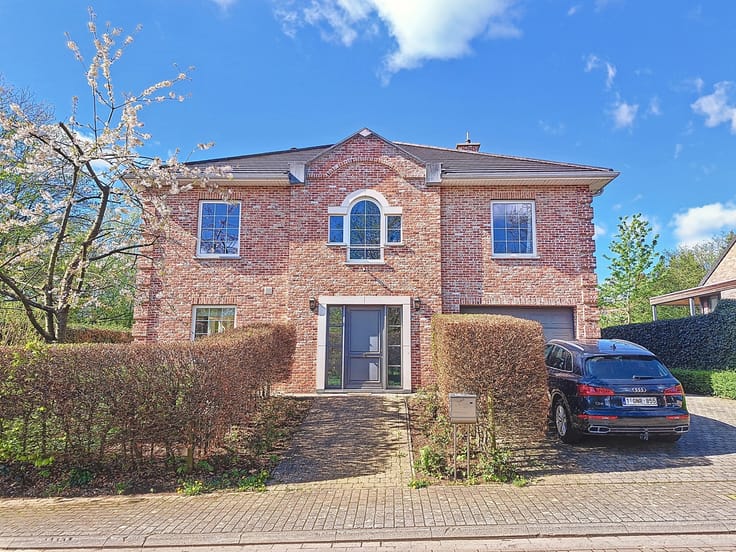
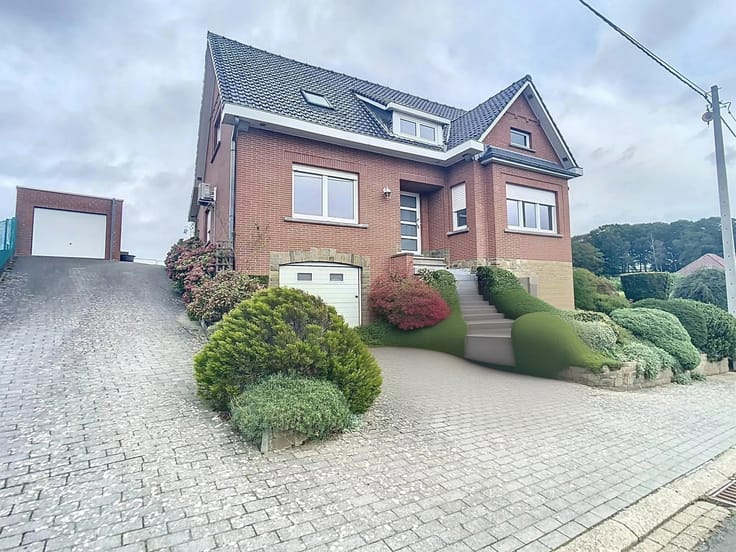
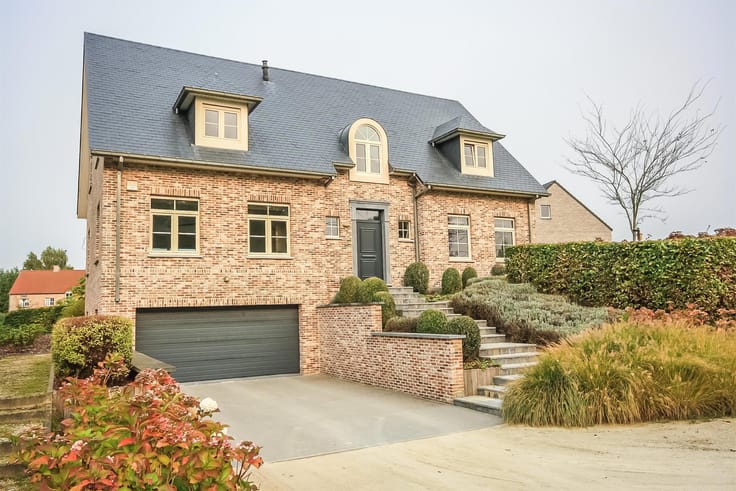
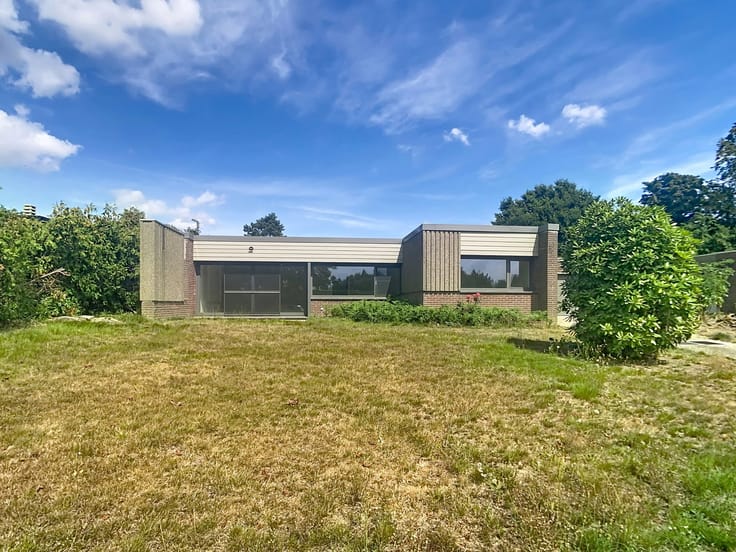
FOR RENT – Spacious villa with 5 bedrooms, 2 bathrooms and a double garage
The spacious entrance hall (12.9 m²), with a guest toilet, provides access to the bright living and dining room (41.9 m²) and the separate, fully equipped kitchen (15.3 m²), featuring a fridge, freezer, dishwasher, oven and ceramic hob. The ground floor also includes a bedroom (11.7 m²), ideal as a home office or guest room.
The first floor comprises four spacious bedrooms (17 m², 14.8 m², 14.8 m² and 14.1 m²). The largest bedroom features built-in wardrobes and an en-suite bathroom with a bathtub, double washbasin and toilet. The second bathroom includes a bathtub, separate shower, washbasin and toilet.
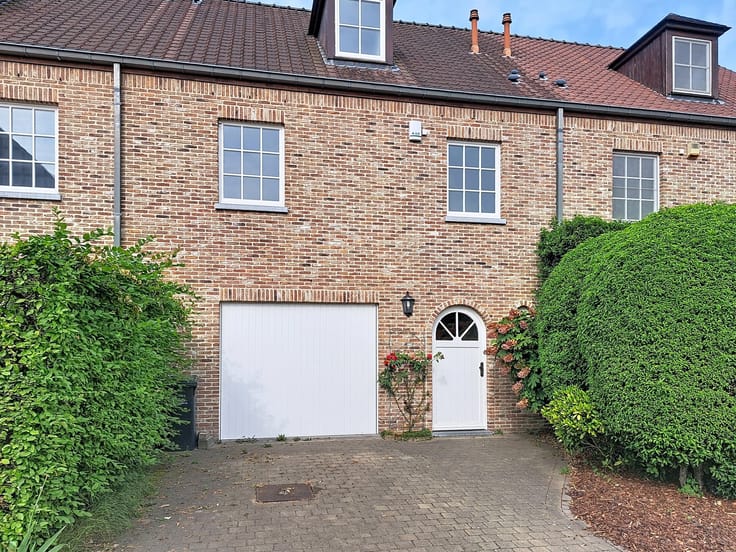
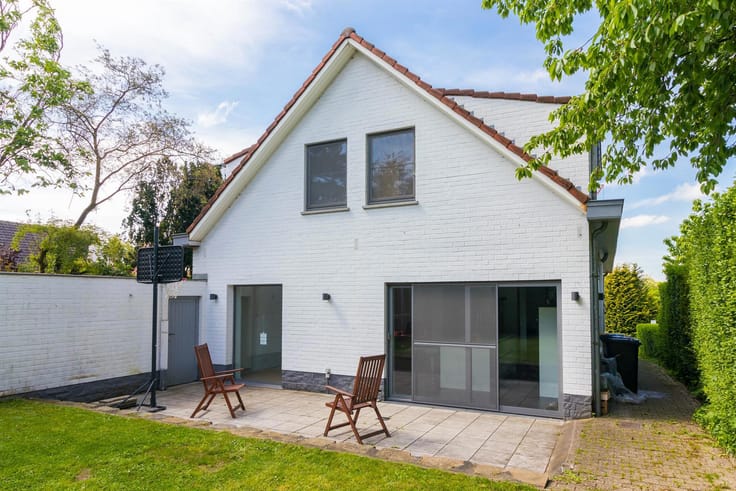
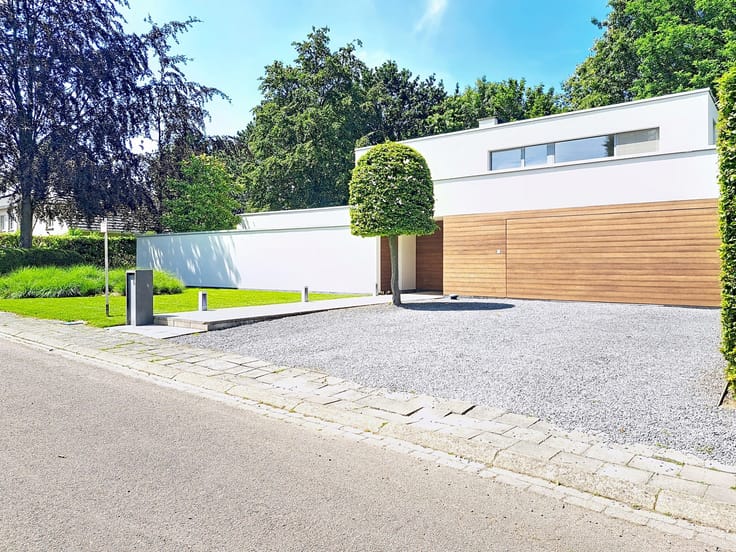
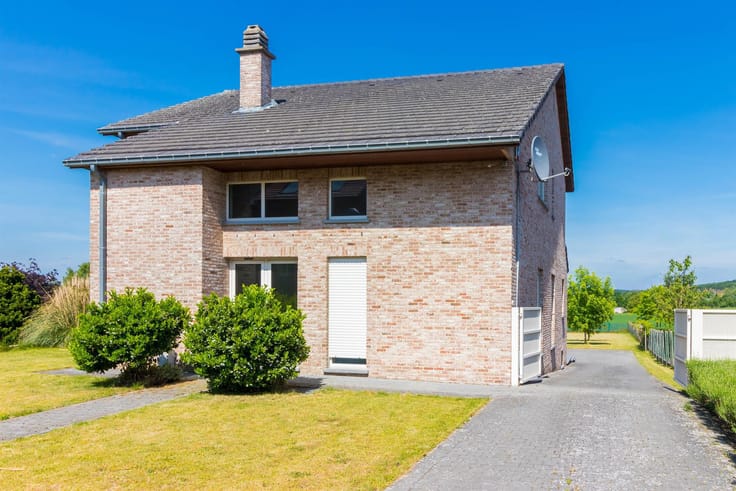
Outside, you can enjoy a fully enclosed, north-facing garden with a terrace. The property also features a double garage (34 m²) with an electric door and laundry area, an additional outdoor parking space and a cellar.
Additional features:
- Central heating on natural gas
- Double glazing with aluminium window frames
- Shutters and alarm system
- 3 toilets
- Plenty of storage space
Available immediately!
Rental price: €2,100/month
Interested in a viewing? Contact us at [email protected] or call 02/731.07.07.
| Available as of | Immediately |
|---|---|
| Syndicator | Not specified |
| Immovable heritage | Not specified |
| Shared ownership parts | Not specified |
| Number of frontages | 4 |
| Covered parking spaces | 1 |
| Asbestos certificate is available | Not specified |
| Usable floor area | 197 square meters |
|---|---|
| Living room surface | 41 square meters |
| Kitchen surface | 15 square meters |
| Bedrooms | 5 |
| Bedroom 1 surface | 17 square meters |
| Bedroom 2 surface | 14 square meters |
| Bedroom 3 surface | 14 square meters |
| Bedroom 4 surface | 14 square meters |
| Bedroom 5 surface | 11 square meters |
| Bathrooms | 2 |
| Toilets | 3 |
| Laundry room | Yes |
| Furnished | No |
| Gas, water & electricity | No |
|---|---|
| Terrace | Yes |
| Intercom | No |
|---|---|
| Secure access / alarm | Yes |
| Visio phone | No |
| Primary energy consumption | 335 kilowatt hour per square meters |
|---|---|
| EPC/EPC label | D |
| Renovation works mandatory | No |
| Unique code EPB certificate | 20261103-0003976070-RES-1 |
| CO₂ emission | Not specified |
| Yearly theoretical total energy consumption | Not specified |
| Valid electricity inspection certificate | Not specified |
| Summons: No judicial remedy or administrative measure imposed | Not specified |
|
Flemish register of measures consulted
|
Not specified |
| Separate meter for electricity | Not specified |
| Separate meter for gas | Not specified |
| Separate meter for water | Not specified |
| Heating type | Gas |
| Double glazing | Yes |
| Building permit | Not specified |
|---|---|
| Right of first refusal for the tenant | Not specified |
| Allotment permit | Not specified |
| Preemption right | Not specified |
| Most recent urban development zoning | Not specified |
| Monthly rental price | 2100 € |
|---|---|
| Monthly costs | € |
| Rent excluding charges for exclusive and common parts | Not specified |
| Overview of costs for exclusive parts | Not specified |
| Method of calculation of these costs | Not specified |
| Tenement building | No |
| The amount and date of payment of the last previous rent | Not specified |
|
|
|




| Address |
Albert De Beusscherplein 2
1933 - Sterrebeek |
|---|---|
| Website |
|
| External reference | 7922451 |
Get in touch