
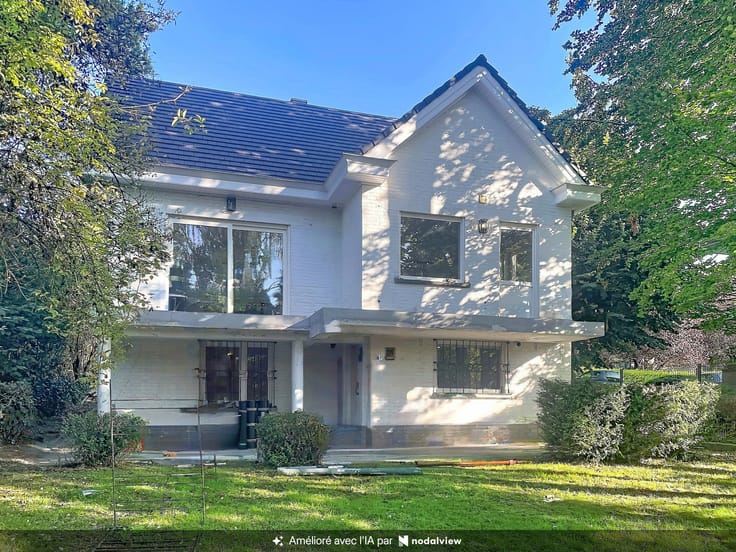



3500€ per month
5 bedrooms 330 square meters

"Versailles" - "L"-shaped sitting/dining + 6 bedrooms + 4 ba
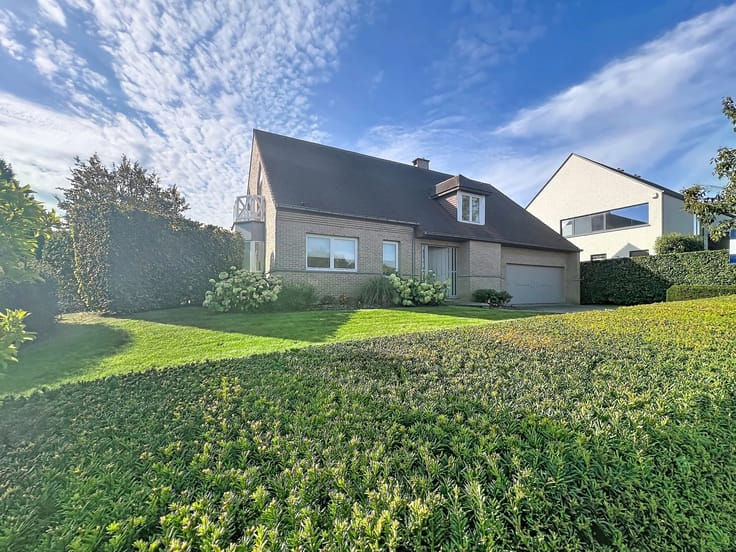
Versailles District – Classical Villa of 450 sqm (330 sqm of living space) enjoying a private garden in a very peaceful setting
Living room with direct access to the garden, large brand-new kitchen and TV lounge on the ground floor.
6 bedrooms, including one completely independent bedroom located in the basement, and 4 bathrooms/shower rooms.
Large garage, dry cellars, double glazing and a recent boiler.
Plot of approximately 1,000 sqm (including an easement in favour of the Water Company).
| Available date | September 1 2026 |
|---|---|
| Construction year | 1973 |
| Building condition | As new |
| Syndicator | Not specified |
| Immovable heritage | Not specified |
| Shared ownership parts | Not specified |
| Street frontage width | 16 m |
| Number of frontages | 4 |
| Covered parking spaces | 1 |
| Asbestos certificate is available | Not specified |
| Usable floor area | 330 square meters |
|---|---|
| Living room surface | 39 square meters |
| Dining room surface | 18 square meters |
| Kitchen type | Hyper equipped |
| Kitchen surface | 22 square meters |
| Bedrooms | 5 |
| Bedroom 1 surface | 20 square meters |
| Bedroom 2 surface | 10 square meters |
| Bedroom 3 surface | 11 square meters |
| Bedroom 4 surface | 19 square meters |
| Bedroom 5 surface | 15 square meters |
| Bathrooms | 4 |
| Toilets | 4 |
| Laundry room | Yes |
| Office surface | 16 square meters |
| Office | Yes |
| Professional space surface | 32 square meters |
| Professional space | Yes |
| Basement | Yes |
| Attic | Yes |
| Furnished | No |
| Surface of the plot | 750 square meters |
|---|---|
| Gas, water & electricity | Yes |
| Garden surface | 750 square meters |
| Terrace surface | 20 square meters |
| Terrace orientation | South |
| Elevator | No |
|---|---|
| Accessible for disabled people | No |
| Intercom | No |
| Secure access / alarm | Yes |
| Visio phone | No |
| Primary energy consumption | 147 kilowatt hour per square meters |
|---|---|
| EPC/EPC label | B |
| Renovation works mandatory | Not specified |
| Unique code EPB certificate | Not specified |
| CO₂ emission | Not specified |
| Yearly theoretical total energy consumption | Not specified |
| Valid electricity inspection certificate | Not specified |
| Summons: No judicial remedy or administrative measure imposed | Not specified |
| Separate meter for electricity | Not specified |
| Separate meter for gas | Not specified |
| Separate meter for water | Not specified |
| Heating type | Gas |
| Double glazing | Yes |
| Building permit | Not specified |
|---|---|
| Total ground floor buildable | 450 square meters |
| Right of first refusal for the tenant | Not specified |
| Allotment permit | Not specified |
| Preemption right | Not specified |
| Most recent urban development zoning | Not specified |
| Flood zone type | Non flood zone |
| Latest land use designation | Living area (residential, urban or rural) |
| Monthly rental price | 3500 € |
|---|---|
| Monthly costs | € |
| Rent excluding charges for exclusive and common parts | Not specified |
| Overview of costs for exclusive parts | Not specified |
| Method of calculation of these costs | Not specified |
| Tenement building | No |
| The amount and date of payment of the last previous rent | Not specified |
|
|
|

| Address |
Chaussée de Waterloo, 125
1640 - Rhode-St-Genèse |
|---|---|
| Website |
|
| External reference | 4807157 |
Get in touch