



2450€ per month
5 bedrooms 270 square meters

Ideally located within walking distance of the Town Hall and the town center, with all shops and amenities easily accessible on foot.
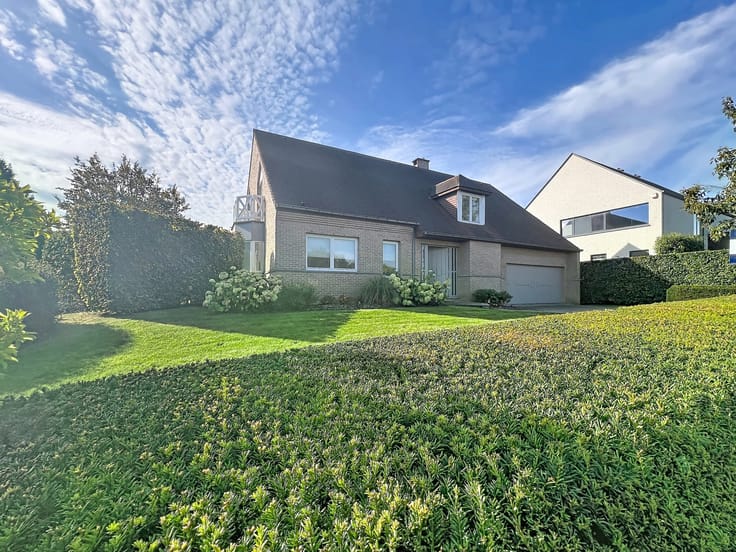
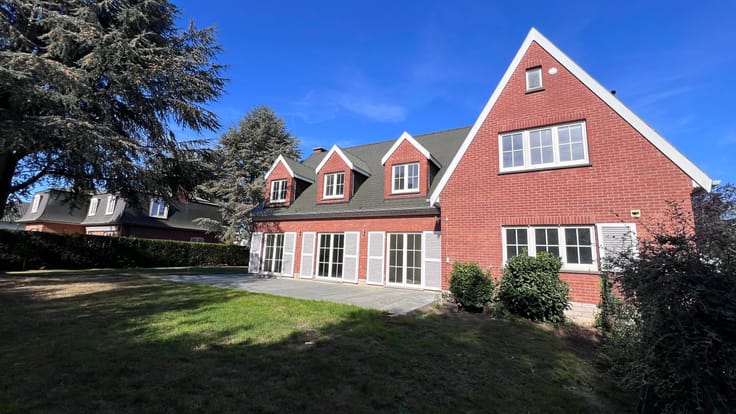
Beautiful detached villa of approximately 220 m², completely renovated in 2026 (first occupancy after renovation), set on a south-facing plot of more than 700 m².
Bright 38 m² living room featuring a contemporary wood-burning stove, large sliding glass doors opening onto an elevated terrace overlooking the garden, and light oak parquet flooring.
The property offers a total of 5 bedrooms and 3 bathrooms/shower rooms. An ideal layout for a family with teenagers, multi-generational living, or co-living arrangements.
Single-car garage and ample parking space.
Company lease possible.
| Available as of | Immediately |
|---|---|
| Construction year | 1950 |
| Building condition | As new |
| Syndicator | Not specified |
| Immovable heritage | Not specified |
| Shared ownership parts | Not specified |
| Number of frontages | 4 |
| Covered parking spaces | 1 |
| Outdoor parking spaces | 1 |
| Virtual visit |
|
| Asbestos certificate is available | Not specified |
| Usable floor area | 270 square meters |
|---|---|
| Living room surface | 38 square meters |
| Kitchen type | Hyper equipped |
| Kitchen surface | 13 square meters |
| Bedrooms | 5 |
| Bedroom 1 surface | 15 square meters |
| Bedroom 2 surface | 24 square meters |
| Bedroom 3 surface | 16 square meters |
| Bedroom 4 surface | 9 square meters |
| Bedroom 5 surface | 9 square meters |
| Bathrooms | 3 |
| Shower rooms | 2 |
| Toilets | 4 |
| Laundry room | Yes |
| Office surface | 9 square meters |
| Office | Yes |
| Professional space surface | 42 square meters |
| Professional space | Yes |
| Basement | Yes |
| Attic | Yes |
| Furnished | No |
| Armored door | No |
| Surface of the plot | 710 square meters |
|---|---|
| Gas, water & electricity | No |
| Garden surface | 450 square meters |
| Terrace surface | 15 square meters |
| Primary energy consumption | 274 kilowatt hour per square meters |
|---|---|
| EPC/EPC label | D |
| Renovation works mandatory | Not specified |
| Unique code EPB certificate | 20261019046996 |
| CO₂ emission | 54 kg CO₂/m² |
| Yearly theoretical total energy consumption | 79697 kWh/year |
| Valid electricity inspection certificate | Yes |
| Summons: No judicial remedy or administrative measure imposed | Not specified |
| Separate meter for electricity | Not specified |
| Separate meter for gas | Not specified |
| Separate meter for water | Not specified |
| Double glazing | Yes |
| Building permit | Not specified |
|---|---|
| Right of first refusal for the tenant | Not specified |
| Allotment permit | Not specified |
| Preemption right | Not specified |
| Most recent urban development zoning | Not specified |
| Latest land use designation | Residential park |
| Monthly rental price | 2450 € |
|---|---|
| Monthly costs | € |
| Rent excluding charges for exclusive and common parts | Not specified |
| Overview of costs for exclusive parts | Not specified |
| Method of calculation of these costs | Not specified |
| Tenement building | No |
| The amount and date of payment of the last previous rent | Not specified |
|
|
|

| Address |
Chaussée de Waterloo, 125
1640 - Rhode-St-Genèse |
|---|---|
| Website |
|
| External reference | 7859340 |
Get in touch