


888000€
5 bedrooms 740 square meters

Unfortunately we did not receive an English translation for this text.
Fr :
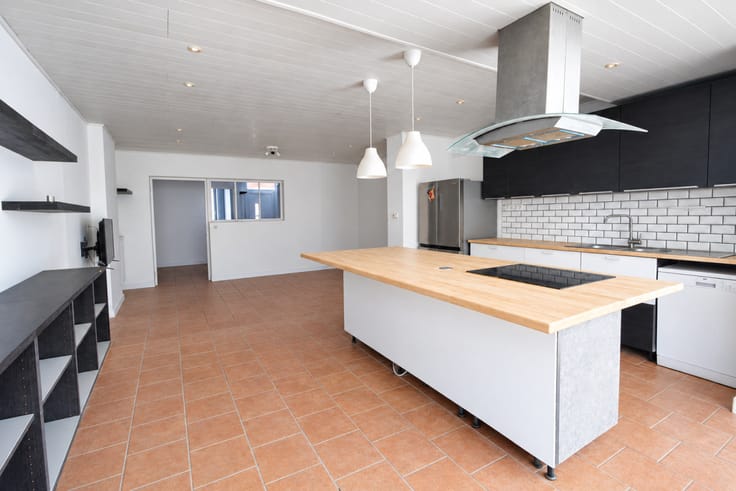
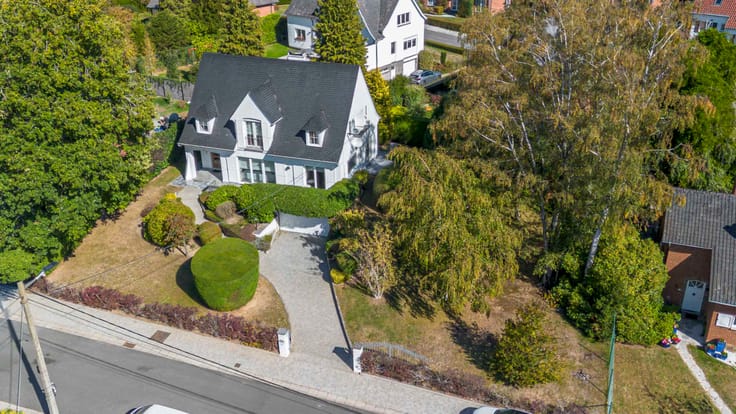
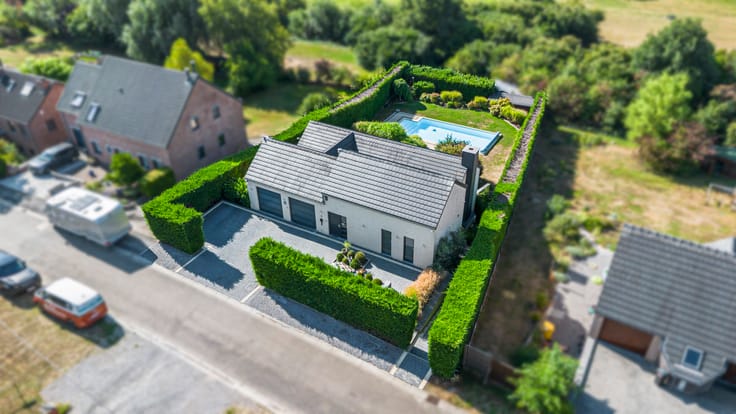
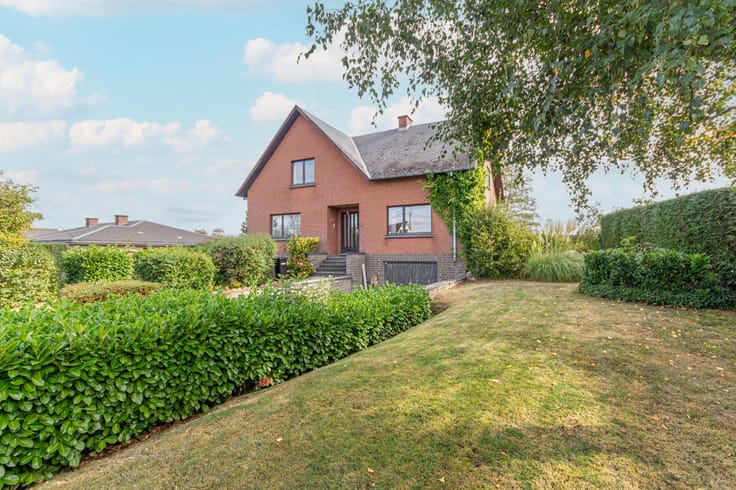
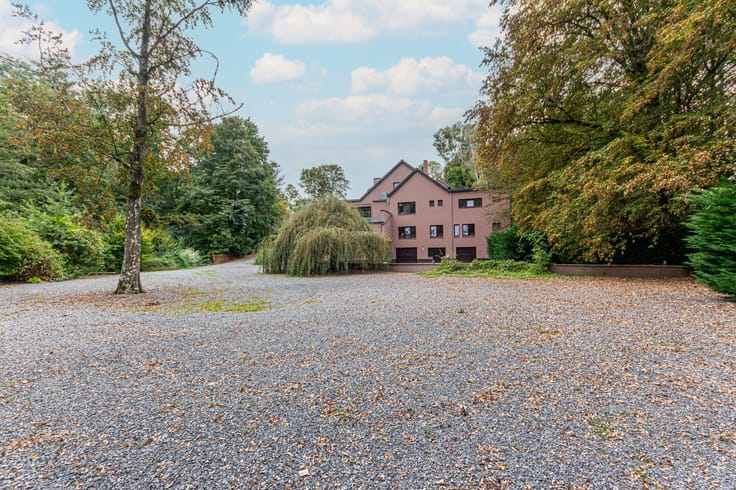
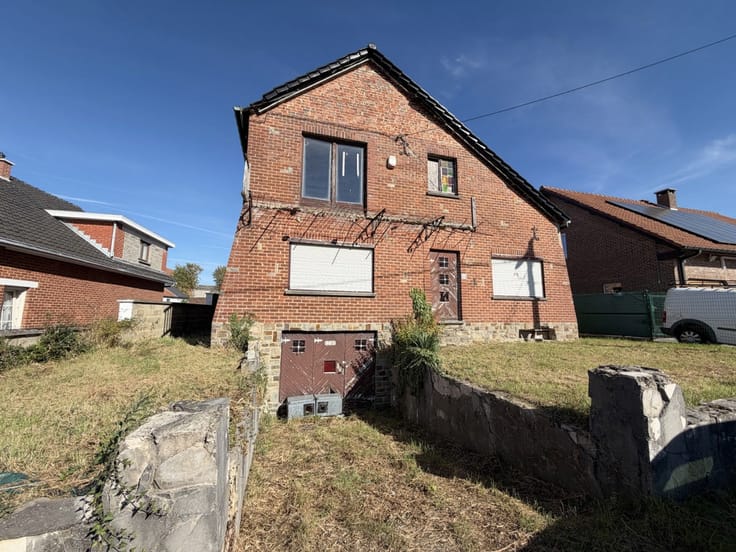
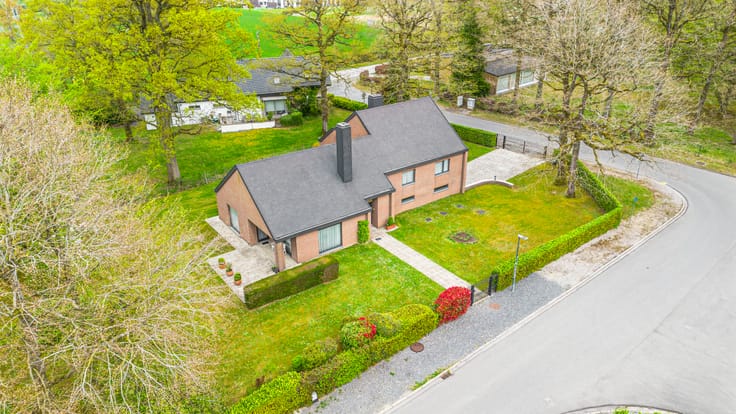
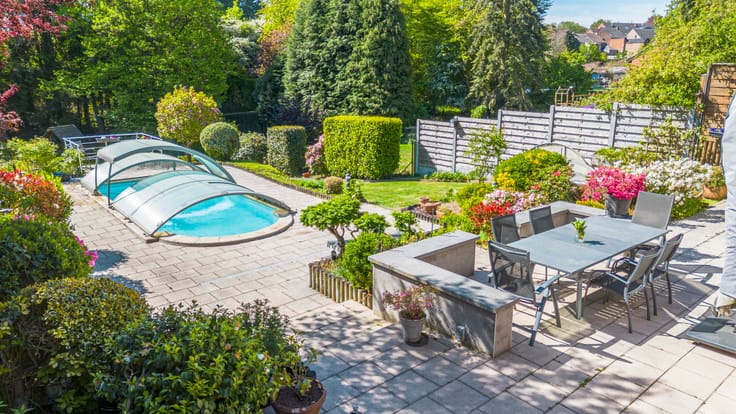
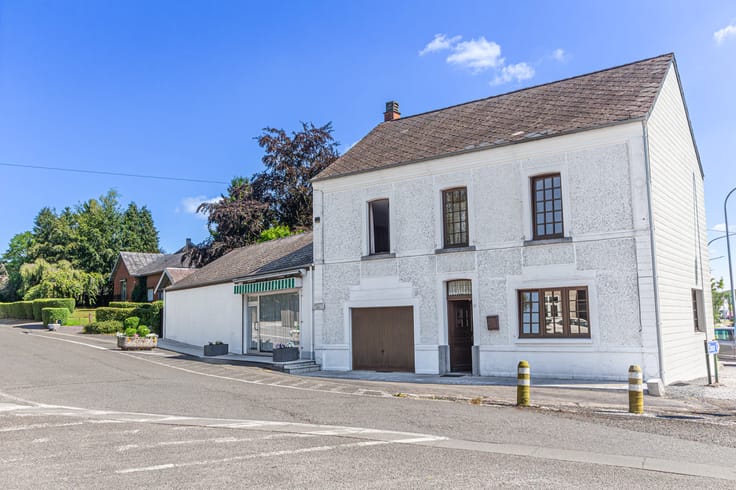
Votre agence de Mont-sur-Marchienne vous présente une imposante maison 5 chambres avec partie professionnelle et pool house. La maison se compose au rez-de-chaussée d’un hall d’entrée avec wc séparé et vestiaire, un vaste living de plus de 100m², une spacieuse cuisine de plus de 50m², une arrière cuisine, une salle d’eau, un garage pour deux voitures, accès secondaire vers l’étage. Partie professionnelle qui se compose de deux bureaux et une pièce sanitaire. L’étage se compose de 5 chambres dont une suite parentale avec salle de bain-douche, 3 chambres avec salle de douche, dressing, buanderie, plusieurs wc. Accès terrasse avec vue imprenable. A l’extérieur : belle terrasse, pelouse, piscine chauffée, pool house avec cuisine, douche et wc . Parking à l’avant. Double vitrage alu, chauffage central gaz (à condensation), boiler thermodynamique, volets électriques, portail motorisé, adoucisseur, compteur bi-horaire, excellent PEB. Opportunité rare ! Faire offre à partir de 888.000€. PEB B 91 kWh/m².an 20210727500727. L’agent n’a aucun pouvoir de décision quant aux offres reçues. Adresse en ligne sur www.club-immobilier.be 071/51.2.3.4.5 - 02/366.94.96
| Available as of | After signing the deed |
|---|---|
| Immovable heritage | Not specified |
| Number of frontages | 4 |
| Covered parking spaces | 2 |
| Outdoor parking spaces | 10 |
| Asbestos certificate is available | No |
| Usable floor area | 740 square meters |
|---|---|
| Living room surface | 108 square meters |
| Dining room | Yes |
| Kitchen type | USA installed |
| Bedrooms | 5 |
| Bedroom 1 surface | 28 square meters |
| Bedroom 2 surface | 22 square meters |
| Bedroom 3 surface | 21 square meters |
| Bedroom 4 surface | 15 square meters |
| Bathrooms | 1 |
| Shower rooms | 5 |
| Toilets | 6 |
| Laundry room | Yes |
| Office | Yes |
| Attic | Yes |
| Furnished | No |
| Surface of the plot | 1320 square meters |
|---|---|
| Garden surface | 130 square meters |
| Garden orientation | South West |
| Terrace surface | 170 square meters |
| Terrace orientation | South West |
| Secure access / alarm | Yes |
|---|---|
| Swimming pool | Yes |
| Primary energy consumption | 91 kilowatt hour per square meters |
|---|---|
| EPC/EPC label | B |
| Renovation works mandatory | Not specified |
| Unique code EPB certificate | 20210727500727 |
| CO₂ emission | Not specified |
| Yearly theoretical total energy consumption | 55853 kWh/year |
| Valid electricity inspection certificate | Yes |
| Conformity certification for fuel tanks | Not specified |
| Summons: No judicial remedy or administrative measure imposed | Not specified |
| Valid flood certificate | Not specified |
| Heating type | Gas |
| Heat pump | No |
| Photovoltaic solar panels | No |
| Thermic solar panels | No |
| Double glazing | Yes |
| Building permit | Not specified |
|---|---|
| Cadastral Plan | Not specified |
| Right of first refusal for the tenant | Not specified |
| Allotment permit | Not specified |
| Preemption right | Not specified |
| Most recent urban development zoning | Not specified |
|
P-score
|
Not specified |
|
G-score
|
Not specified |
Asked price excluding notary fees (excluding eventual registration fees)
| Price | 888000 € |
|---|---|
| Cadastral income | 1696 € |
| Tenement building | No |
|
|
|




| Address |
Avenue Paul pastur 380
6032 - Mont-sur-Marchienne |
|---|---|
| Website |
|
| External reference | 1-ande-138 |
Get in touch