

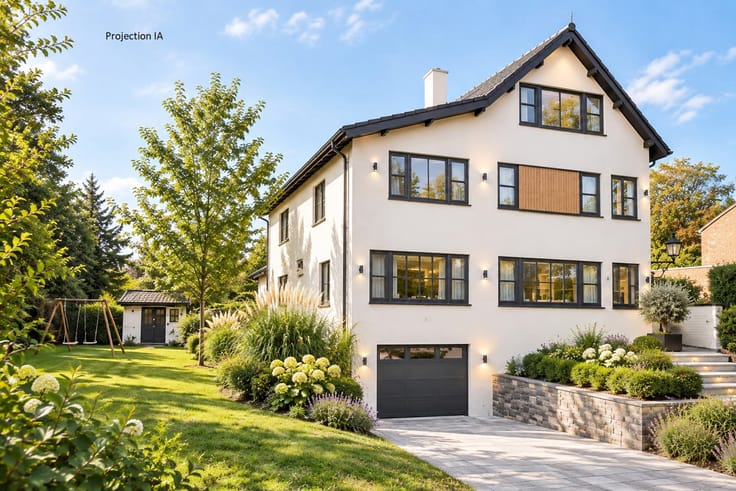
Villa for sale
(excl. taxes) 1545000€
6 bedrooms 540 square meters
Immoweb code : 21966602

Immoweb code : 21966602
Overview
6 bedrooms
5 bathrooms
540
square meters
livable space
3000
square meters
of land
Available date : November 30 2026
Description
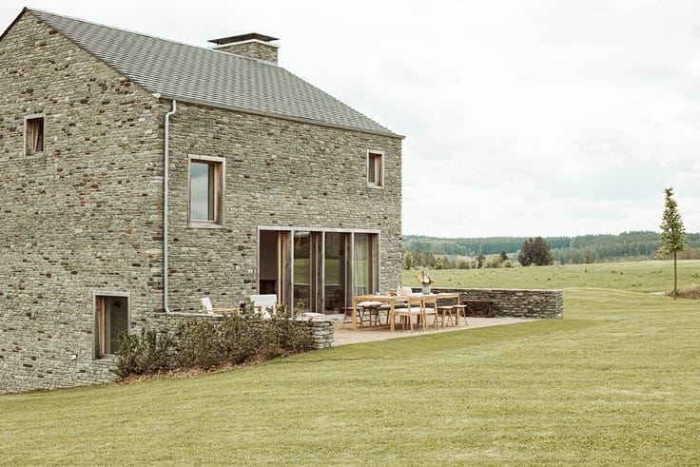
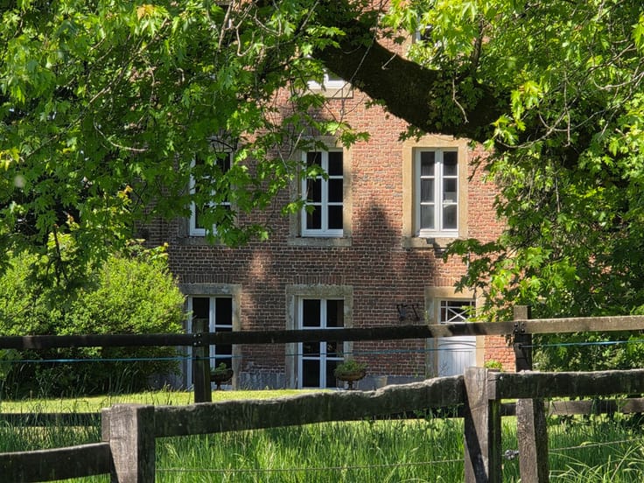
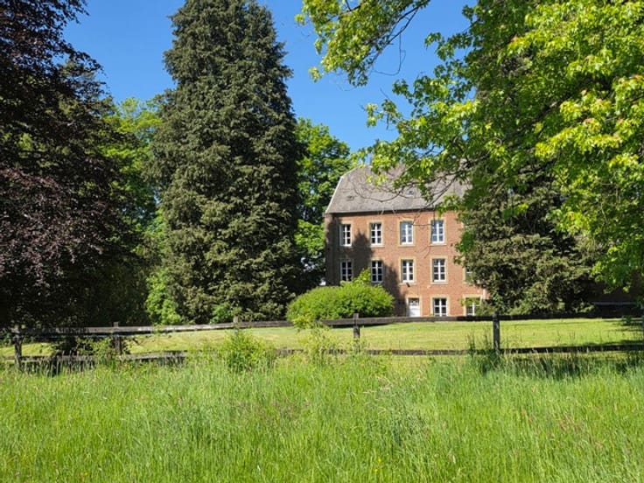
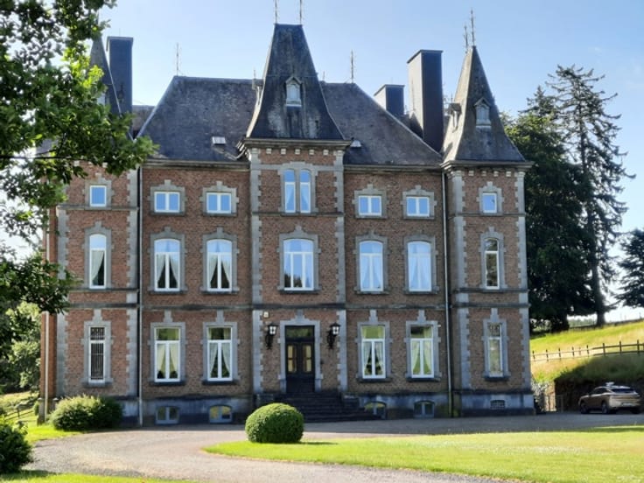
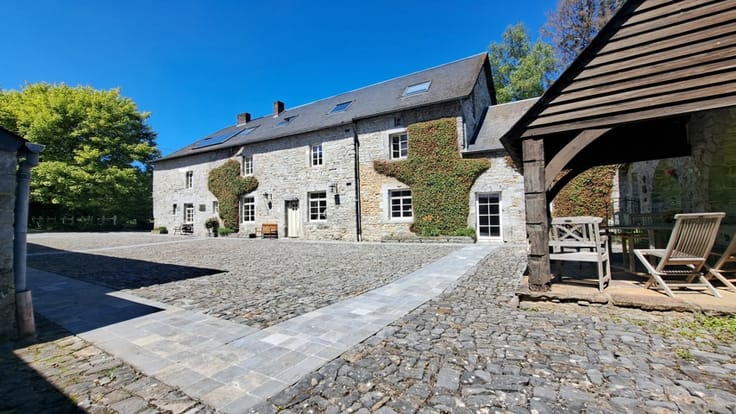
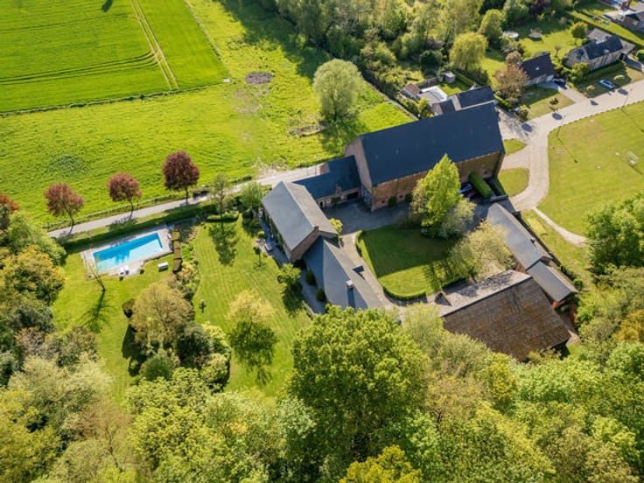
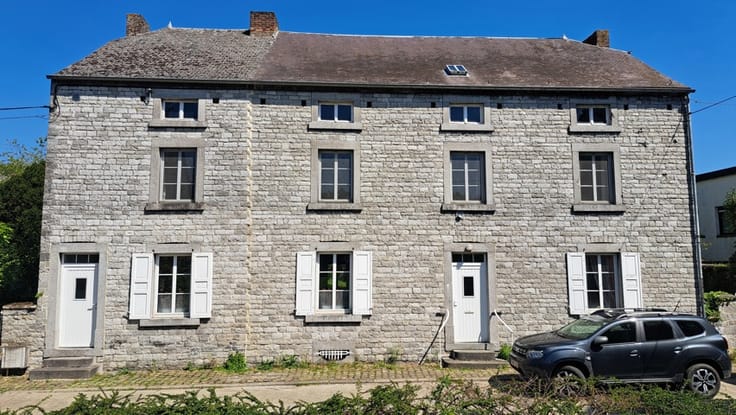
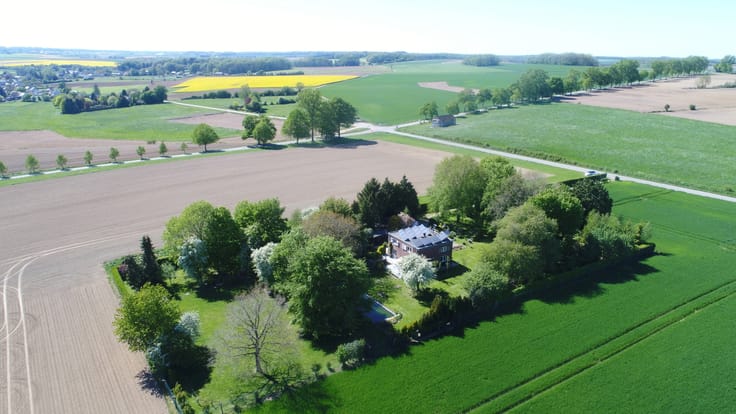
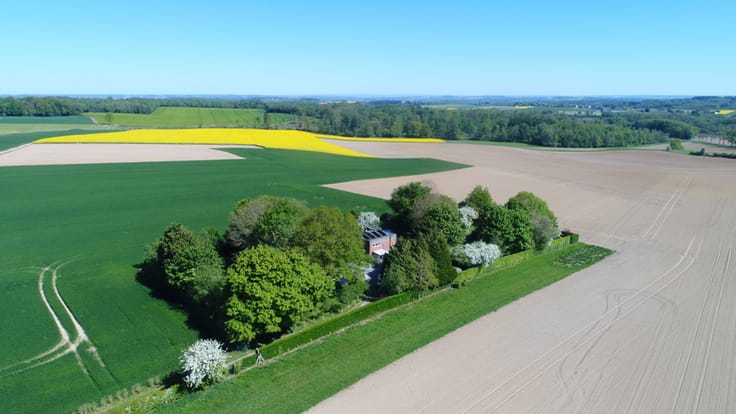
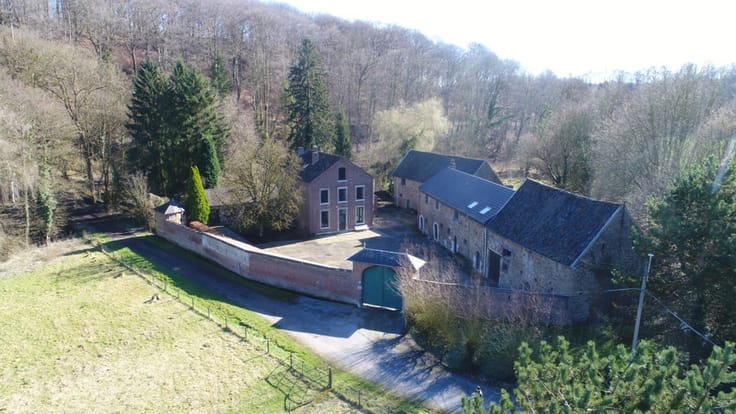
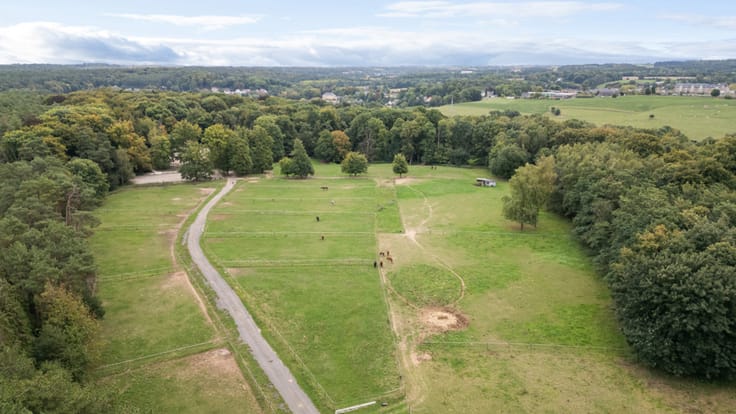
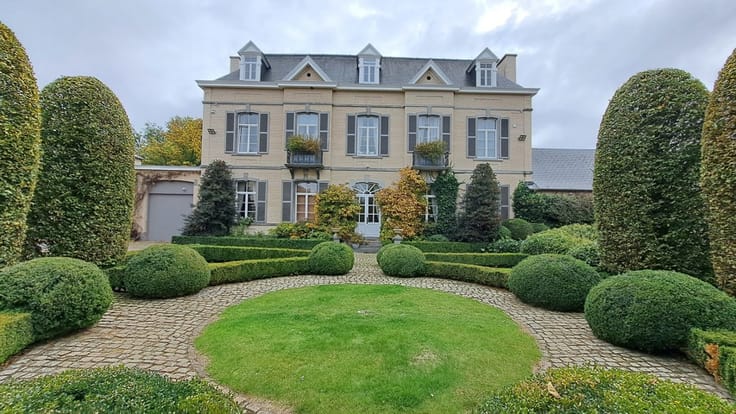
Exceptional property built from local stone with unobstructe
Not far from Rochehaut! Located in the heart of a pretty hamlet made up of local stone houses, this splendid and luxurious low-energy property (± 550m²), built in 2025, enjoys a beautiful unobstructed view and combines charm and exclusive comfort thanks to its ultra-complete equipment (smooth concrete floor with underfloor heating, audio system, digital code lock, remote boiler control, dual air flow, sauna, numerous custom-made furniture and cupboards, etc.). Magnificent entrance hall with cloakrooms, 5 to 6 bedrooms, 5 bathrooms, large fully equipped kitchen with dining area, living room with open fire, TV room, games room/billiard room, sauna with shower, fitted cellar, superb covered terrace, etc. Possibility to purchase the house fully furnished. Turnkey villa, just move in. Sale subject to VAT! Information and conditions +32 (0) 475/39.24.50
| Building price excluding VAT | €1,545,000 |
|---|
| Available date | November 30 2026 |
|---|---|
| Construction year | 2026 |
| Number of floors | 2 |
| Building condition | As new |
| Immovable heritage | Not specified |
| Street frontage width | 16 m |
| Number of frontages | 4 |
| Outdoor parking spaces | 6 |
| Asbestos certificate is available | Not specified |
| Usable floor area | 540 square meters |
|---|---|
| Living room surface | 55 square meters |
| Dining room surface | 35 square meters |
| Kitchen type | Hyper equipped |
| Kitchen surface | 20 square meters |
| Bedrooms | 6 |
| Bedroom 1 surface | 28 square meters |
| Bedroom 2 surface | 32 square meters |
| Bedroom 3 surface | 28 square meters |
| Bedroom 4 surface | 15 square meters |
| Bedroom 5 surface | 32 square meters |
| Bathrooms | 5 |
| Shower rooms | 5 |
| Toilets | 6 |
| Basement surface | 32 square meters |
| Furnished | Yes |
| Surface of the plot | 3000 square meters |
|---|---|
| Connection to sewer network | Not connected |
| Gas, water & electricity | No |
| Garden surface | 3000 square meters |
| Terrace surface | 60 square meters |
| Elevator | No |
|---|---|
| Accessible for disabled people | No |
| Intercom | Yes |
| Secure access / alarm | Yes |
| TV cable | Yes |
| Visio phone | No |
| Swimming pool | No |
| Primary energy consumption | 9 kilowatt hour per square meters |
|---|---|
| EPC/EPC label | A+ |
| Renovation works mandatory | Not specified |
| Unique code EPB certificate | 20251211505929 |
| CO₂ emission | 25 kg CO₂/m² |
| Yearly theoretical total energy consumption | 6307 kWh/year |
| Valid electricity inspection certificate | Yes |
| Summons: No judicial remedy or administrative measure imposed | Not specified |
| Valid flood certificate | Not specified |
| Heat pump | Yes |
| Photovoltaic solar panels | Yes |
| Double glazing | Yes |
| Building permit | Yes |
|---|---|
| Total ground floor buildable | 540 square meters |
| Cadastral Plan | Not specified |
| Right of first refusal for the tenant | Not specified |
| Allotment permit | Yes |
| Preemption right | Not specified |
| Most recent urban development zoning | Not specified |
| Flood zone type | Non flood zone |
|
P-score
|
Not specified |
|
G-score
|
Not specified |
| Latest land use designation | Living area (residential, urban or rural) |
Asked price excluding VAT and excl. notary fees (excluding eventual registration fees)
| Price | 1545000 € |
|---|---|
| Tenement building | No |
|
|
|







Renaissance Properties (IPI 501836)
| Address |
Camp Romain 18
1300 - Wavre |
|---|---|
| External reference | 7913878 |
Get in touch