

House for sale
495000€
4 bedrooms 200 square meters
Immoweb code : 21824722

Immoweb code : 21824722
Overview
4 bedrooms
1 bathroom
200
square meters
livable space
3614
square meters
of land
Available date : November 1 2026
Description
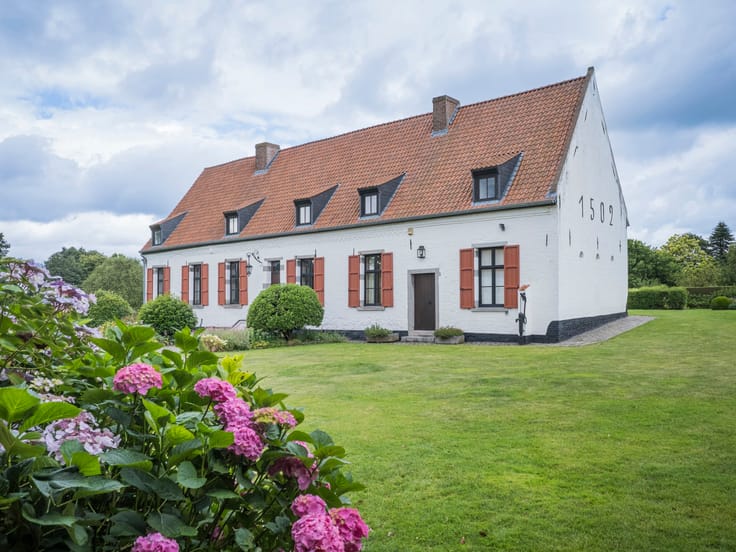
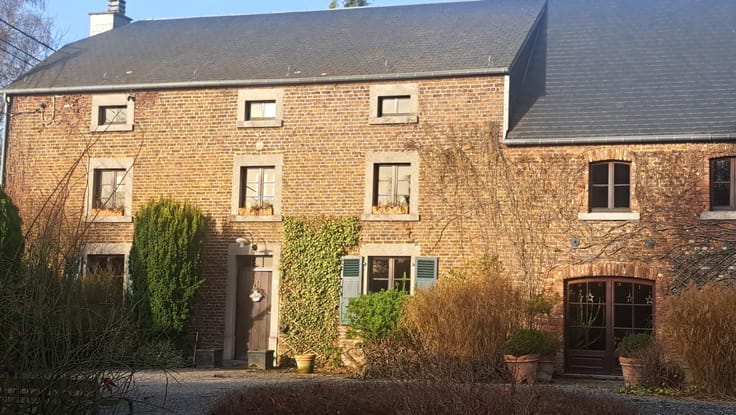
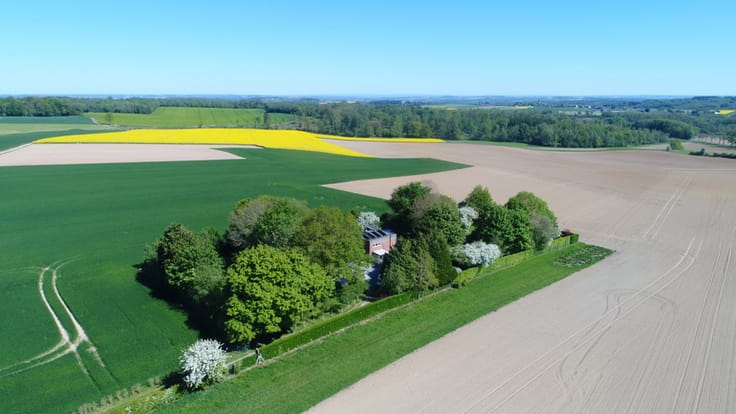
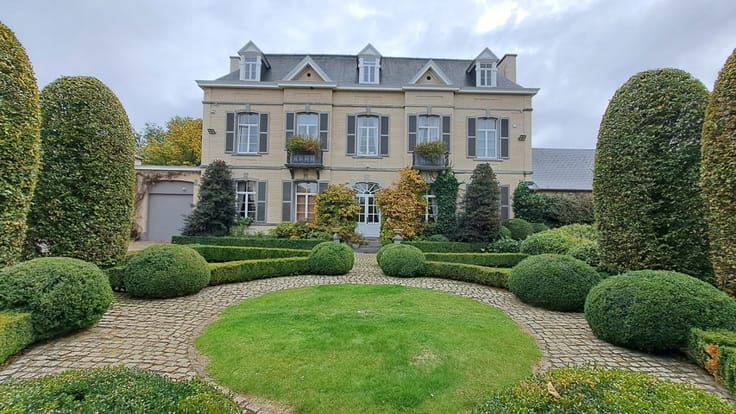
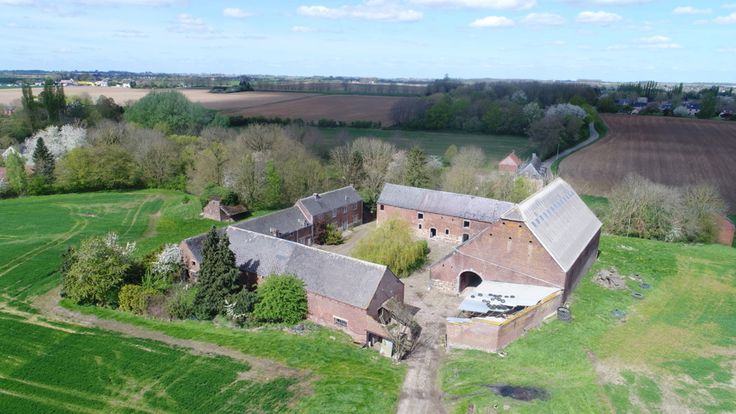
Havelange area – charming village house on 36a
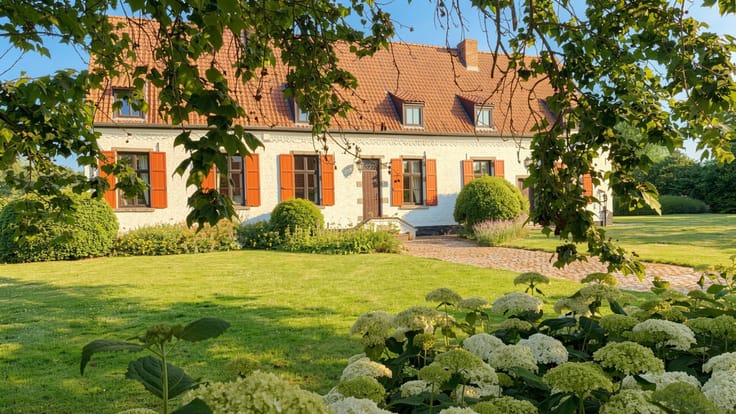
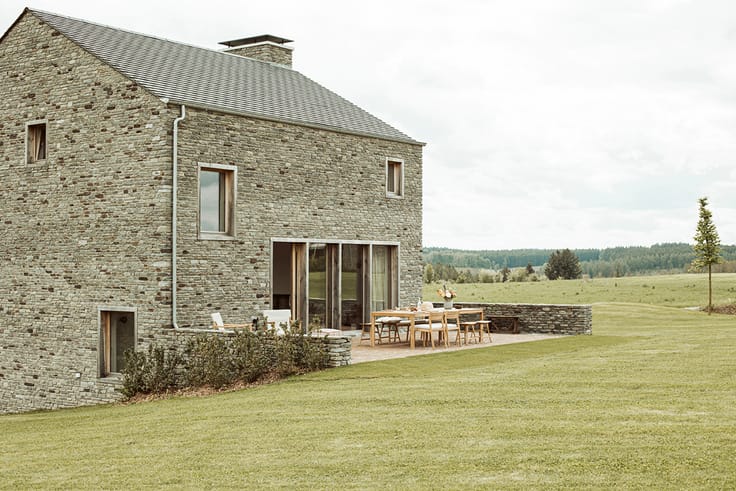
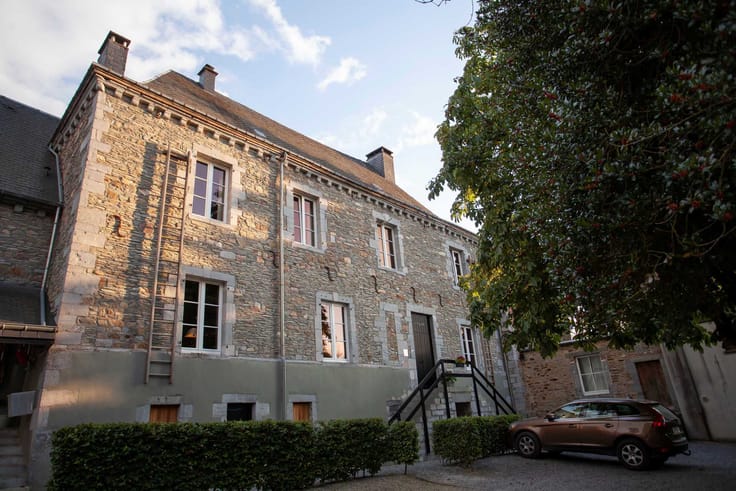
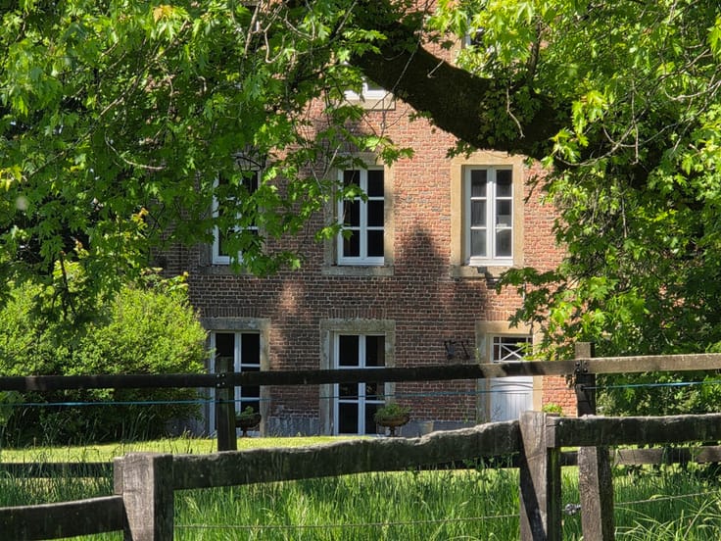
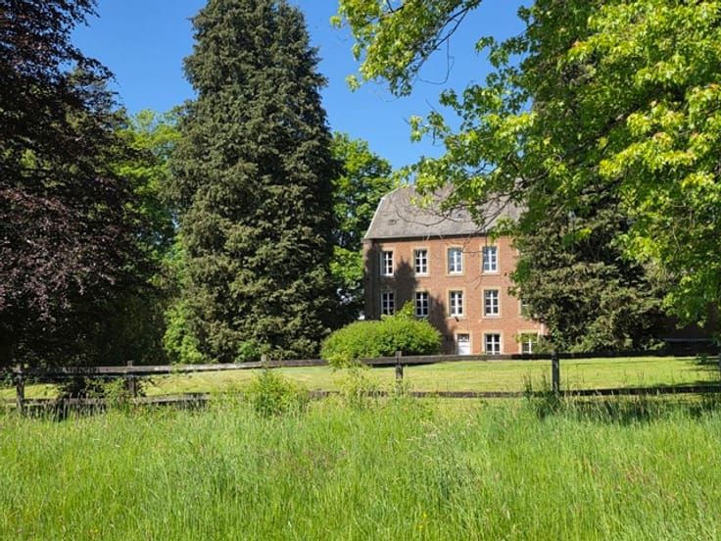
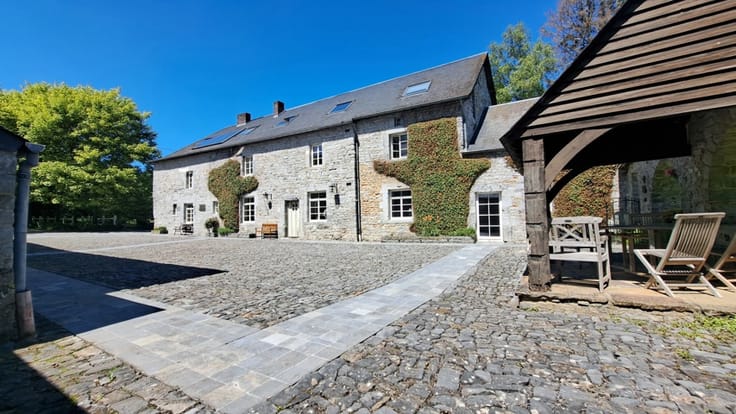
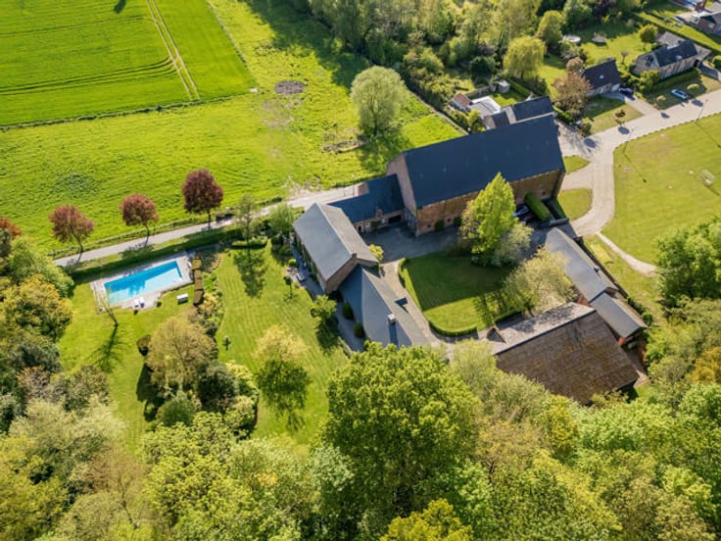
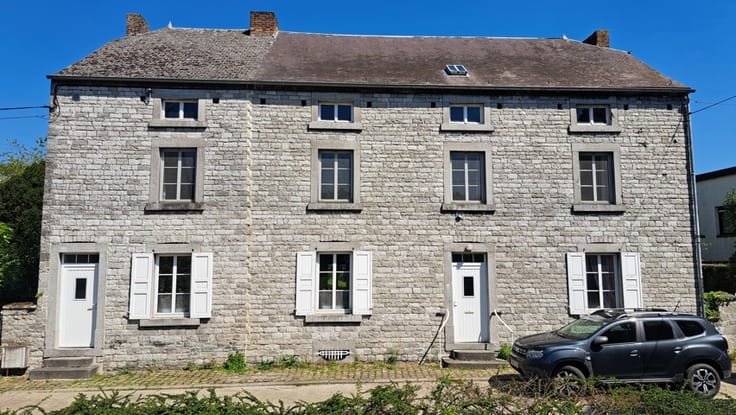
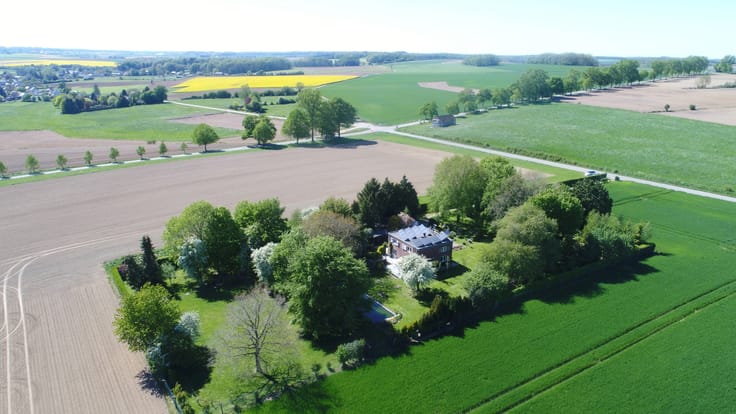
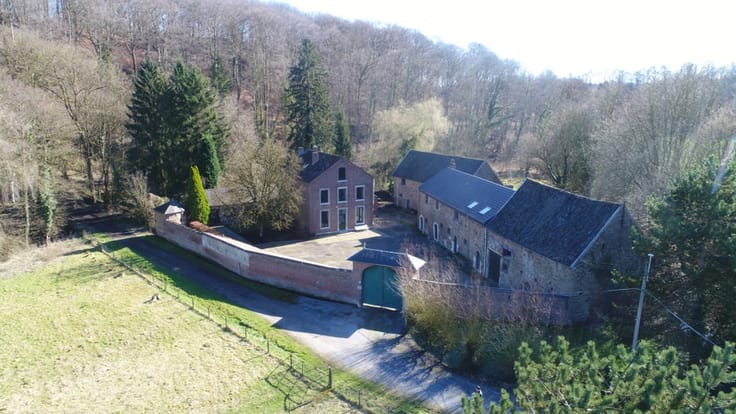
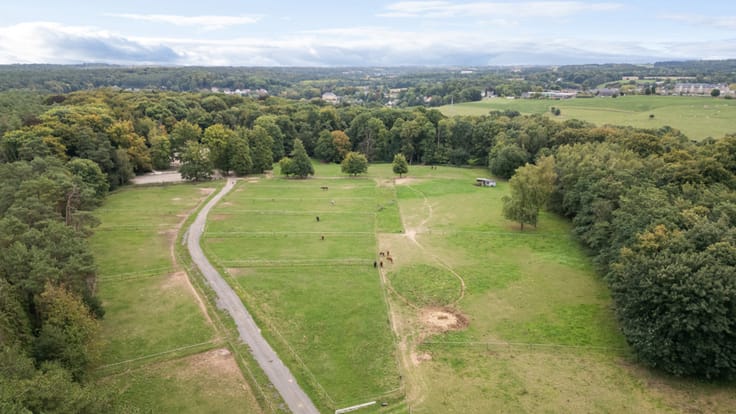
Perched on the hillside of a picturesque little village, on the edge of meadows and woods, a charming village house built of local stone
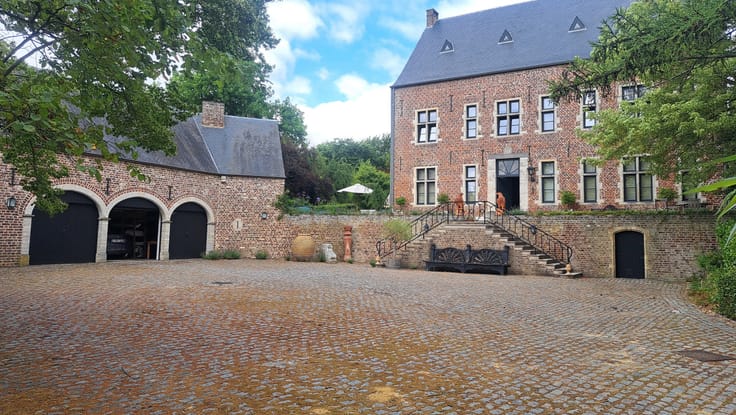
and an outbuilding, nestled in the heart of the Condroz countryside. Formerly a small farmhouse, the property has been converted
into a pleasant and welcoming country house, ideal for recharging your batteries with family or friends.
Boasting 200m² of living space, potential for extension, a spacious living room with a wood-burning insert, 4 bedrooms, a
large terrace overlooking a beautiful garden with trees (including numerous fruit trees), and garages/workshops, the property certainly
has plenty to offer. A land of castles, woods and clearings, on your walksor cycle rides you’ll discover rolling, idyllic landscapes that make this region one of the most charming in the country. One hour from Brussels. Contact: LJ Coomans +32 476 432 681.
| Available date | November 1 2026 |
|---|---|
| Construction year | 1850 |
| Number of floors | 1 |
| Building condition | Good |
| Immovable heritage | Not specified |
| Number of frontages | 4 |
| Covered parking spaces | 2 |
| Outdoor parking spaces | 10 |
| Asbestos certificate is available | Not specified |
| Usable floor area | 200 square meters |
|---|---|
| Living room surface | 40 square meters |
| Dining room surface | 23 square meters |
| Kitchen type | Hyper equipped |
| Kitchen surface | 23 square meters |
| Bedrooms | 4 |
| Bedroom 1 surface | 16 square meters |
| Bedroom 2 surface | 22 square meters |
| Bedroom 3 surface | 15 square meters |
| Bedroom 4 surface | 18 square meters |
| Bedroom 5 surface | 12 square meters |
| Bathrooms | 1 |
| Shower rooms | 1 |
| Toilets | 2 |
| Laundry room | Yes |
| Office | No |
| Basement | Yes |
| Attic | Yes |
| Furnished | No |
| Surface of the plot | 3614 square meters |
|---|---|
| Width of the lot on the street | meters |
| Gas, water & electricity | No |
| Garden surface | 3614 square meters |
| Terrace surface | 80 square meters |
| Terrace orientation | West |
| Elevator | No |
|---|---|
| Accessible for disabled people | No |
| Intercom | No |
| Secure access / alarm | Yes |
| Visio phone | No |
| Swimming pool | No |
| Primary energy consumption | Not specified |
|---|---|
| EPC/EPC label | E |
| Renovation works mandatory | Not specified |
| Unique code EPB certificate | Not specified |
| CO₂ emission | Not specified |
| Yearly theoretical total energy consumption | Not specified |
| Valid electricity inspection certificate | Not specified |
| Summons: No judicial remedy or administrative measure imposed | Not specified |
| Valid flood certificate | Not specified |
| Heating type | Fuel oil |
| Thermic solar panels | No |
| Double glazing | Yes |
| Building permit | No |
|---|---|
| Total ground floor buildable | 480 square meters |
| Cadastral Plan | Not specified |
| Right of first refusal for the tenant | Not specified |
| Allotment permit | No |
| Preemption right | No |
| Proceedings for breach of planning regulations | No |
| Most recent urban development zoning | Not specified |
| Flood zone type | Non flood zone |
|
P-score
|
Not specified |
|
G-score
|
Not specified |
| Latest land use designation | Living area (residential, urban or rural) |
Asked price excluding notary fees (excluding eventual registration fees)
| Price | 495000 € |
|---|---|
| Tenement building | No |
|
|
|







Renaissance Properties (IPI 501836)
| Address |
Camp Romain 18
1300 - Wavre |
|---|---|
| External reference | 7853823 |
Get in touch