


Exceptional property for sale
Price on demand
4 bedrooms 550 square meters
Immoweb code : 21729810

Immoweb code : 21729810
Overview
4 bedrooms
2 bathrooms
550
square meters
livable space
12000
square meters
of land
Description
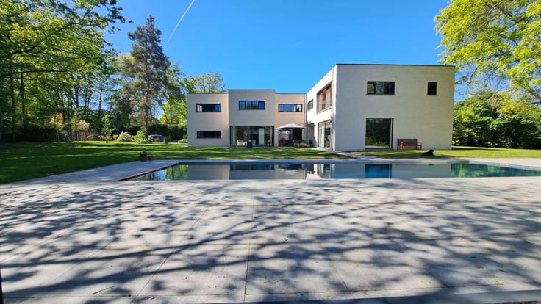
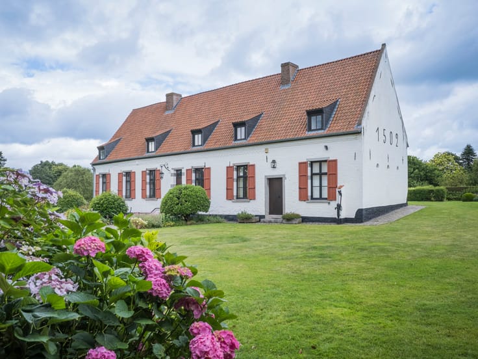
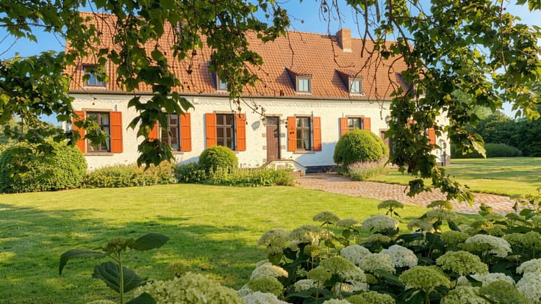
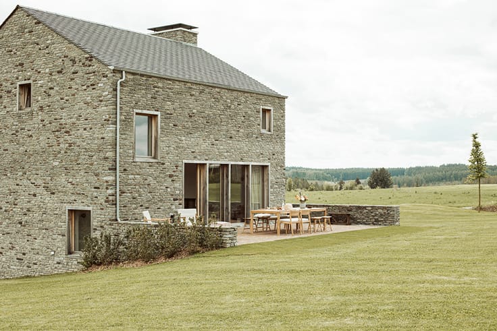
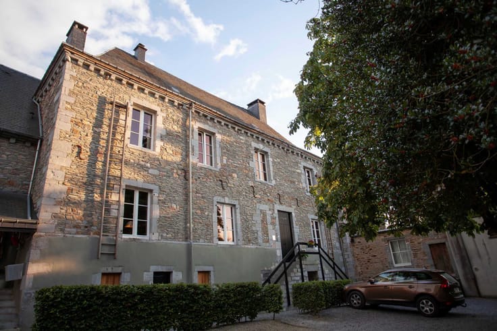
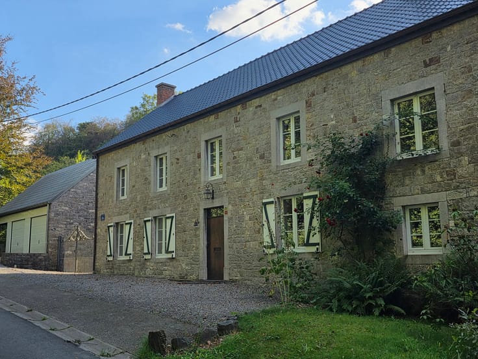
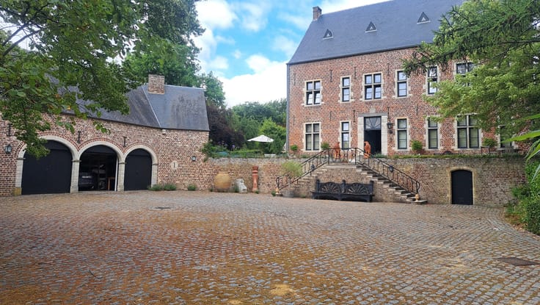
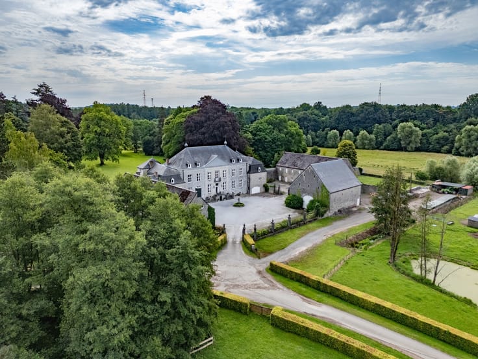
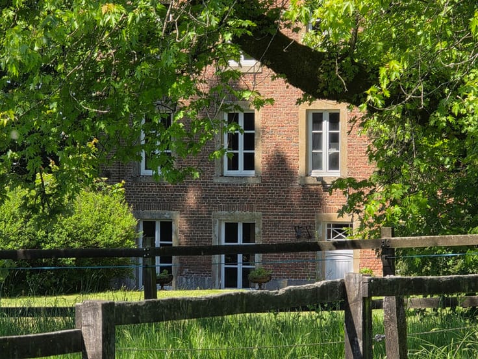
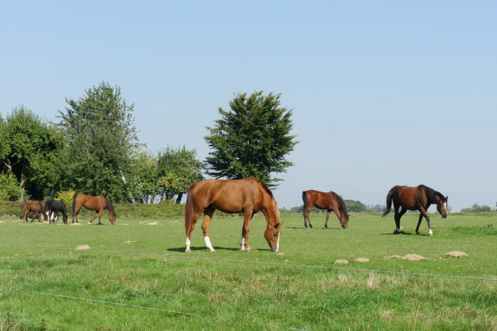
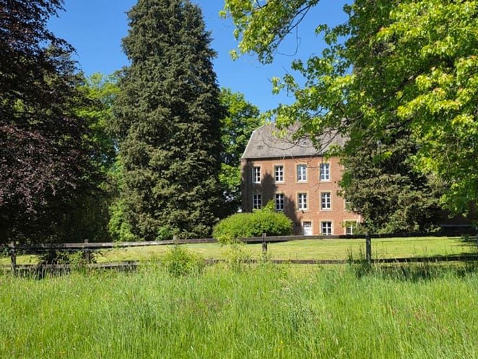
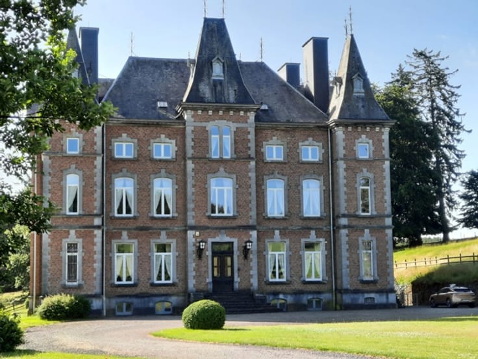
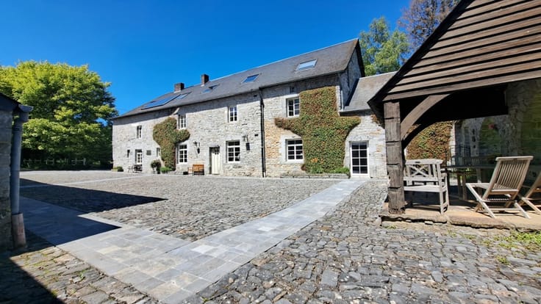
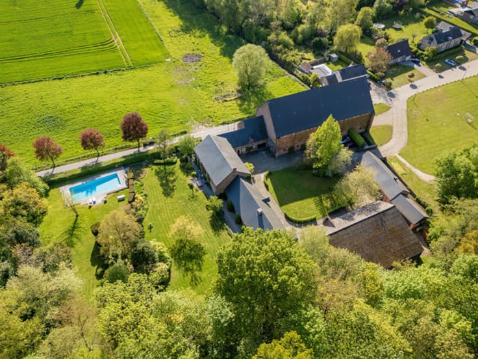
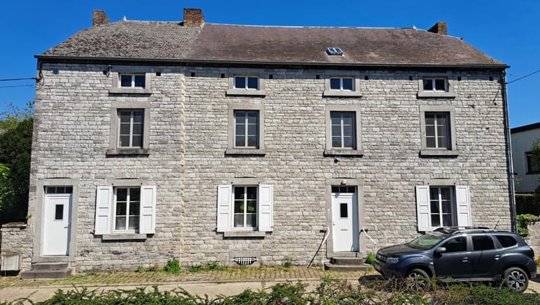
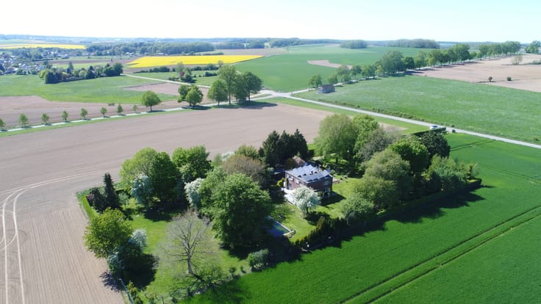
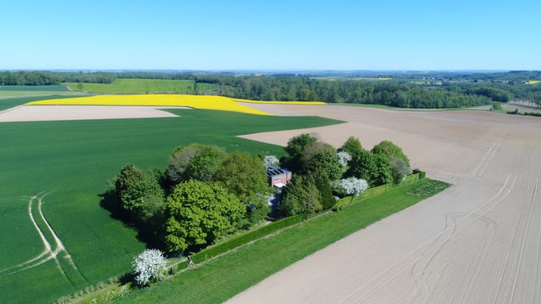
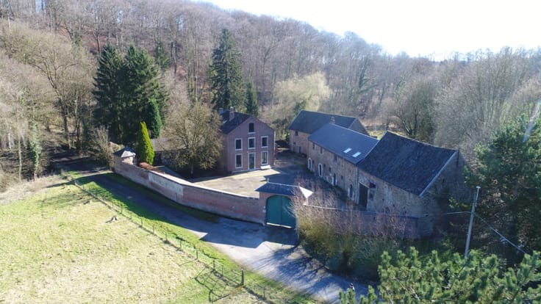
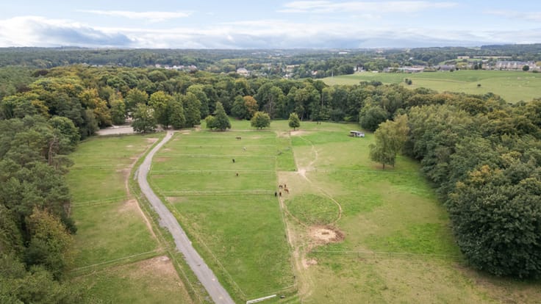
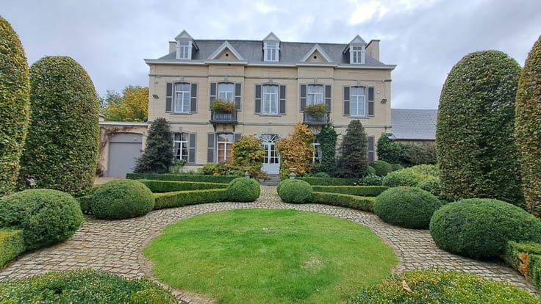
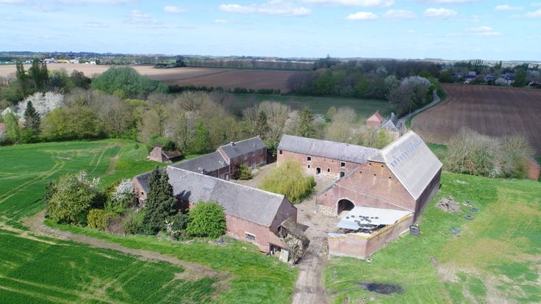
Nestled in the heart of the charming Condroz village of Évelette, La Ferme de la Rochette is a remarkable 17th-century manor house set on a magnificent 5-hectare estate. Tucked away from prying eyes, this property combines authenticity, elegance, and unspoiled nature in an exceptionally idyllic setting. The estate includes a majestic manor house, an office/workshop space, a gatehouse, and a superb barn that has been fully converted into a rural guesthouse. The entire property has undergone a particularly meticulous eco-friendly renovation, preserving the historic character of the site while incorporating modern comforts. Crossed by a charming stream, the property offers a rare natural setting featuring pastures, wooded areas, and a landscaped garden complete with a swimming pool. An elegant perimeter wall enhances the privacy and exclusive character of this timeless residence. This unique property will appeal to lovers of history, heritage, and nature seeking a prestigious estate offering multiple possibilities for private, family, or tourist use. Information and terms: 0475/39.24.50
| Number of floors | 2 |
|---|---|
| Building condition | Good |
| Immovable heritage | Not specified |
| Number of frontages | 4 |
| Covered parking spaces | 7 |
| Outdoor parking spaces | 5 |
| Asbestos certificate is available | Not specified |
| Usable floor area | 550 square meters |
|---|---|
| Living room surface | 110 square meters |
| Dining room surface | 26 square meters |
| Kitchen type | Hyper equipped |
| Kitchen surface | 45 square meters |
| Bedrooms | 4 |
| Bedroom 1 surface | 40 square meters |
| Bedroom 2 surface | 13 square meters |
| Bedroom 3 surface | 12 square meters |
| Bedroom 4 surface | 13 square meters |
| Bathrooms | 2 |
| Toilets | 3 |
| Laundry room | Yes |
| Office surface | 15 square meters |
| Office | Yes |
| Professional space surface | 35 square meters |
| Professional space | Yes |
| Basement surface | 40 square meters |
| Attic | Yes |
| Surface of the plot | 12000 square meters |
|---|---|
| Connection to sewer network | Not connected |
| Gas, water & electricity | No |
| Garden surface | 12000 square meters |
| Terrace surface | 60 square meters |
| Terrace orientation | South |
| Elevator | No |
|---|---|
| Accessible for disabled people | No |
| Secure access / alarm | Yes |
| TV cable | Yes |
| Swimming pool | Yes |
| Primary energy consumption | 145 kilowatt hour per square meters |
|---|---|
| EPC/EPC label | B |
| Renovation works mandatory | Not specified |
| Unique code EPB certificate | 20260818016886 |
| CO₂ emission | 34 kg CO₂/m² |
| Yearly theoretical total energy consumption | 86133 kWh/year |
| Valid electricity inspection certificate | Yes |
| Summons: No judicial remedy or administrative measure imposed | Not specified |
| Valid flood certificate | Not specified |
| Heating type | Gas |
| Photovoltaic solar panels | Yes |
| Double glazing | Yes |
| Building permit | Yes |
|---|---|
| Total ground floor buildable | 700 square meters |
| Cadastral Plan | Not specified |
| Right of first refusal for the tenant | Not specified |
| Allotment permit | Yes |
| Preemption right | No |
| Most recent urban development zoning | Not specified |
| Flood zone type | Non flood zone |
|
P-score
|
Not specified |
|
G-score
|
Not specified |
| Latest land use designation | Living area (residential, urban or rural) |






Renaissance Properties (IPI 501836)
| Address |
Camp Romain 18
1300 - Wavre |
|---|---|
| External reference | 7726264 |
Get in touch