


Price on demand
4 bedrooms 445 square meters

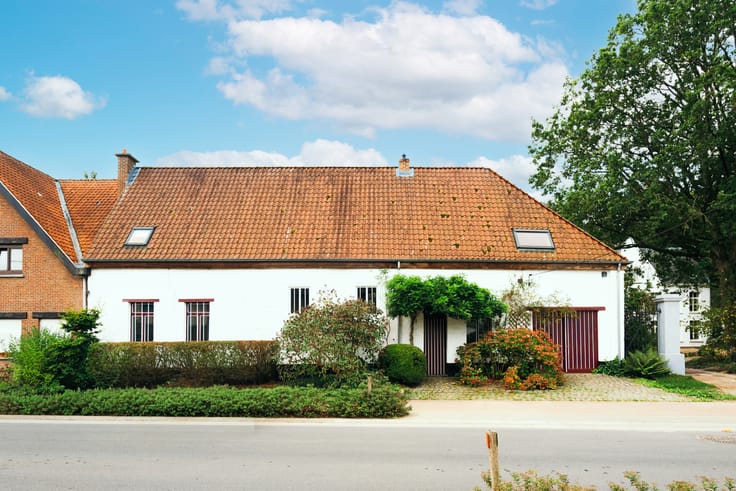
Historic charm and refined luxury in perfect harmony
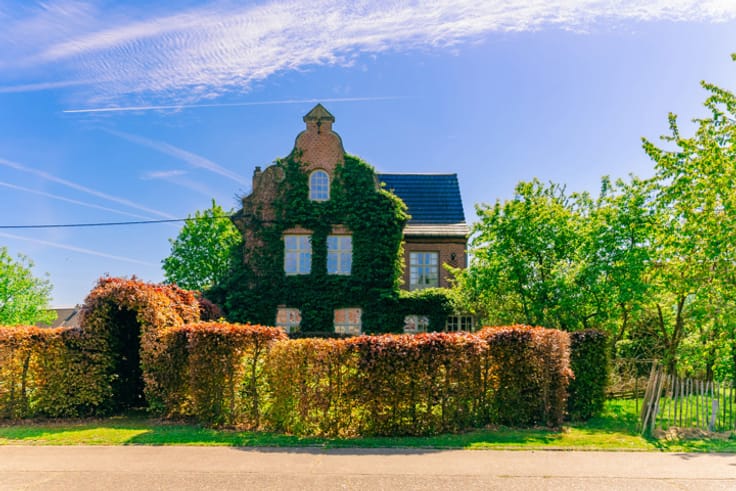
In the heart of Schiplaken, within easy reach of Mechelen, Leuven and Brussels, this exceptional residence combines the convenience of village life with space, tranquillity and privacy. Everyday amenities are close at hand, while the green and wooded surroundings of Schiplaken are equally within easy reach.
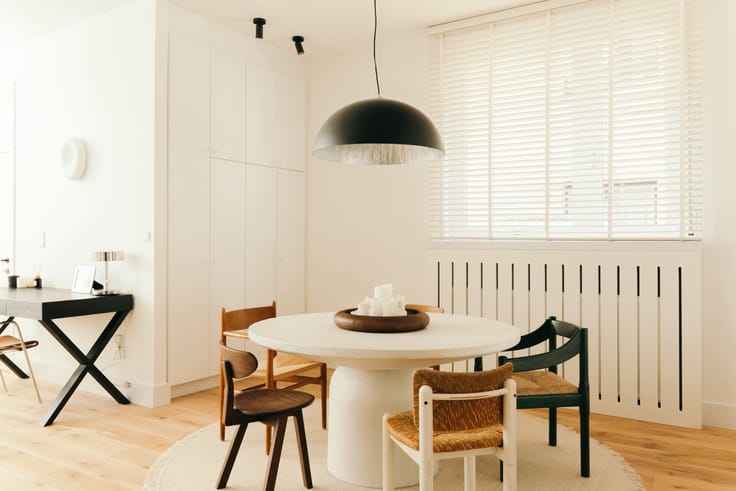
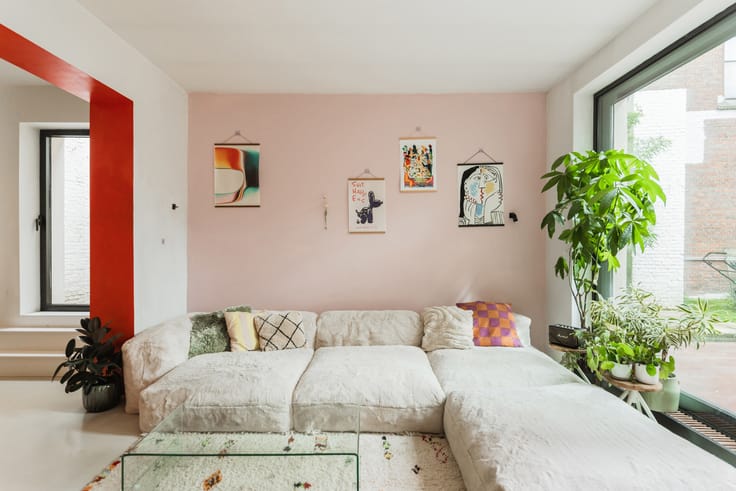
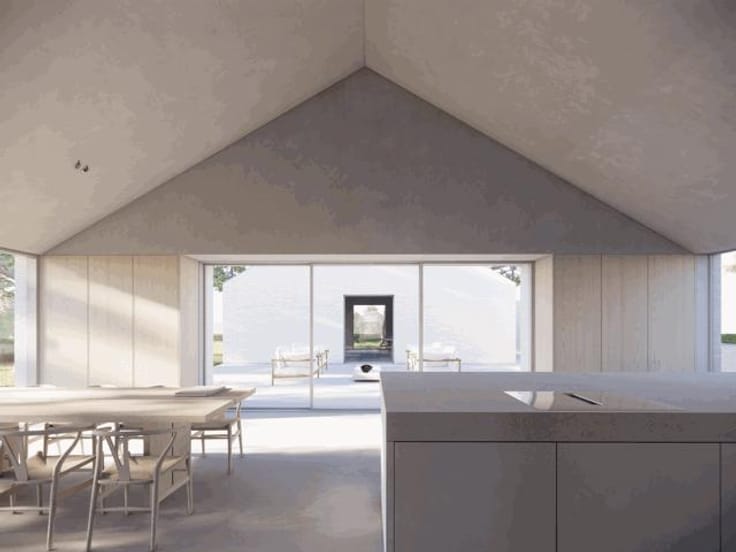
Behind the authentic façade of the former rectory lies an interior of exceptional quality, where exclusive bespoke craftsmanship, high-end natural materials and contemporary comfort come together in perfect harmony. The generous, light-filled living spaces flow seamlessly into one another, with the luxuriously appointed kitchen forming the heart of the home.
The main residence comprises four bedrooms and two bathrooms, including an exceptionally spacious master suite with dressing room. A third bathroom is located in the detached outbuilding. The fully finished basement level offers further versatility, featuring, among other things, a workshop, laundry room, hobby space and wine cellar.
No compromises have been made on technical comfort either. The property is equipped with a home automation system, alarm system, CCTV, an intercom on every floor, type D ventilation integrated into the Prado lighting, underfloor heating and cooling, integrated air conditioning and a hybrid heating system.
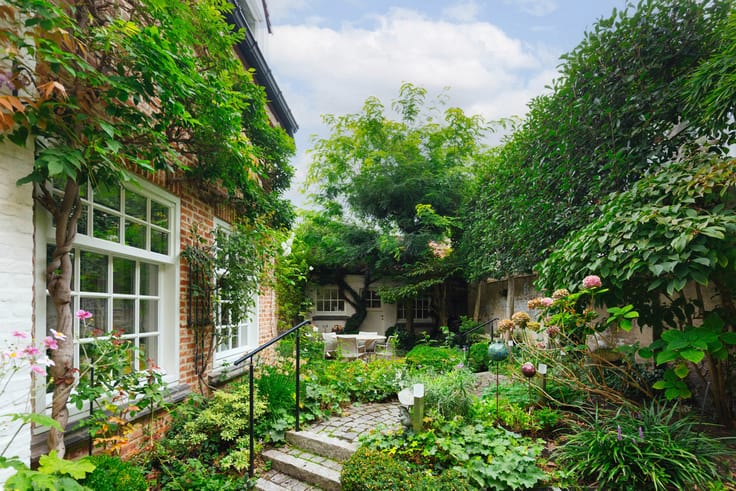
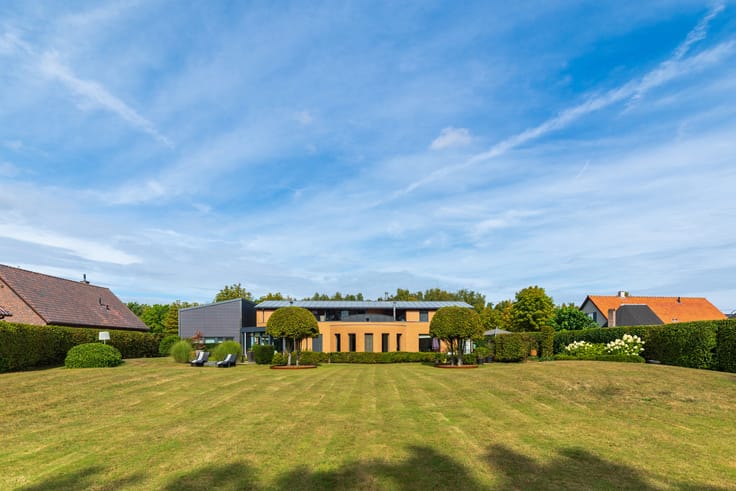
Outside, the south-east-facing garden forms a green and private oasis, with mature trees and a stylish saltwater swimming pool. The detached outbuilding of approximately 65 m² provides a high-quality extension to the property and can be adapted to suit a variety of purposes, such as a wellness area, fitness room, office, studio or guest accommodation.
A rare residence where historic charm, architecture and contemporary luxury meet.
Possibility to purchase under the VAT regime.
| Number of floors | 4 |
|---|---|
| Building condition | As new |
| Immovable heritage | Not specified |
| Number of frontages | 4 |
| Outdoor parking spaces | 4 |
| Asbestos certificate is available | Not specified |
| Usable floor area | 445 square meters |
|---|---|
| Kitchen type | Hyper equipped |
| Bedrooms | 4 |
| Bathrooms | 3 |
| Toilets | 4 |
| Laundry room | Yes |
| Professional space surface | 65 square meters |
| Professional space | Yes |
| Basement | Yes |
| Surface of the plot | 2229 square meters |
|---|---|
| Connection to sewer network | Connected |
| Gas, water & electricity | Yes |
| Terrace surface | 85 square meters |
| Terrace orientation | South East |
| Elevator | No |
|---|---|
| Accessible for disabled people | No |
| Intercom | No |
| Secure access / alarm | Yes |
| TV cable | Yes |
| Visio phone | No |
| Swimming pool | Yes |
| Primary energy consumption | Not specified |
|---|---|
| EPC/EPC label | A |
| Renovation works mandatory | No |
| Unique code EPB certificate | Not specified |
| CO₂ emission | Not specified |
| Yearly theoretical total energy consumption | Not specified |
| Valid electricity inspection certificate | Not specified |
| Summons: No judicial remedy or administrative measure imposed | Not specified |
|
Flemish register of measures consulted
|
No |
| Valid flood certificate | Not specified |
| Double glazing | Yes |
| Building permit | Yes |
|---|---|
| Cadastral Plan | Not specified |
| Right of first refusal for the tenant | Not specified |
| Allotment permit | No |
| Preemption right | No |
| Proceedings for breach of planning regulations | No |
| Most recent urban development zoning | Not specified |
| Flood zone type | Non flood zone |
|
P-score
|
A |
|
G-score
|
A |
| Latest land use designation | Living area (residential, urban or rural) |



| Address |
Sint-Katelijnestraat 41
2800 - Mechelen |
|---|---|
| Website |
|
| External reference | 7111882 |
Get in touch