


395000€
4 bedrooms 284 square meters

Endless charm in a historic farmhouse to renovate
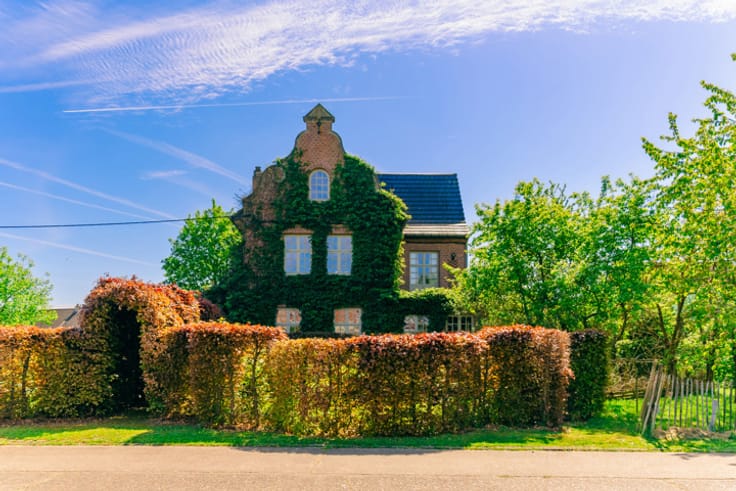
Rural, green and residential, this former farmhouse enjoys a special setting, just 700 metres from the heart of Hofstade, close to Mechelen and the Hofstade estate. Nature reserves, walking trails and cycling routes are nearby, with the Nieuwenhuizen castle estate as its neighbour.
This historic farmhouse dates from the second half of the 19th century.
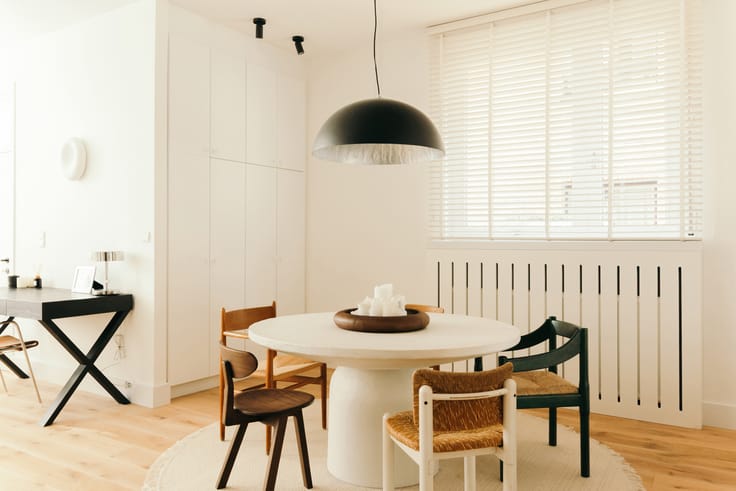
To appreciate its unique layout, a visit is essential. The ground floor comprises an entrance hall, dining room and kitchen overlooking the garden, a charming raised sitting room above the cellar, a separate study with access to a second cellar, and a practical garage. Both cellars are reached via stairs beneath the original trapdoor.
Upstairs, a spacious landing with room for a desk leads to three bedrooms, a bathroom and a generous room with mezzanine, authentic wooden floorboards and a beautiful triangular window. A second staircase connects this room to the study below, ideal for combining home and work while keeping the professional space separate.
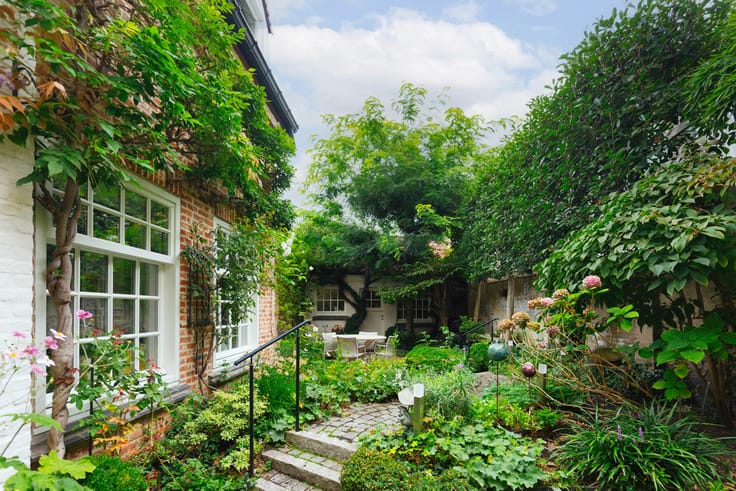
The south-facing garden features a mature oak, a ginkgo tree, a Japanese ornamental cherry and a beautiful grapevine climbing the façade. A delightful setting for outdoor living. Total plot size: 625 m².
Will you breathe new life into this charming semi-detached home?
| Number of floors | 2 |
|---|---|
| Building condition | To renovate |
| Immovable heritage | Not specified |
| Number of frontages | 3 |
| Covered parking spaces | 1 |
| Outdoor parking spaces | 1 |
| Surroundings type | Countryside |
| Asbestos certificate is available | Yes |
| Usable floor area | 284 square meters |
|---|---|
| Kitchen type | Not installed |
| Bedrooms | 4 |
| Bathrooms | 1 |
| Toilets | 2 |
| Basement | Yes |
| Attic | Yes |
| Furnished | No |
| Surface of the plot | 625 square meters |
|---|---|
| Connection to sewer network | Connected |
| Gas, water & electricity | Yes |
| Terrace | Yes |
| Terrace orientation | South |
| Elevator | No |
|---|---|
| Accessible for disabled people | No |
| Intercom | No |
| TV cable | Yes |
| Visio phone | No |
| Primary energy consumption | 267 kilowatt hour per square meters |
|---|---|
| EPC/EPC label | C |
| Renovation works mandatory | No |
| Unique code EPB certificate | Not specified |
| CO₂ emission | Not specified |
| Yearly theoretical total energy consumption | Not specified |
| Valid electricity inspection certificate | Not specified |
| Summons: No judicial remedy or administrative measure imposed | Not specified |
|
Flemish register of measures consulted
|
No |
| Valid flood certificate | Not specified |
| Heating type | Gas |
| Thermic solar panels | No |
| Double glazing | Yes |
| Building permit | Yes |
|---|---|
| Cadastral Plan | Not specified |
| Right of first refusal for the tenant | Not specified |
| Allotment permit | Yes |
| Preemption right | No |
| Proceedings for breach of planning regulations | No |
| Most recent urban development zoning | Not specified |
| Flood zone type | Non flood zone |
|
P-score
|
A |
|
G-score
|
A |
| Latest land use designation | Park area |
Asked price excluding notary fees (excluding eventual registration fees)
| Price | 395000 € |
|---|---|
| Tenement building | No |
|
|
|



| Address |
Sint-Katelijnestraat 41
2800 - Mechelen |
|---|---|
| Website |
|
| External reference | 7807493 |
Get in touch