


525000€
2 bedrooms 150 square meters

Light, tranquillity and character in the Small Beguinage
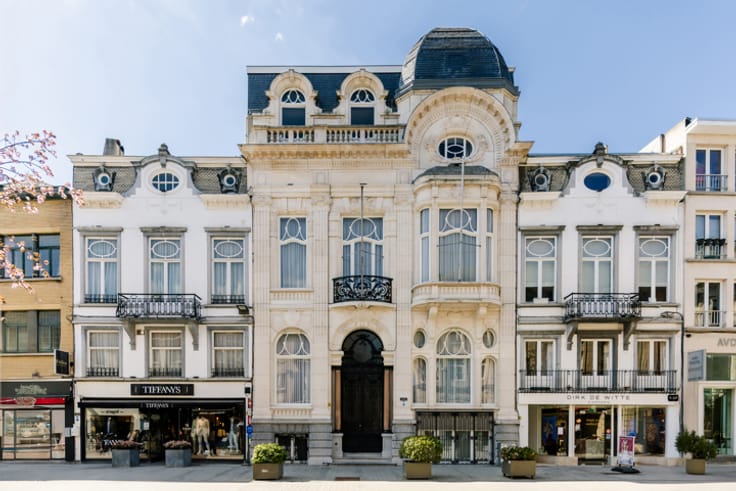
Situated in the picturesque Klein Begijnhof, surrounded by historic monuments, church towers and the tapestries of the De Wit Royal Manufacturers, this home enjoys an exceptional setting. The city centre, shops, restaurants, cafés and cultural attractions are just a few minutes’ walk away.
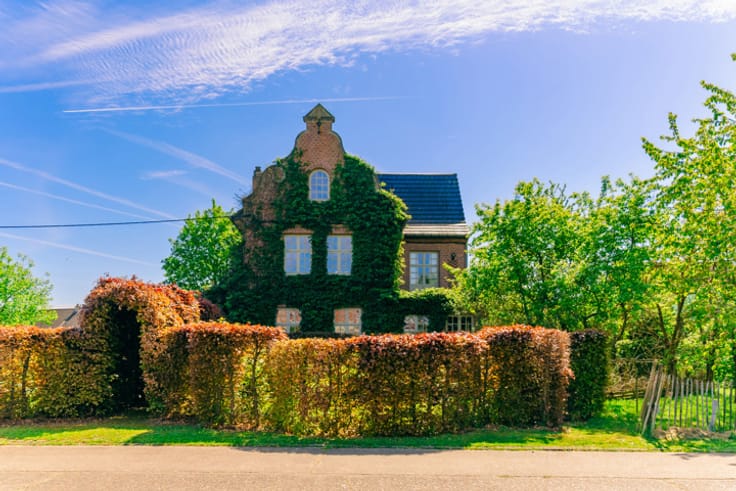
This historic corner townhouse dates from the second half of the 19th century and is rich in authentic features. Following an extensive architectural renovation in 2003, the property was further updated between 2018 and 2026, respecting its original character. The façade and exterior joinery were restored, the façade finished with white limewash, and the interior refined with oak parquet flooring, sleek poured flooring and bespoke cabinetry.
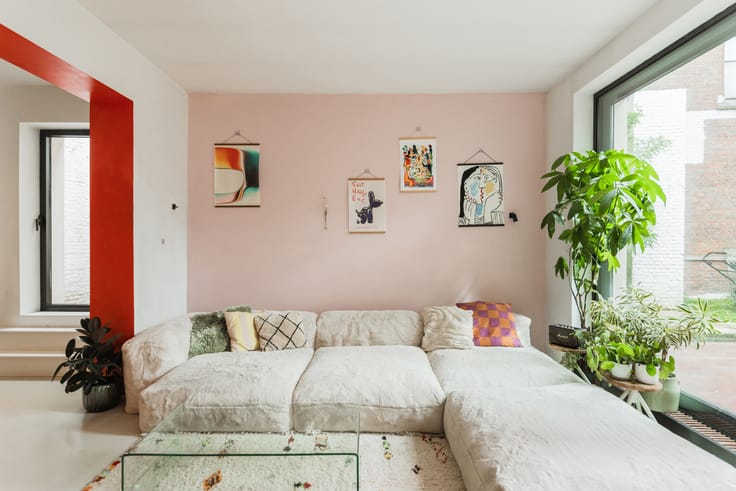
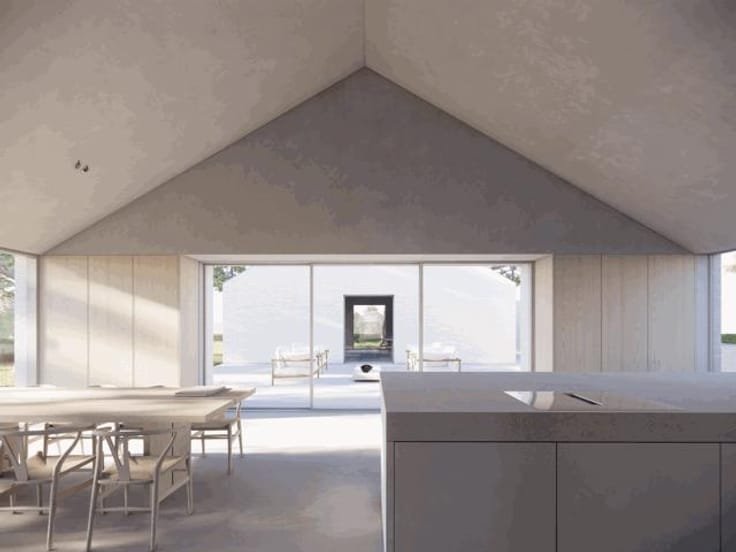
The ground floor has a distinctive loft-like feel, with an open layout and abundant natural light. A glazed landing above the kitchen allows daylight to reach deep into the house. Ceilings over three metres high enhance the sense of space. The living room, kitchen and inviting dining area flow seamlessly together. A spacious, dry cellar completes this level.
The first floor features a home office (or bedroom), a large bedroom with fitted wardrobes and a generous bathroom. The second floor is one expansive open space, currently arranged as an office with a kitchenette, but equally suited to use as a bedroom.
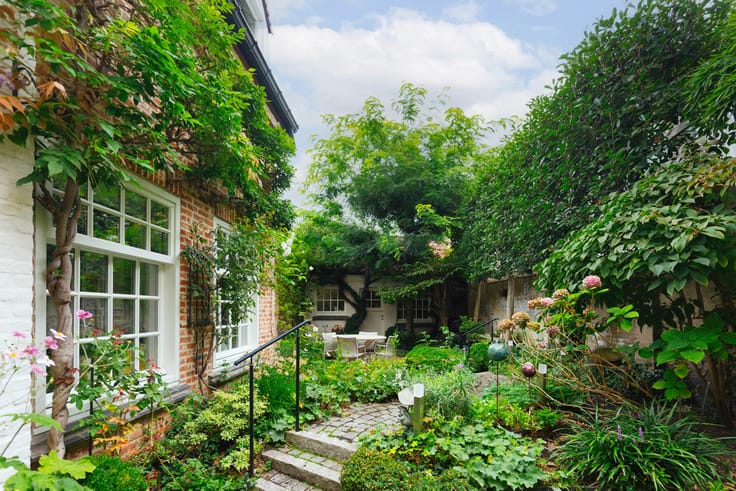
The sunny terrace offers leafy views, plenty of privacy and sunshine from midday onwards.
| Construction year | 1850 |
|---|---|
| Number of floors | 2 |
| Building condition | As new |
| Immovable heritage | Not specified |
| Number of frontages | 3 |
| Surroundings type | Urban |
| Asbestos certificate is available | Yes |
| Usable floor area | 150 square meters |
|---|---|
| Bedrooms | 2 |
| Bathrooms | 1 |
| Toilets | 2 |
| Laundry room | Yes |
| Office | Yes |
| Basement | Yes |
| Furnished | No |
| Surface of the plot | 61 square meters |
|---|---|
| Connection to sewer network | Connected |
| Gas, water & electricity | Yes |
| Terrace | Yes |
| Terrace orientation | South West |
| Elevator | No |
|---|---|
| Accessible for disabled people | No |
| Intercom | Yes |
| TV cable | Yes |
| Visio phone | No |
| Swimming pool | No |
| Primary energy consumption | 359 kilowatt hour per square meters |
|---|---|
| EPC/EPC label | D |
| Renovation works mandatory | No |
| Unique code EPB certificate | Not specified |
| CO₂ emission | Not specified |
| Yearly theoretical total energy consumption | Not specified |
| Valid electricity inspection certificate | Not specified |
| Summons: No judicial remedy or administrative measure imposed | Not specified |
|
Flemish register of measures consulted
|
Not specified |
| Valid flood certificate | Not specified |
| Heating type | Gas |
| Thermic solar panels | No |
| Double glazing | Yes |
| Building permit | Not specified |
|---|---|
| Cadastral Plan | Not specified |
| Right of first refusal for the tenant | Not specified |
| Allotment permit | No |
| Preemption right | Not specified |
| Proceedings for breach of planning regulations | No |
| Most recent urban development zoning | Not specified |
| Flood zone type | Non flood zone |
|
P-score
|
D
|
|
G-score
|
D
|
| Latest land use designation | Residential area with cultural historical aesthetic value |
Asked price excluding notary fees (excluding eventual registration fees)
| Price | 525000 € |
|---|---|
| Tenement building | No |
|
|
|



| Address |
Sint-Katelijnestraat 41
2800 - Mechelen |
|---|---|
| Website |
|
| External reference | 7320919 |
Get in touch