


1150000€
5 bedrooms 360 square meters

A peaceful 3,000 m² haven just steps from Bois de l’Étoile
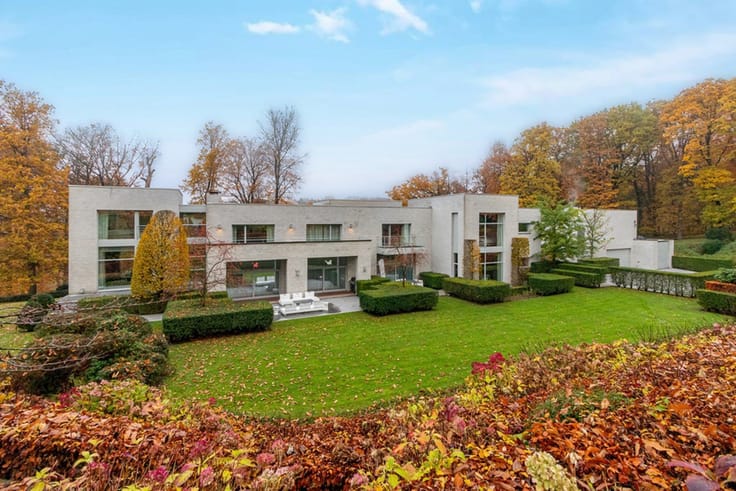
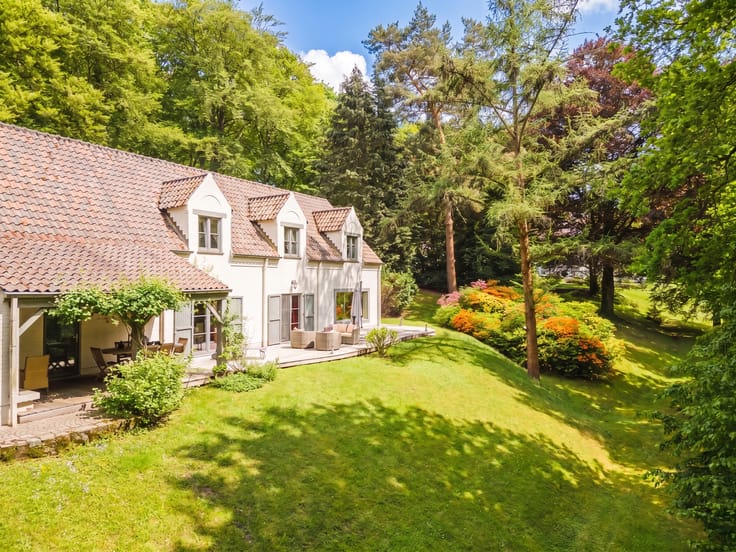
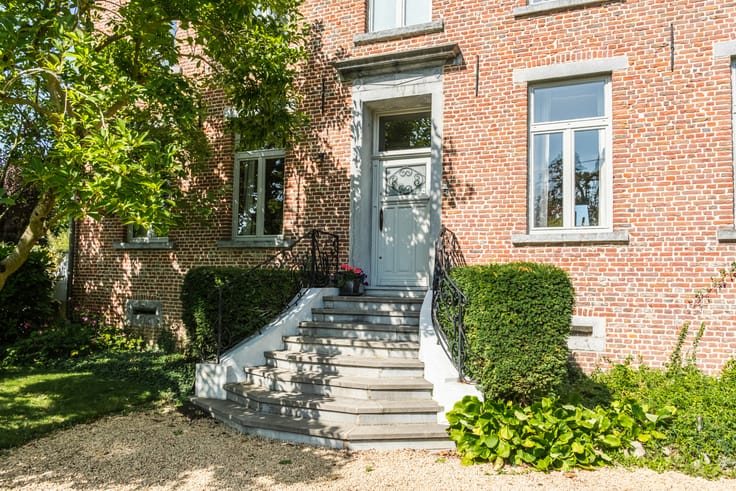
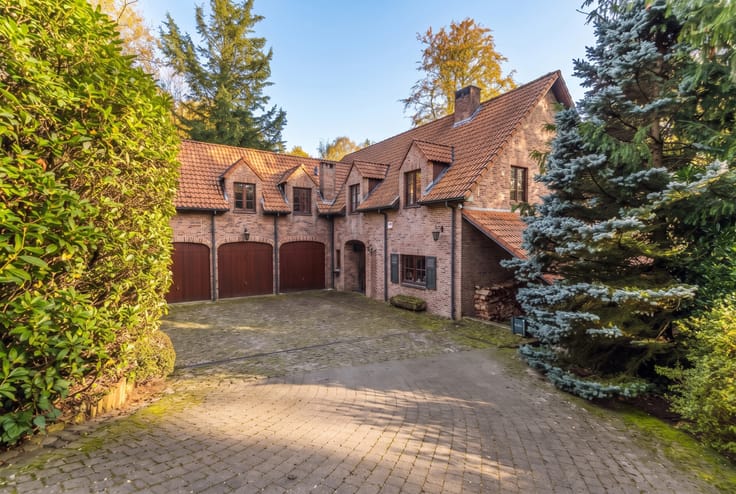
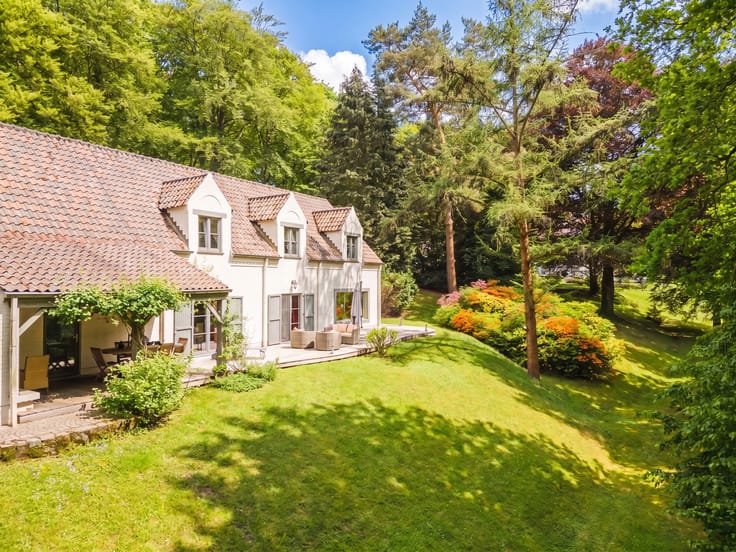
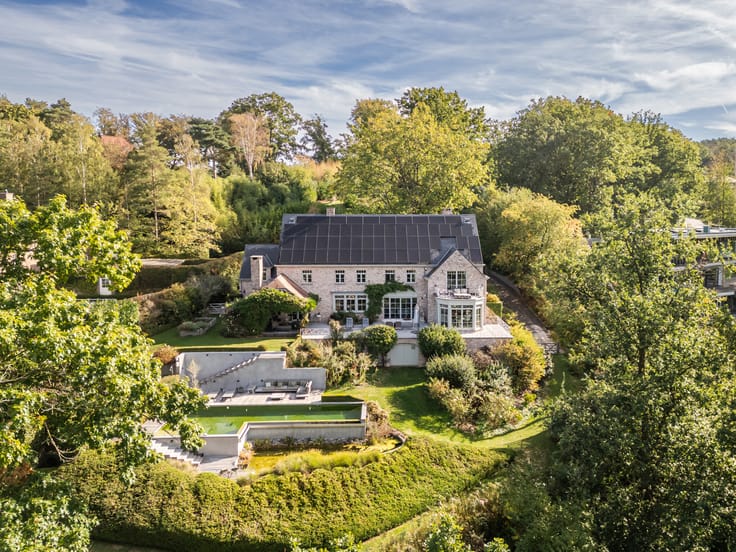
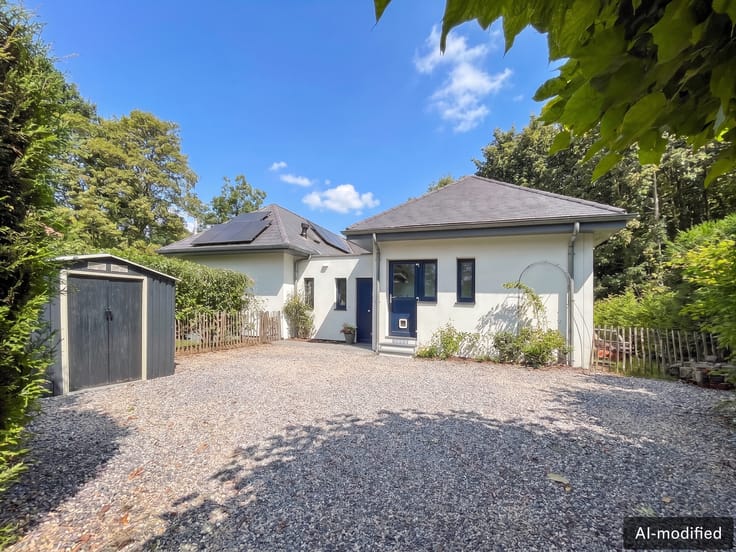
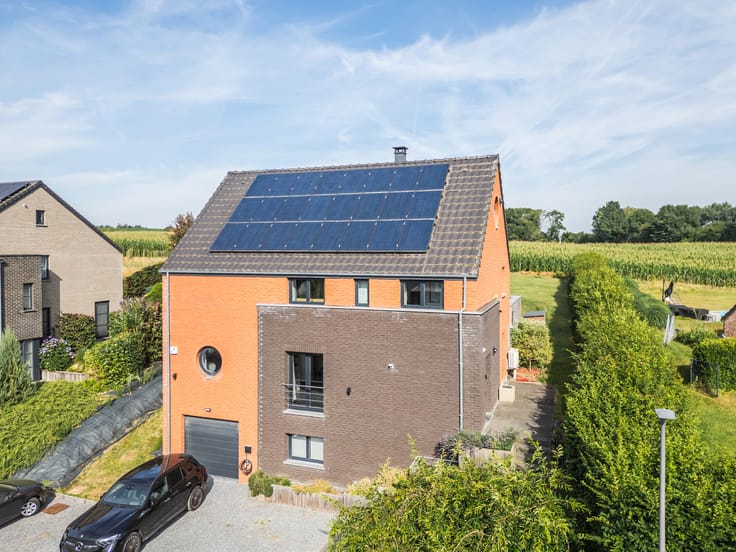
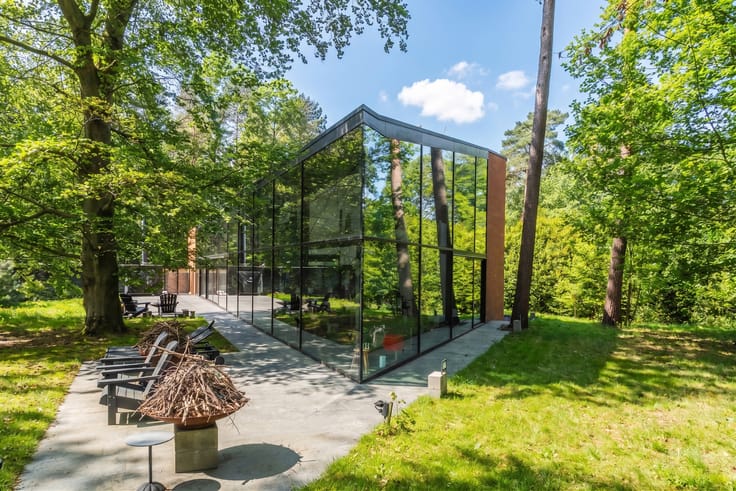
Ideally located, this magnificent property offers 360 m² of living space and is set on a plot of approximately 3,000 m². It perfectly embodies the true spirit of holiday living, every day. An exceptional setting where peace and tranquillity prevail, just a few steps from the Bois de l’Étoile woodland and the centre of Chaumont-Gistoux.
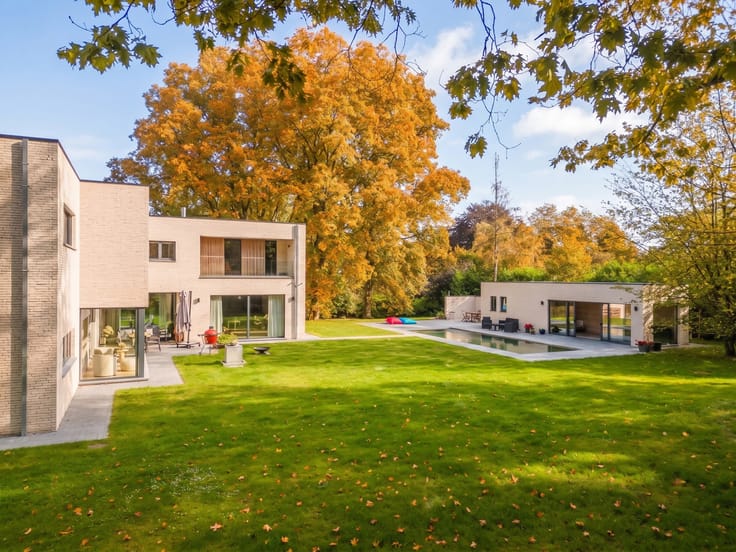
Beautifully positioned on its grounds, the house impresses with its generous proportions and warm, welcoming atmosphere. The spacious, fully open-plan living area brings together the dining room, kitchen and lounge in one bright and airy space, ideal for entertaining while maintaining a cosy and convivial atmosphere.
The property also features four bedrooms and a separate studio, offering flexibility and privacy for the whole family or for welcoming guests. A small cellar completes the interior accommodation.
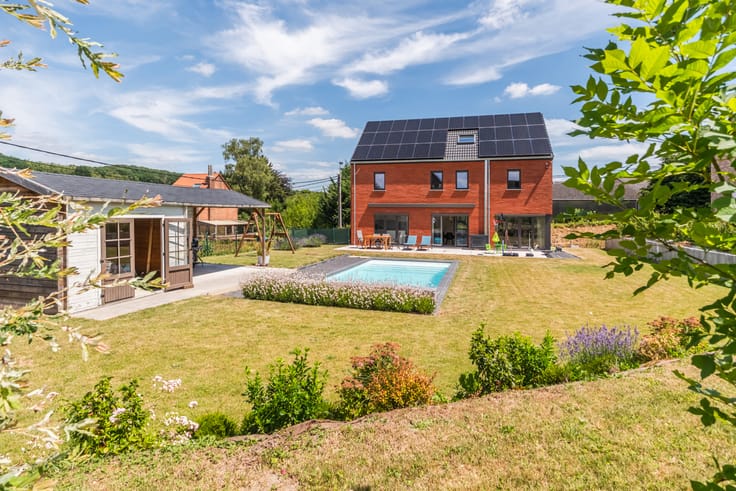
Outside, a swimming pool invites you to relax and enjoy the sunshine, while a charming pool house provides additional space to make the most of outdoor living.
A true haven of peace, where comfort, space and nature come together to offer a rare and exceptional lifestyle.
| Construction year | 1943 |
|---|---|
| Number of floors | 4 |
| Building condition | As new |
| Immovable heritage | Not specified |
| Number of frontages | 4 |
| Asbestos certificate is available | Not specified |
| Usable floor area | 360 square meters |
|---|---|
| Kitchen type | Hyper equipped |
| Bedrooms | 5 |
| Bathrooms | 3 |
| Shower rooms | 3 |
| Toilets | 3 |
| Laundry room | Yes |
| Office | Yes |
| Basement | Yes |
| Furnished | No |
| Armored door | No |
| Surface of the plot | 3202 square meters |
|---|---|
| Gas, water & electricity | No |
| Terrace | Yes |
| Terrace orientation | South |
| Caretaker | No |
|---|---|
| Elevator | No |
| Accessible for disabled people | No |
| Intercom | No |
| Secure access / alarm | No |
| Armored door | No |
| TV cable | No |
| Visio phone | No |
| Jacuzzi | No |
| Swimming pool | Yes |
| Primary energy consumption | 359 kilowatt hour per square meters |
|---|---|
| EPC/EPC label | E |
| Renovation works mandatory | Not specified |
| Unique code EPB certificate | 20260925035883 |
| CO₂ emission | 89 kg CO₂/m² |
| Yearly theoretical total energy consumption | Not specified |
| Valid electricity inspection certificate | Yes |
| Summons: No judicial remedy or administrative measure imposed | Not specified |
| Valid flood certificate | Not specified |
| Heating type | Fuel oil |
| Double glazing | Yes |
| Building permit | Not specified |
|---|---|
| Total ground floor buildable | 370 square meters |
| Cadastral Plan | Not specified |
| Right of first refusal for the tenant | Not specified |
| Allotment permit | No |
| Preemption right | No |
| Proceedings for breach of planning regulations | No |
| Most recent urban development zoning | Not specified |
| Flood zone type | Non flood zone |
|
P-score
|
Not specified |
|
G-score
|
Not specified |
Asked price excluding notary fees (excluding eventual registration fees)
| Price | 1150000 € |
|---|---|
| Cadastral income | 3630 € |
| Tenement building | No |
|
|
|






| Address |
186 Chaussée de Tervuren
1410 - Waterloo |
|---|---|
| Website |
|
| External reference | 7946828 |