


480000€
4 bedrooms 281 square meters

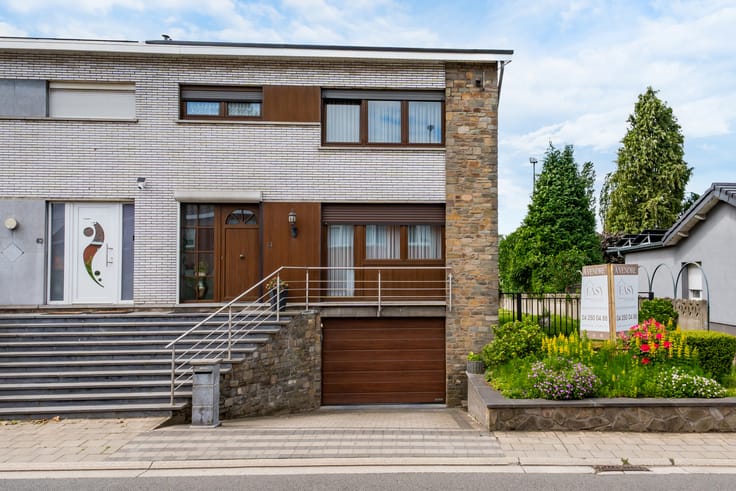
Villa for sale — Rue Jean Stassart 3, Crisnée
Villa for sale — Rue Jean Stassart 3, Crisnée
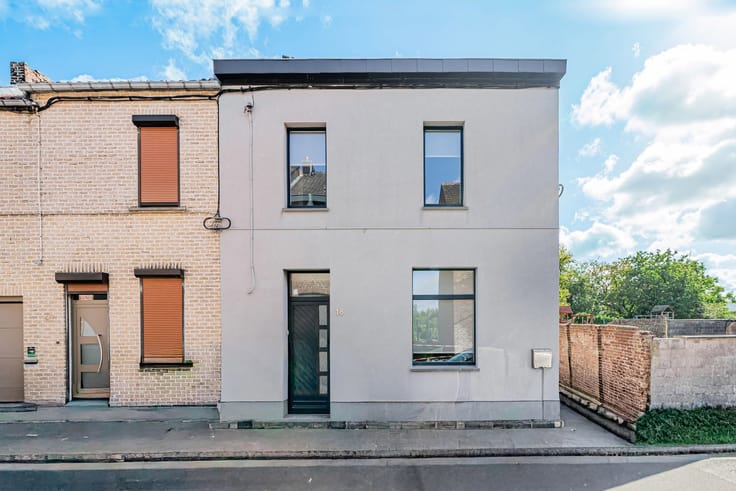
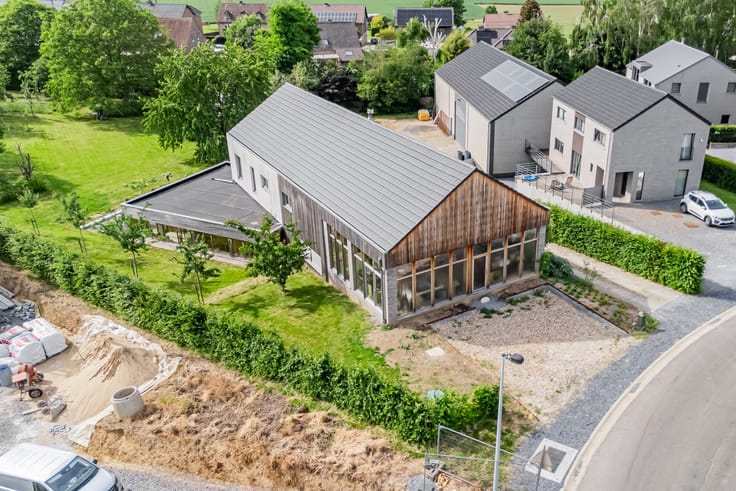
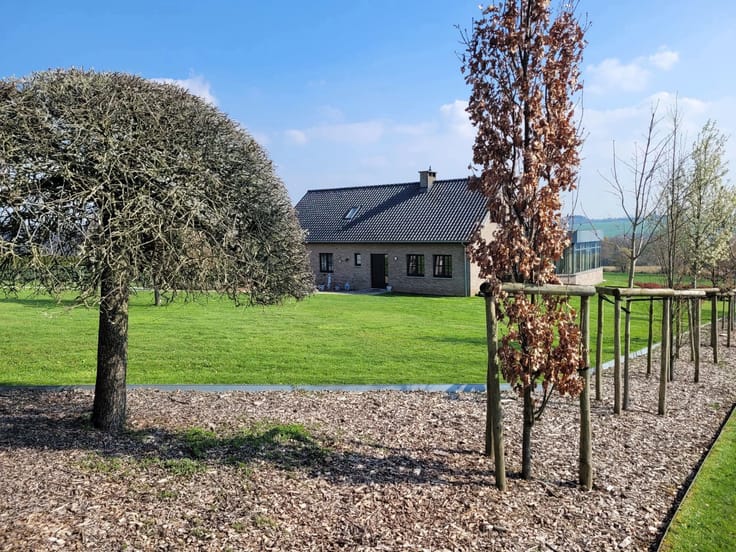
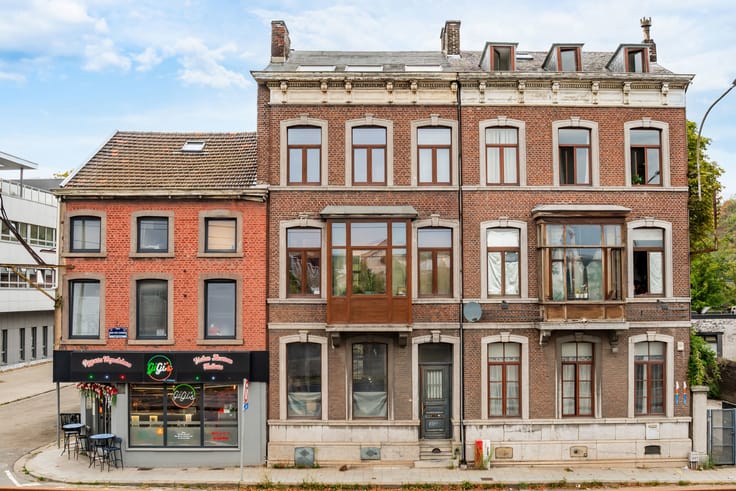
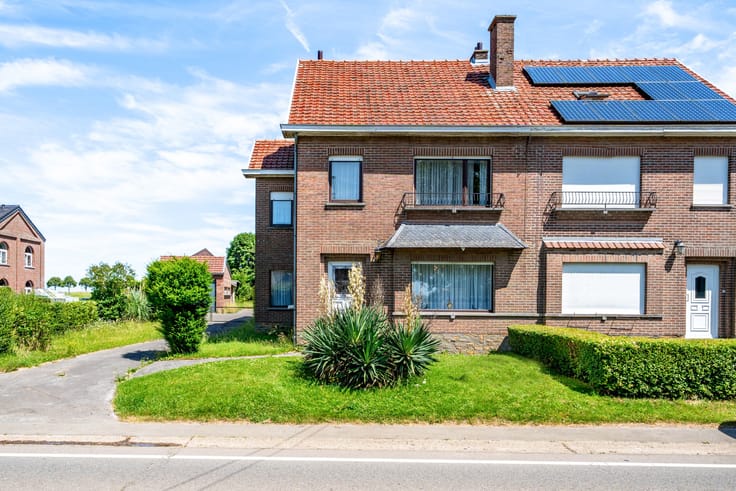

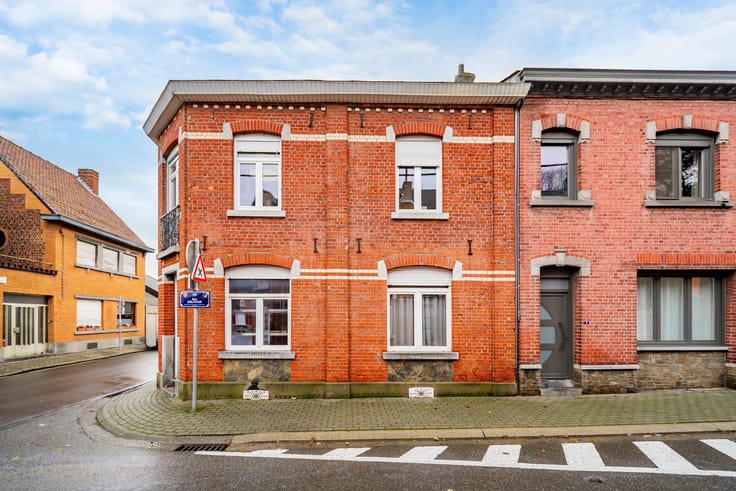
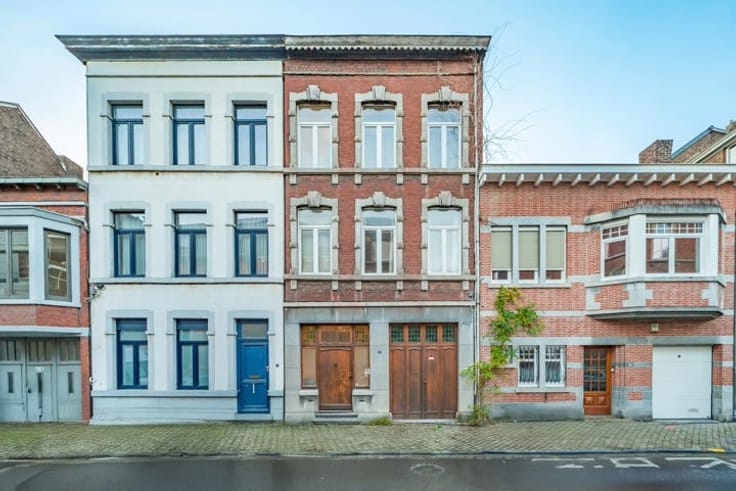
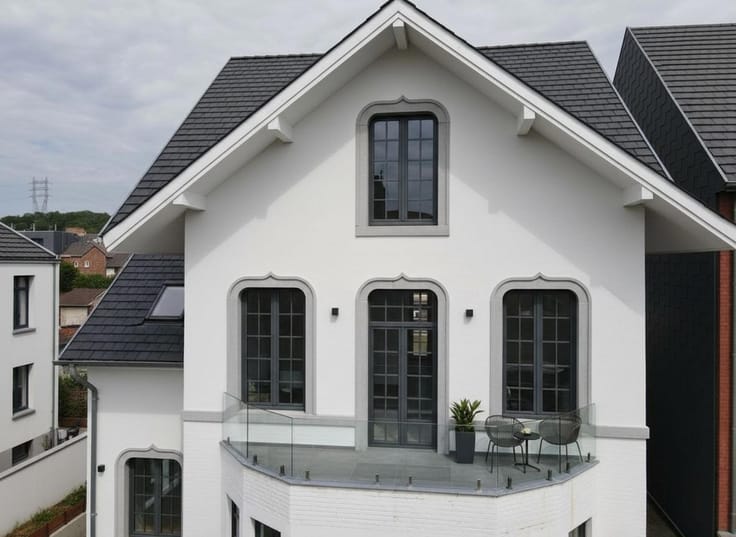
Discover a bright, spacious family villa offering 4 bedrooms, a large living room, and a separate dining room, set on a beautiful south-facing garden—perfect for outdoor living. The property includes cellars, a large attic with conversion potential, a garage and a carport, providing ample storage and parking.
Located in the sought-after village of Crisnée, the home benefits from a peaceful setting while remaining close to local amenities and with easy access to the motorway, ideal for families and commuters.
Key features: south-facing garden; 4 bedrooms; large living room; separate dining room; cellars; large attic; garage + carport; desirable Crisnée location.
Contact Easy Estate for more information and to arrange a viewing.
| Neighbourhood or locality | Liège |
|---|---|
| Construction year | 1966 |
| Number of floors | 4 |
| Building condition | Good |
| Immovable heritage | Not specified |
| Street frontage width | 15 m |
| Number of frontages | 4 |
| Covered parking spaces | 1 |
| Surroundings type | Urban |
| Asbestos certificate is available | Not specified |
| Usable floor area | 281 square meters |
|---|---|
| Living room surface | 35 square meters |
| Dining room surface | 16 square meters |
| Kitchen surface | 12 square meters |
| Bedrooms | 4 |
| Bedroom 1 surface | 13 square meters |
| Bedroom 2 surface | 16 square meters |
| Bedroom 3 surface | 18 square meters |
| Bedroom 4 surface | 10 square meters |
| Bathrooms | 1 |
| Toilets | 2 |
| Laundry room | Yes |
| Office surface | 15 square meters |
| Office | Yes |
| Professional space surface | 15 square meters |
| Professional space | Yes |
| Basement surface | 37 square meters |
| Attic surface | 23 square meters |
| Armored door | No |
| Surface of the plot | 2061 square meters |
|---|---|
| Width of the lot on the street | meters |
| Connection to sewer network | Connected |
| Gas, water & electricity | No |
| Garden surface | 1821 square meters |
| Terrace surface | 102 square meters |
| Terrace orientation | South East |
| Caretaker | No |
|---|---|
| Elevator | No |
| Accessible for disabled people | No |
| Intercom | No |
| Secure access / alarm | No |
| Armored door | No |
| TV cable | Yes |
| Visio phone | No |
| Jacuzzi | No |
| Swimming pool | No |
| Primary energy consumption | 400 kilowatt hour per square meters |
|---|---|
| EPC/EPC label | E |
| Renovation works mandatory | Not specified |
| Unique code EPB certificate | 20260820021868 |
| CO₂ emission | 99 kg CO₂/m² |
| Yearly theoretical total energy consumption | 112453 kWh/year |
| Valid electricity inspection certificate | No |
| Conformity certification for fuel tanks | No |
| Summons: No judicial remedy or administrative measure imposed | Not specified |
| Valid flood certificate | Not specified |
| Heating type | Fuel oil |
| Photovoltaic solar panels | Yes |
| Double glazing | Yes |
| Building permit | Yes |
|---|---|
| Total ground floor buildable | 150 square meters |
| Cadastral Plan | Not specified |
| Right of first refusal for the tenant | Not specified |
| Allotment permit | No |
| Preemption right | No |
| Proceedings for breach of planning regulations | No |
| Most recent urban development zoning | Not specified |
| Flood zone type | Non flood zone |
|
P-score
|
Not specified |
|
G-score
|
Not specified |
| Latest land use designation | Living area (residential, urban or rural) |
Asked price excluding notary fees (excluding eventual registration fees)
| Price | 480000 € |
|---|---|
| Tenement building | No |
|
|
|






| Address |
Rue Chaussée 58
4342 - Hognoul |
|---|---|
| Website |
|
| External reference | 7818686 |
Get in touch