


Villa for sale
Make an offer starting from 600000€
4 bedrooms 190 square meters
Immoweb code : 21933010

Immoweb code : 21933010
Overview
4 bedrooms
2 bathrooms
190
square meters
livable space
1370
square meters
of land
Available date : December 18 2026
Description
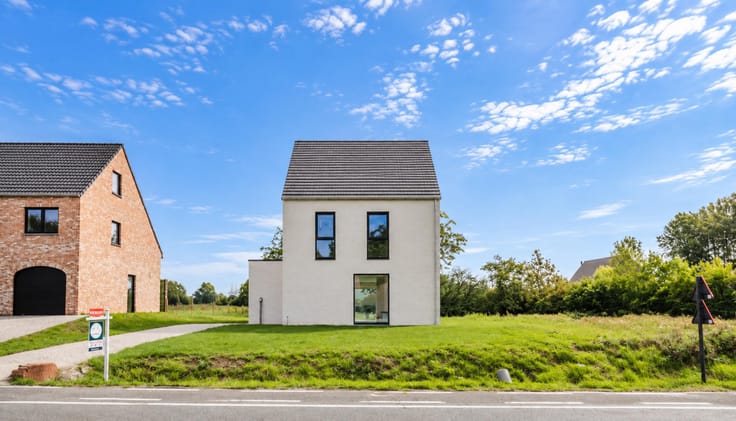
Villa with a view of a beautiful pond in rural Zevergem.
Location
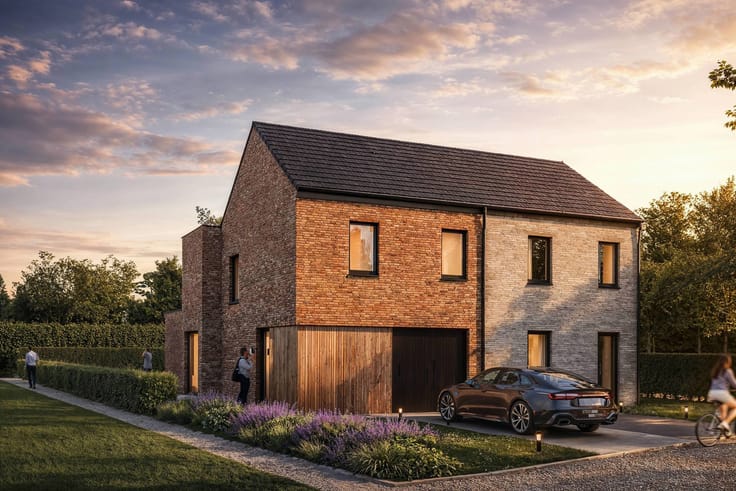
On the edge of De Pinte, in a quiet and green setting, stands this classic detached villa in warm hand-moulded brick with white shutters. The house sits on a generous plot of approx. 1,371 m², with a deep garden and an unobstructed view of the beautiful pond. Peace, space and nature are right on your doorstep, while Ghent and the main access roads remain easily accessible.
The House
The villa was built in 1995 and offers a living area of approx. 190 m² (according to the EPC). It is ready to move into and leaves plenty of room to add your own personal touch, step by step.
Interior
A spacious entrance hall leads to a separate office, the living area and the kitchen. The bright living room is designed entirely around the view: the large sliding window opens onto the covered terrace, with the garden and the pond as a backdrop. The separate kitchen has a classic finish and plenty of storage space. The spacious integrated garage completes the ground floor.
Upstairs are four bright bedrooms, a bathroom with bathtub and double washbasin, and a separate shower room with washbasin. A pull-down staircase leads to a spacious attic, ideal for storage.
Exterior
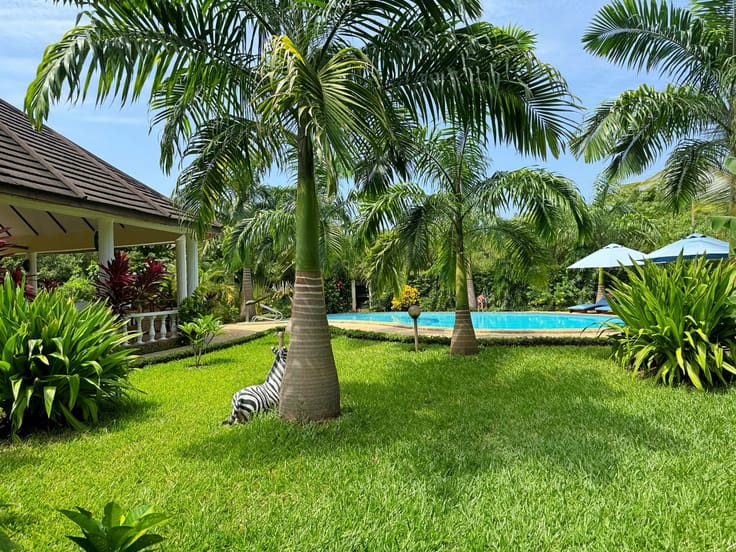
The villa is set on a deep plot bordered by hedges, with a covered terrace and a view of the water that is rarely found. At the front, a spacious driveway offers parking for several cars.
The Pond
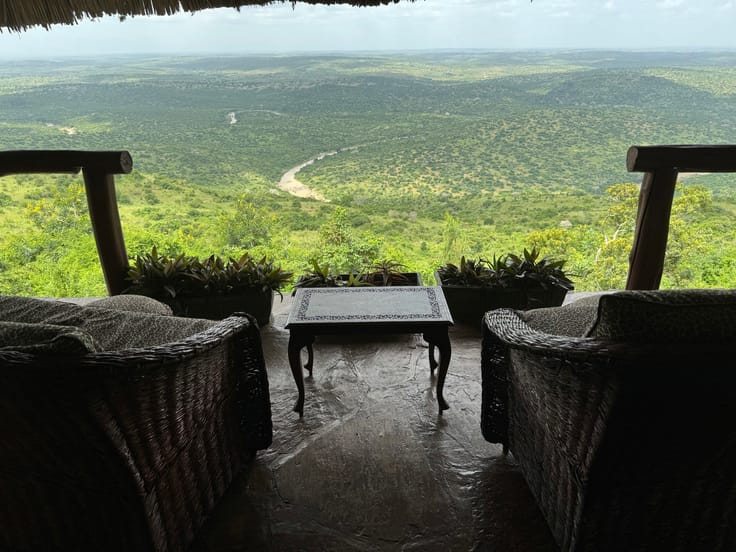
From the house and the garden, you look out over the pond. The view changes with the seasons: fresh green in spring, long summer evenings by the water, autumn colours reflected in the water, and a quiet mist on a winter morning. A view that gives the house a truly special character.
A move-in-ready home in a unique location, with room to add your own personal touch.
Sale Procedure
This property is being sold through a bidding procedure. The starting price is €600,000 excluding costs.
| Available date | December 18 2026 |
|---|---|
| Construction year | 1995 |
| Building condition | Good |
| Immovable heritage | Not specified |
| Number of frontages | 4 |
| Covered parking spaces | 1 |
| Asbestos certificate is available | Yes |
| Usable floor area | 190 square meters |
|---|---|
| Kitchen type | Installed |
| Bedrooms | 4 |
| Bathrooms | 2 |
| Shower rooms | 1 |
| Toilets | 3 |
| Office | Yes |
| Basement | Yes |
| Attic | Yes |
| Furnished | No |
| Surface of the plot | 1370 square meters |
|---|---|
| Connection to sewer network | Connected |
| Gas, water & electricity | No |
| Terrace | Yes |
| Terrace orientation | South |
| Elevator | No |
|---|---|
| Accessible for disabled people | No |
| Intercom | No |
| TV cable | Yes |
| Visio phone | No |
| Primary energy consumption | 369 kilowatt hour per square meters |
|---|---|
| EPC/EPC label | D |
| Renovation works mandatory | No |
| Unique code EPB certificate | 20240116-000311087-RES-19 |
| CO₂ emission | Not specified |
| Yearly theoretical total energy consumption | Not specified |
| Valid electricity inspection certificate | Yes |
| Summons: No judicial remedy or administrative measure imposed | Not specified |
|
Flemish register of measures consulted
|
No |
| Valid flood certificate | Not specified |
| Heating type | Electric |
| Photovoltaic solar panels | Yes |
| Double glazing | Yes |
| Building permit | Yes |
|---|---|
| Cadastral Plan | Not specified |
| Right of first refusal for the tenant | Not specified |
| Allotment permit | Yes |
| Preemption right | No |
| Proceedings for breach of planning regulations | No |
| Most recent urban development zoning | Not specified |
| Flood zone type | Non flood zone |
|
P-score
|
A |
|
G-score
|
A |
| Latest land use designation | Park area |
Asked price excluding notary fees (excluding eventual registration fees)
| Price | Make an offer starting from 600000 € |
|---|---|
| Tenement building | No |
|
|
|





Immo Da Vinci (IPI 504254)
| Address |
Sint-Denijslaan 1
9000 - Gent |
|---|---|
| Website |
|
| External reference | 7909604 |
Get in touch