


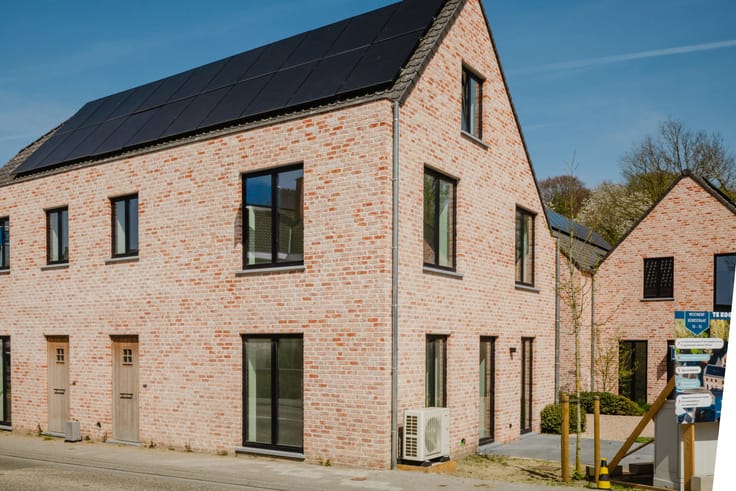
House for sale
350000€
2 bedrooms 146 square meters
Immoweb code : 21916956

Immoweb code : 21916956
Overview
2 bedrooms
1 bathroom
146
square meters
livable space
165
square meters
of land
Description
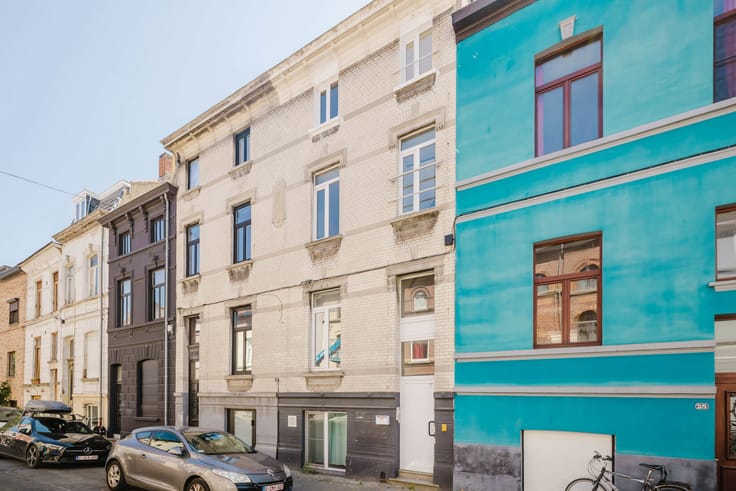
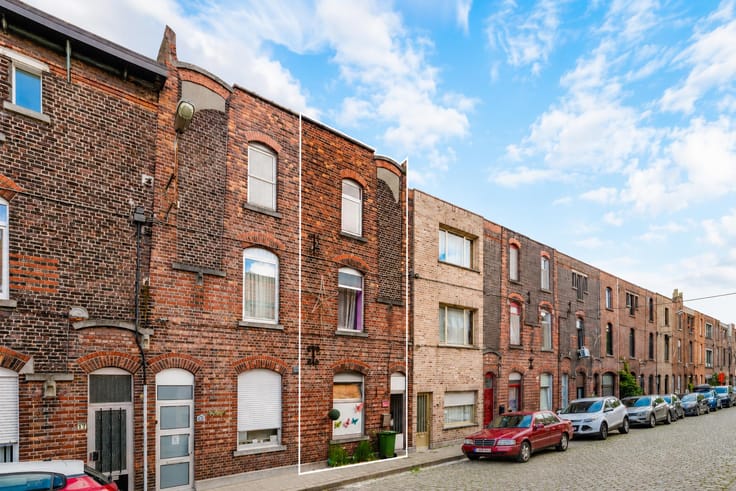
House with sunny garden near the Wondelgemse Meersen in Gent
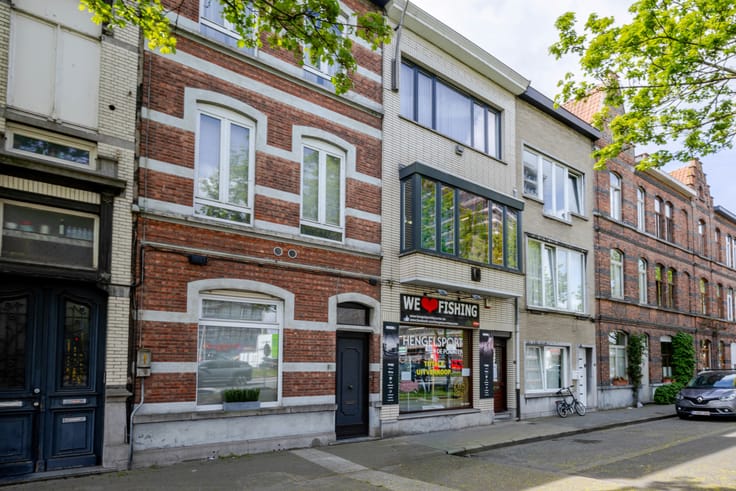
Looking for a home in Ghent where peace and quiet, green spaces and potential go hand in hand? In the charming Grensstraat, you’ll enjoy a direct view of Seingeverspark and a sunny, south-west-facing garden. A place where you can truly unwind after a busy day!
LOCATION
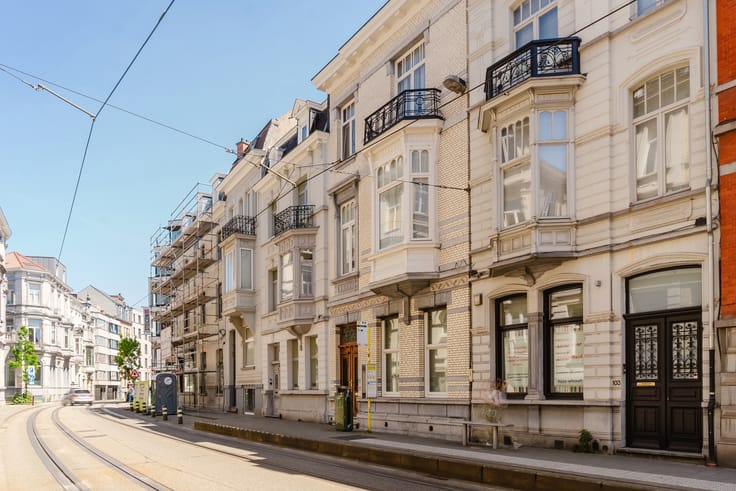
This property is situated in a quiet, leafy street with Seingeverspark as its front garden. At the same time, you’ll be living in a very central location: it takes about 10 minutes by bike to reach the centre of Ghent. The R4, R40 and N9 are also easily accessible. Shops, schools, public transport and Wondelgem railway station are all nearby.
LAYOUT
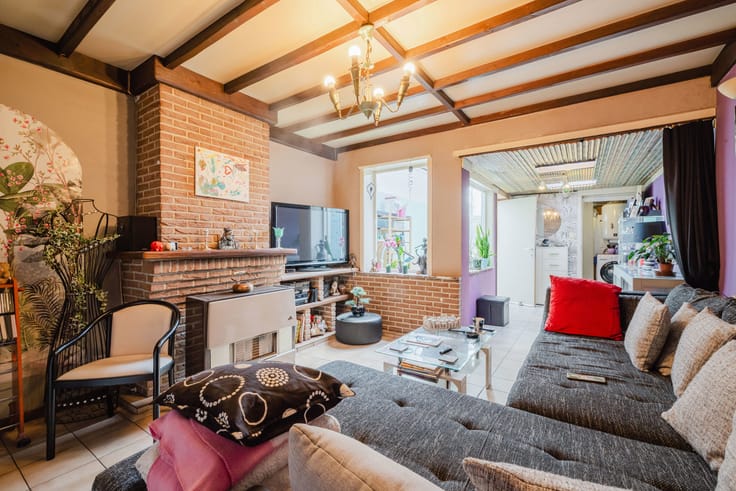
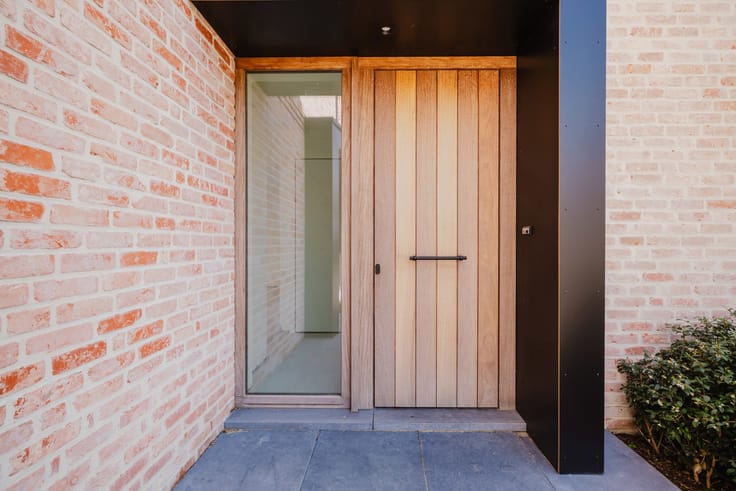
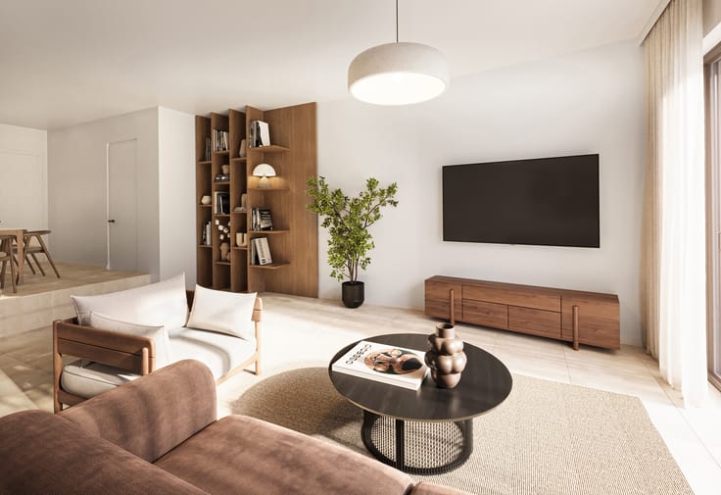
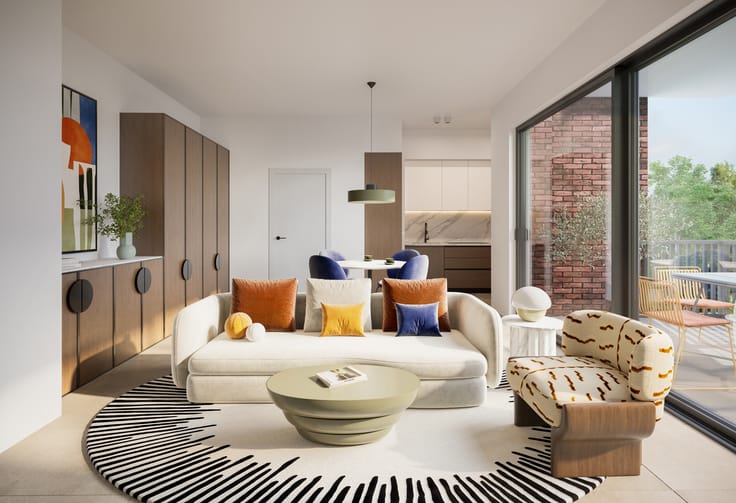
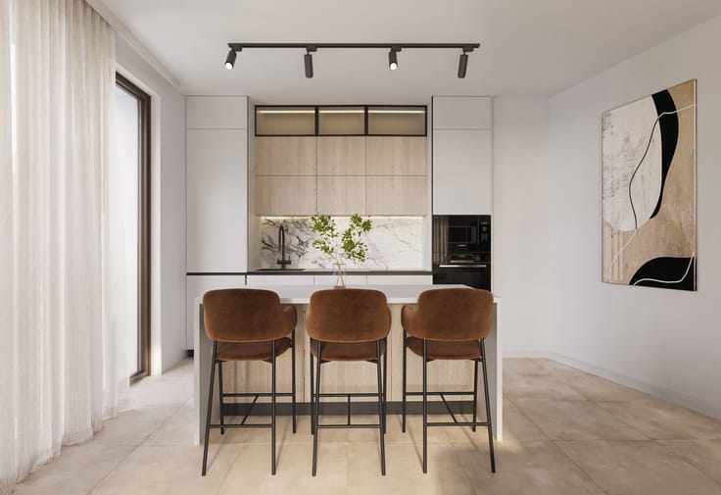
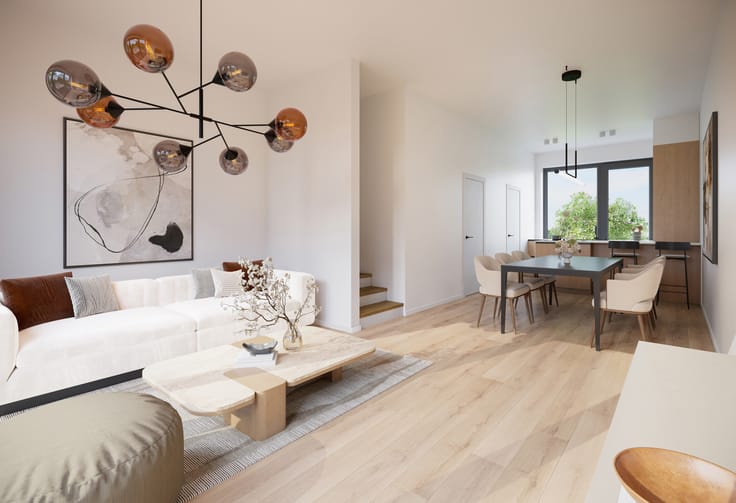
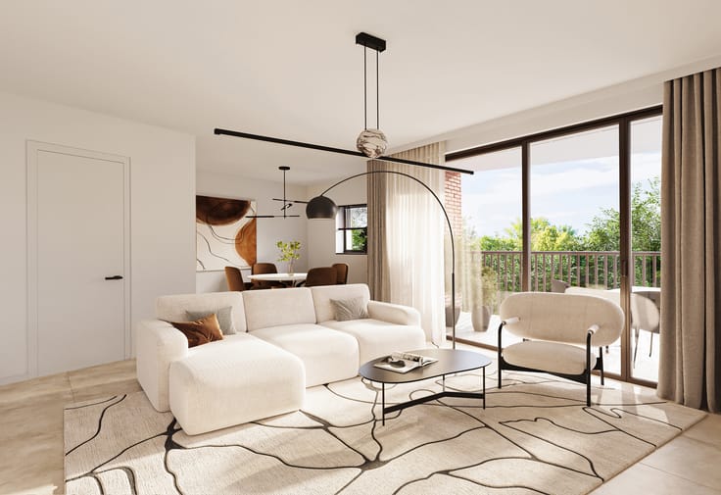
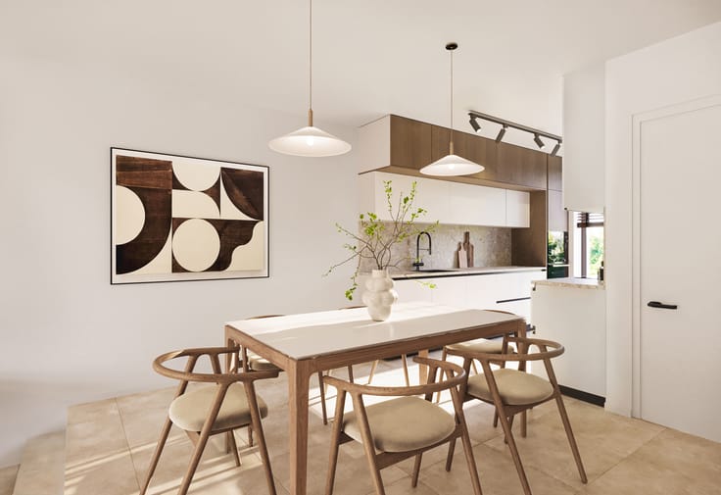
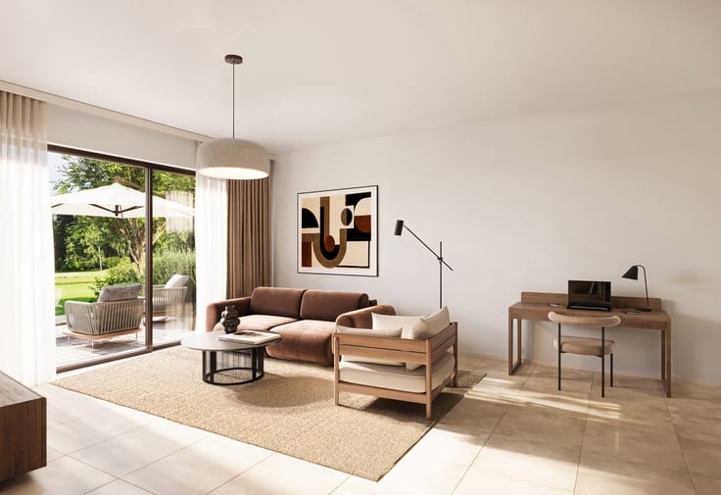
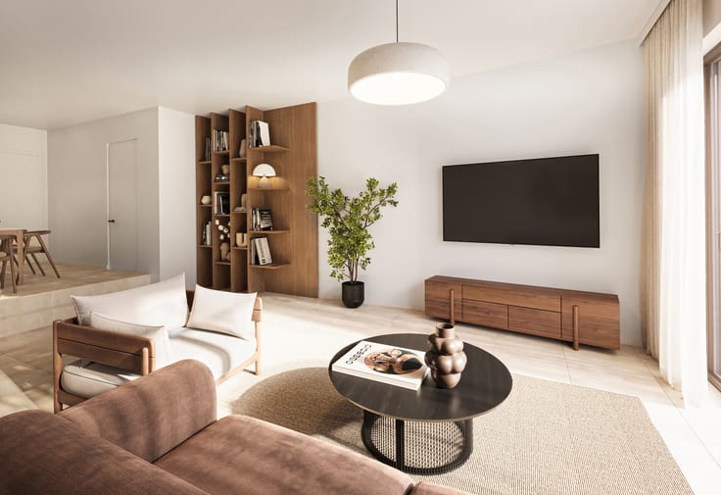
The spacious entrance hall leads into the light-filled living and dining area, where large windows and the south-west-facing garden create a pleasant atmosphere. Adjacent to this is the kitchen, with direct access to the garden, and a separate toilet.
Outside, a peaceful garden with a terrace and a garden shed awaits.
On the first floor are two spacious bedrooms, a third room that would be perfect as a utility room, and the bathroom.
Looking for even more possibilities? The very spacious loft offers potential for a third bedroom. A fixed staircase could be fitted to make the most of this extra space.
The property also features a dry cellar.
HIGHLIGHTS
- Quiet, green location
- South-west-facing garden
- Spacious loft with potential for extension
Interested? Contact Bram on +32 471 76 90 50 to arrange a viewing!
| Construction year | 1951 |
|---|---|
| Number of floors | 2 |
| Building condition | Good |
| Immovable heritage | Not specified |
| Street frontage width | 5.5 m |
| Number of frontages | 2 |
| Surroundings type | Living area (residential, urban or rural) |
| Asbestos certificate is available | Yes |
| Usable floor area | 146 square meters |
|---|---|
| Living room surface | 32 square meters |
| Kitchen type | Installed |
| Kitchen surface | 12 square meters |
| Bedrooms | 2 |
| Bedroom 1 surface | 16 square meters |
| Bedroom 2 surface | 15 square meters |
| Bathrooms | 1 |
| Shower rooms | 1 |
| Toilets | 2 |
| Laundry room | Yes |
| Basement | Yes |
| Attic | Yes |
| Furnished | No |
| Surface of the plot | 165 square meters |
|---|---|
| Connection to sewer network | Connected |
| Gas, water & electricity | Yes |
| Garden surface | 88 square meters |
| Terrace surface | 14 square meters |
| Terrace orientation | South West |
| Elevator | No |
|---|---|
| Accessible for disabled people | No |
| Intercom | No |
| TV cable | Yes |
| Visio phone | No |
| Swimming pool | No |
| Primary energy consumption | 253 kilowatt hour per square meters |
|---|---|
| EPC/EPC label | C |
| Renovation works mandatory | No |
| Unique code EPB certificate | 3975318-RES-1 |
| CO₂ emission | 6594 kg CO₂/m² |
| Yearly theoretical total energy consumption | Not specified |
| Valid electricity inspection certificate | Not specified |
| Summons: No judicial remedy or administrative measure imposed | Not specified |
|
Flemish register of measures consulted
|
No |
| Valid flood certificate | Not specified |
| Heating type | Gas |
| Double glazing | Yes |
| Building permit | Not specified |
|---|---|
| Cadastral Plan | Not specified |
| Right of first refusal for the tenant | Not specified |
| Allotment permit | No |
| Preemption right | Yes |
| Proceedings for breach of planning regulations | No |
| Most recent urban development zoning | Not specified |
| Flood zone type | Non flood zone |
|
P-score
|
A |
|
G-score
|
A |
| Latest land use designation | Living area (residential, urban or rural) |
Asked price excluding notary fees (excluding eventual registration fees)
| Price | 350000 € |
|---|---|
| Cadastral income | 433 € |
| Tenement building | No |
|
|
|




Immo Da Vinci (IPI 504254)
| Address |
Sint-Denijslaan 1
9000 - Gent |
|---|---|
| Website |
|
| External reference | 7878692 |
Get in touch