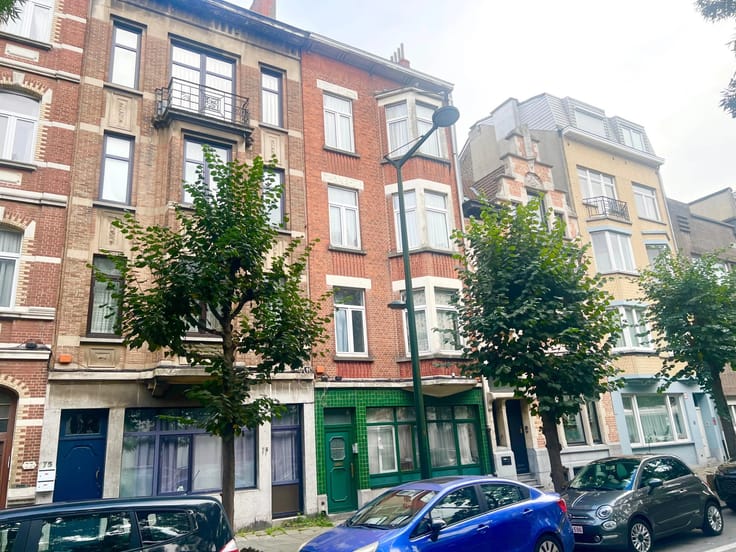


650000€
4 bedrooms 170 square meters

Purchase 7 room house 170 m² , Décines-Charpieu
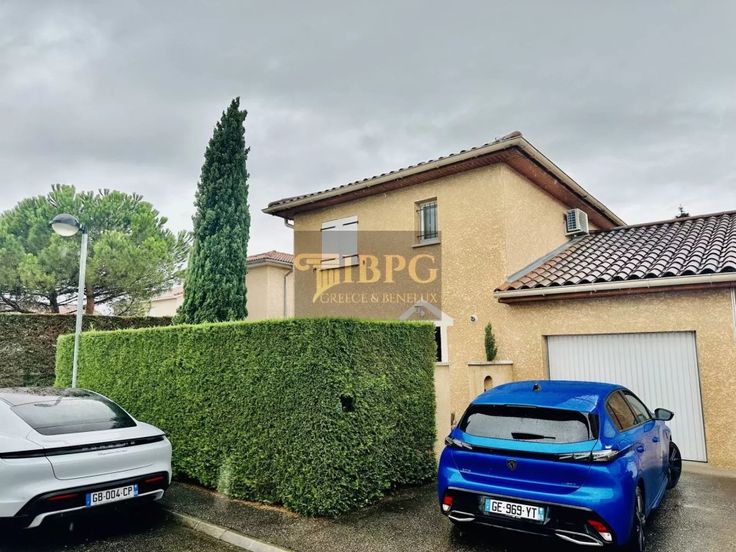
In the town of DECINES, this villa 170 m2 Hab. 7 pieces.
Located in a very quiet street with no exit so no traffic which takes you to the canal for lovers of walks.
The Villa composed of 2 apartments.
2 bedrooms each floor. including one following parental.
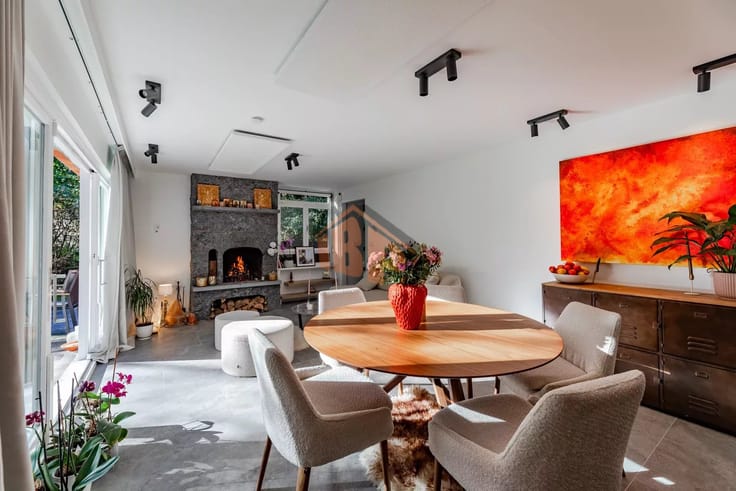
beautiful, bright, fully equipped kitchen per floor open to the living room, a living room/lounge or dining room, a large bathroom (7m2), shower (each floor).
Separate toilets per floor.
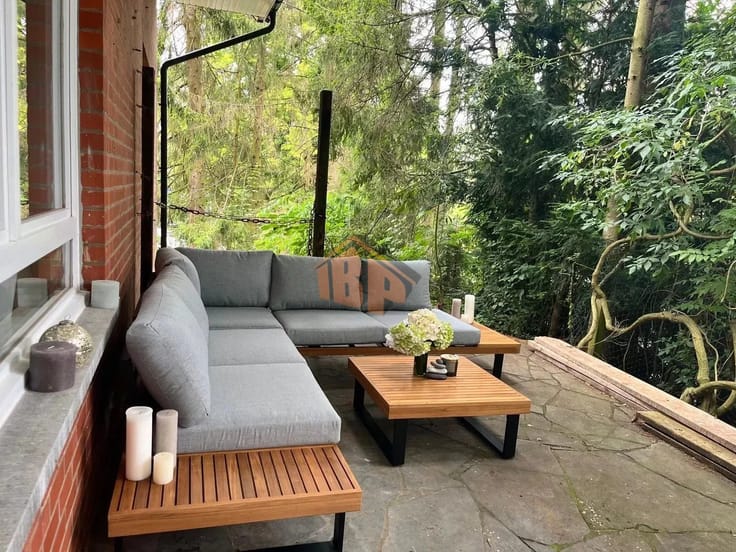
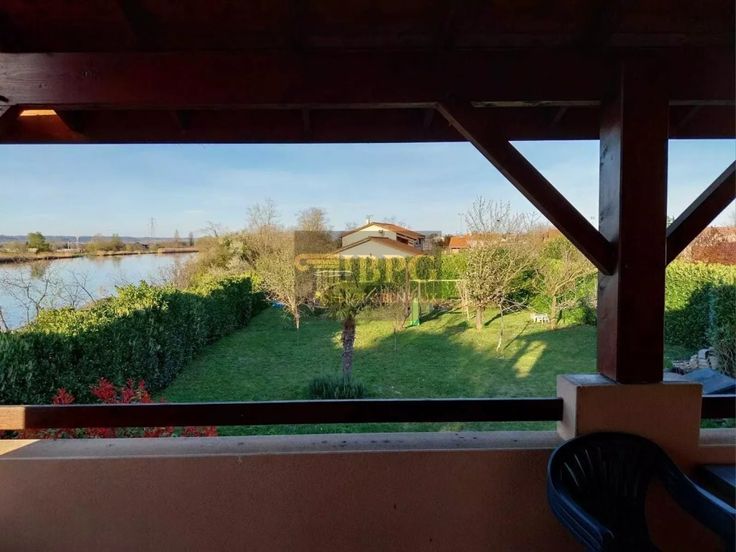
Land of approximately 700m2 fenced and wooded,
Possibility of making a beautiful summer kitchen. Large courtyard electric gate for parking cars House completely renovated in 2016, good insulation, double windows
PVC glazing. electric shutters. reversible air conditioning for each room DPE: C/A.
A cellar under stairs.
| Available as of | Immediately |
|---|---|
| Building condition | Good |
| Immovable heritage | No |
| Asbestos certificate is available | Not specified |
| Usable floor area | 170 square meters |
|---|---|
| Living room | Yes |
| Kitchen type | Not installed |
| Bedrooms | 4 |
| Dressing room | No |
| Bathrooms | 2 |
| Office | No |
| Professional space | No |
| Basement | Yes |
| Furnished | No |
| Armored door | No |
| Surface of the plot | 700 square meters |
|---|---|
| Land is facing street | No |
| Wooded land | No |
| Plot at rear | No |
| Gas, water & electricity | No |
| Garden surface | 700 square meters |
| Terrace | Yes |
| Primary energy consumption | Not specified |
|---|---|
| EPC/EPC label | Not specified |
| Renovation works mandatory | Not specified |
| Unique code EPB certificate | Not specified |
| CO₂ emission | Not specified |
| Yearly theoretical total energy consumption | Not specified |
| Valid electricity inspection certificate | Not specified |
| Summons: No judicial remedy or administrative measure imposed | Not specified |
| Valid flood certificate | Not specified |
| Heat pump | No |
| Photovoltaic solar panels | No |
| Thermic solar panels | No |
| Common water heater | No |
| Double glazing | Yes |
| Building permit | No |
|---|---|
| Total ground floor buildable | 170 square meters |
| Cadastral Plan | Not specified |
| Right of first refusal for the tenant | Not specified |
| Allotment permit | Not specified |
| Preemption right | Not specified |
| Most recent urban development zoning | Not specified |
|
P-score
|
Not specified |
|
G-score
|
Not specified |
Asked price excluding notary fees (excluding eventual registration fees)
| Price | 650000 € |
|---|---|
| Tenement building | No |
|
|
|



| Address |
Avenue d'Auderghem 277
1040 - Brussels |
|---|---|
| Website |
|
| Agent's name | Marianna Belgium KARATOLIOU |
| [email protected] | |
| Phone number |
|
| External reference | 9821STAV |
Get in touch