


699000€
9 bedrooms 350 square meters

Laeken – Investment property – 3 residential units (de facto
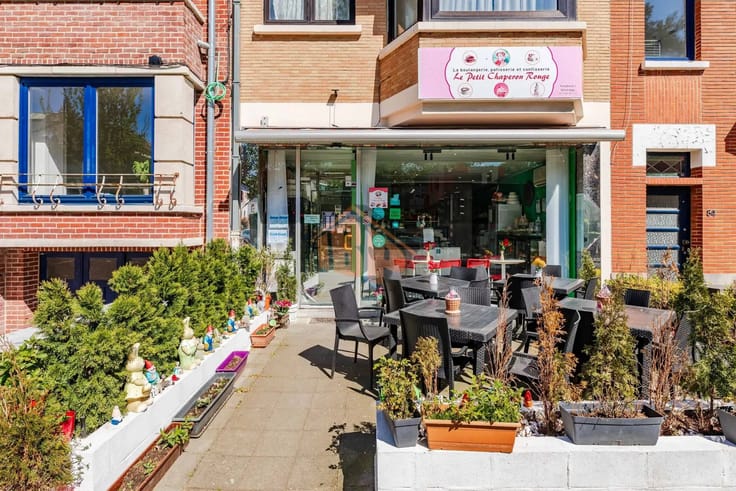
Laeken (approx. 3 km from the Atomium and Docks Bruxsel): IBP has the pleasure to exclusively present this fine building (Ground + 4 floors) in need of cosmetic updating. It offers approximately 312 m² of above-ground interior space across five levels, plus a large basement, a terrace (approx. 10 m²), and a garden (approx. 25 m²). Ground floor (EPC G): 1-bedroom apartment (approx. 71 m²) comprising an entrance hall, bedroom, living/dining room, kitchen, shower room, and separate toilet. The layout offers a pleasant flow of rooms and a clear separation between living and sleeping areas. 1st floor (EPC F): 2-bedroom apartment (approx. 67 m² / 72 m² total floor area) comprising a hall, living room, kitchen, 2 bedrooms, shower room, and separate toilet. 2nd/3rd/4th floors: Triplex unit featuring a large living/dining room, kitchen, laundry room, and toilet; the upper levels contain a bathroom, separate toilet, laundry room, and 6 bedrooms (3 of which are in the converted attic—planning irregularity to be regularized by the buyer). Originally, the 2nd and 3rd floors were separate housing units. Basement level: cellars, garden, and terrace access. Individual gas convectors; individual water heaters. Electrical system non-compliant. Individual water, gas, and electricity meters. Existing leases: ground floor (>9 years remaining) and 1st floor (15/05/26–30/04/27; rent €650). Double glazing. Unfitted kitchens. No basic deed (co-ownership agreement) established. Excellent investment opportunity. Non-contractual listing; no legal liability implied. Information and viewings: 02/743.038 – clara@ ibp. be
| Construction year | 1932 |
|---|---|
| Number of floors | 5 |
| Building condition | To be done up |
| Immovable heritage | No |
| Number of frontages | 2 |
| Asbestos certificate is available | No |
| Usable floor area | 350 square meters |
|---|---|
| Living room surface | 58 square meters |
| Dining room surface | 26 square meters |
| Kitchen type | Not installed |
| Kitchen surface | 26 square meters |
| Bedrooms | 9 |
| Bedroom 1 surface | 17 square meters |
| Bedroom 2 surface | 16 square meters |
| Bedroom 3 surface | 16 square meters |
| Bedroom 4 surface | 16 square meters |
| Bedroom 5 surface | 15 square meters |
| Dressing room | No |
| Bathrooms | 1 |
| Shower rooms | 2 |
| Toilets | 4 |
| Laundry room | Yes |
| Office | No |
| Professional space | No |
| Basement surface | 31 square meters |
| Furnished | No |
| Armored door | No |
| Surface of the plot | 24 square meters |
|---|---|
| Land is facing street | No |
| Wooded land | No |
| Plot at rear | No |
| Connection to sewer network | Connected |
| Gas, water & electricity | Yes |
| Garden surface | 24 square meters |
| Terrace surface | 10 square meters |
| Caretaker | No |
|---|---|
| Elevator | No |
| Accessible for disabled people | No |
| Intercom | Yes |
| Secure access / alarm | No |
| Armored door | No |
| Air conditioning | No |
| TV cable | No |
| Visio phone | No |
| Jacuzzi | No |
| Sauna | No |
| Swimming pool | No |
| Internet | No |
| Primary energy consumption | 333 kilowatt hour per square meters |
|---|---|
| EPC/EPC label | F |
| Renovation works mandatory | Not specified |
| Unique code EPB certificate | Not specified |
| CO₂ emission | 65 kg CO₂/m² |
| Yearly theoretical total energy consumption | 23909 kWh/year |
| Valid electricity inspection certificate | No |
| Conformity certification for fuel tanks | Not specified |
| Summons: No judicial remedy or administrative measure imposed | Not specified |
| Separate meter for electricity | Yes |
| Separate meter for gas | Yes |
| Separate meter for water | Yes |
| Valid flood certificate | Not specified |
| Heating type | Gas |
| Heat pump | No |
| Photovoltaic solar panels | No |
| Thermic solar panels | No |
| Common water heater | No |
| Double glazing | Yes |
| Building permit | No |
|---|---|
| Total ground floor buildable | 350 square meters |
| Cadastral Plan | Not specified |
| Right of first refusal for the tenant | Not specified |
| Allotment permit | No |
| Preemption right | No |
| Proceedings for breach of planning regulations | No |
| Most recent urban development zoning | Not specified |
|
P-score
|
Not specified |
|
G-score
|
Not specified |
Asked price excluding notary fees (excluding eventual registration fees)
| Price | 699000 € |
|---|---|
| Cadastral income | 1789 € |
| Tenement building | Yes |
|
|
|




| Address |
Avenue d'Auderghem 277
1040 - Brussels |
|---|---|
| Website |
|
| Agent's name | Clara MALAXOS |
| [email protected] | |
| Phone number |
|
| External reference | 02936cla |
Get in touch