

745000€
4 bedrooms 221 square meters

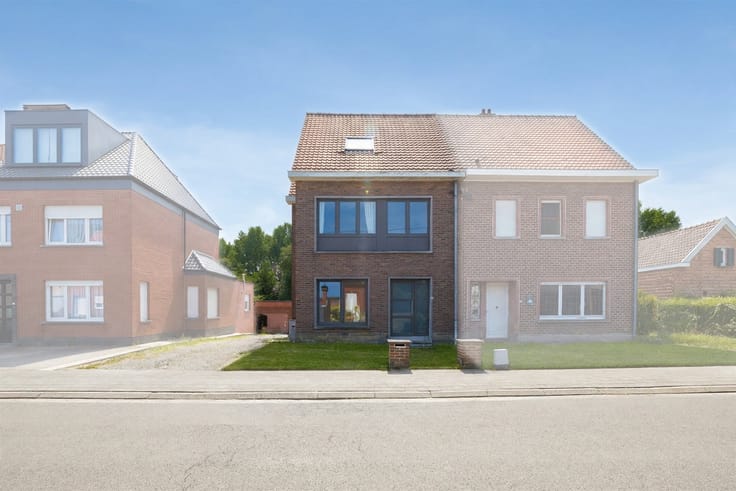
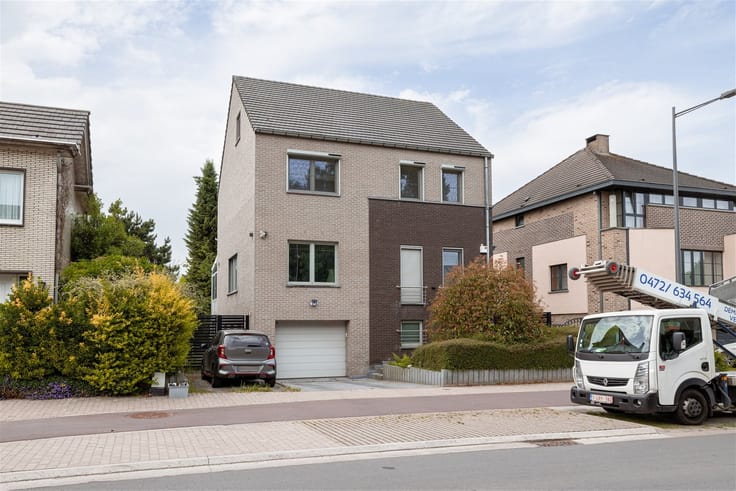
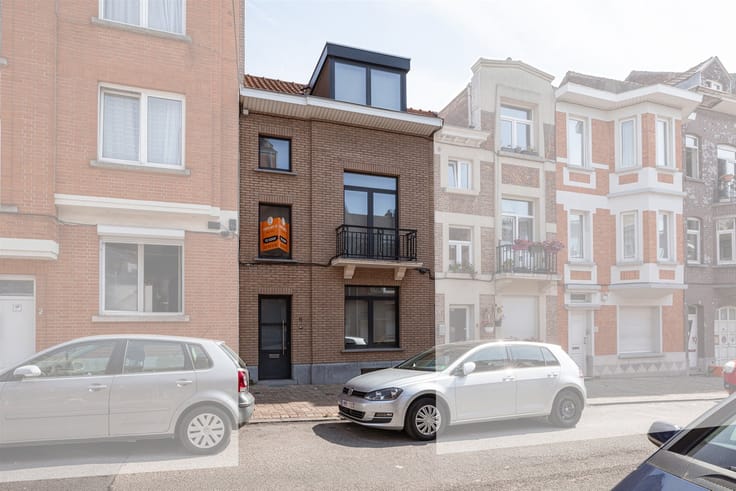
Villa in a great location
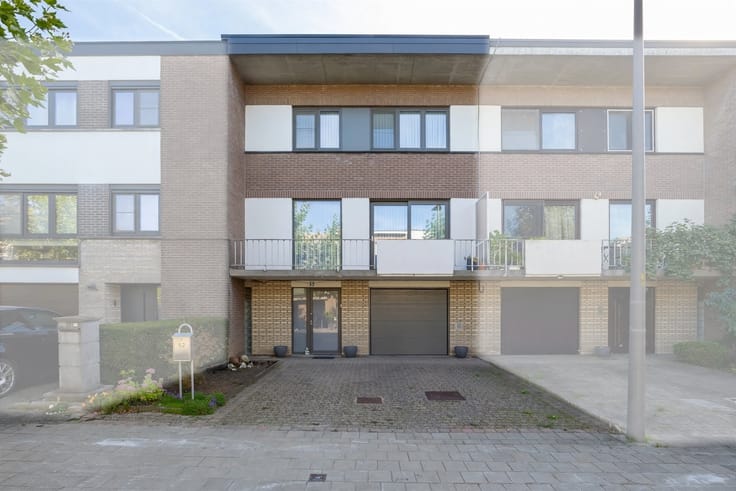
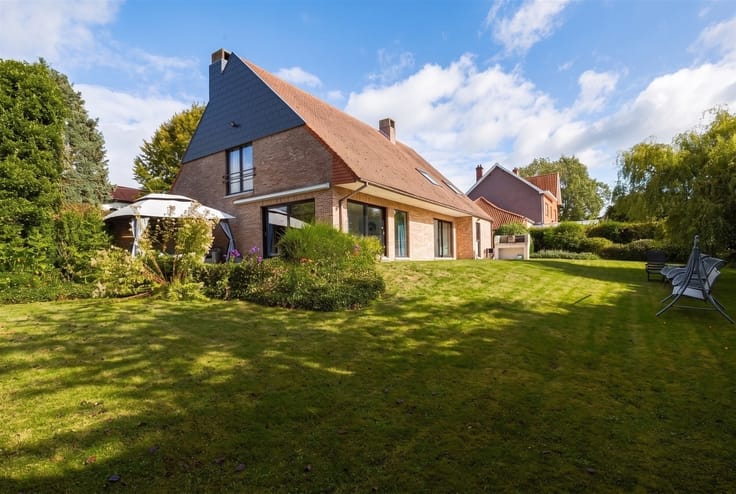
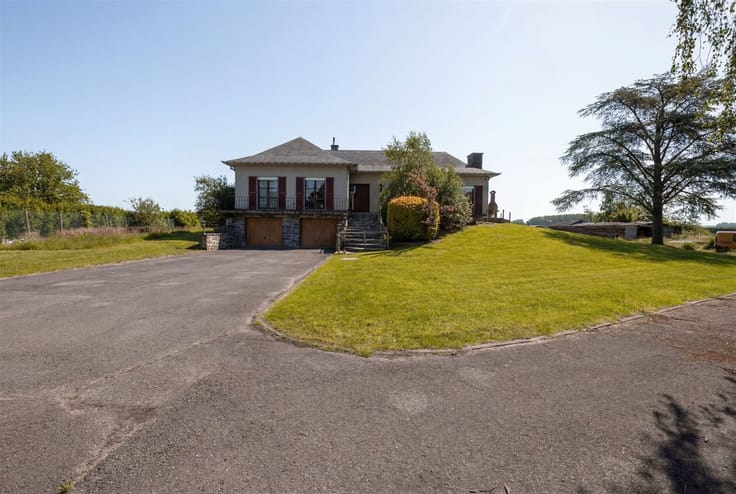
Detached villa in need of renovation.,
This spacious home is located in the center of Dilbeek and enjoys an excellent location near the administrative center, the library, the cultural center, and shops.
Excellent construction featuring a concrete floors with a large portion below the basement and a ventilated crawl space (useful for utility lines).
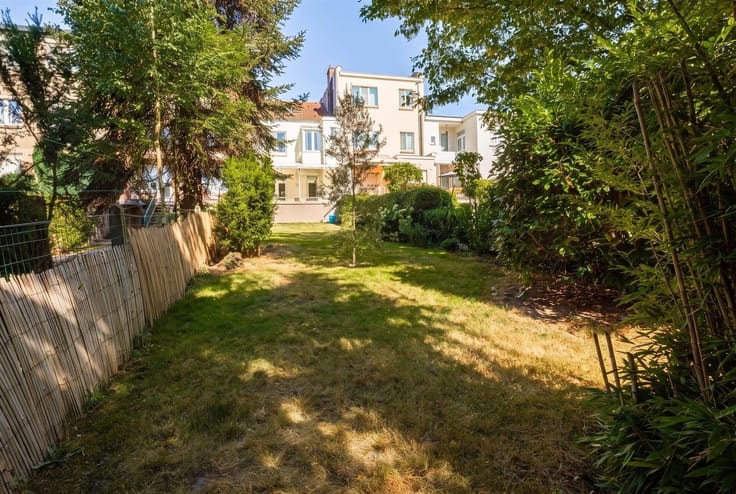
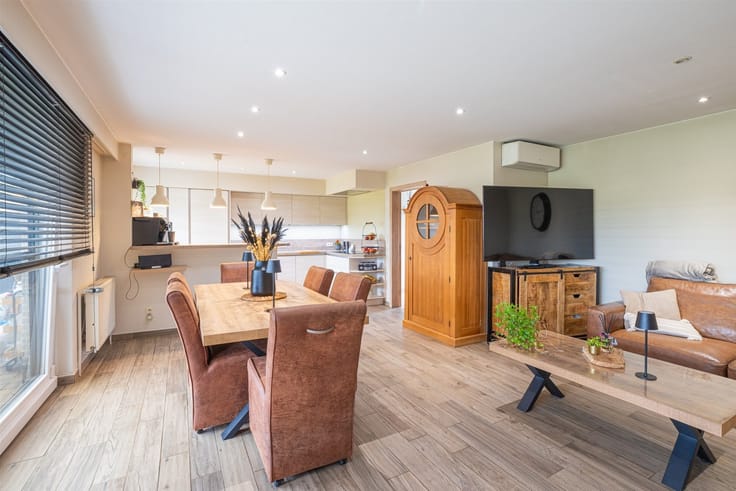
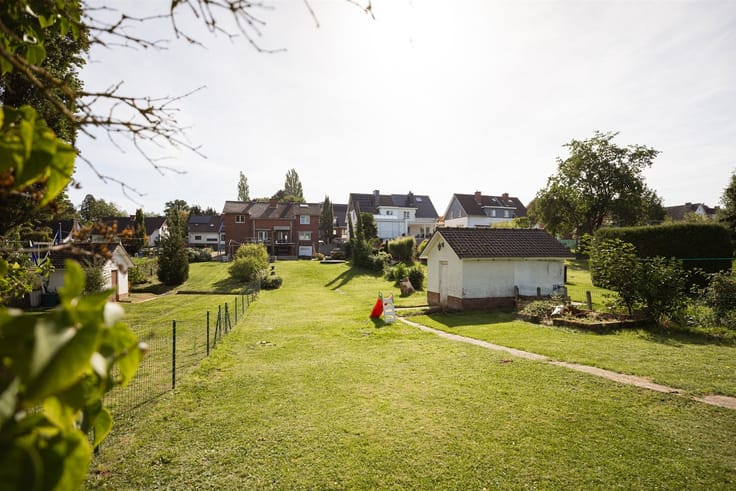
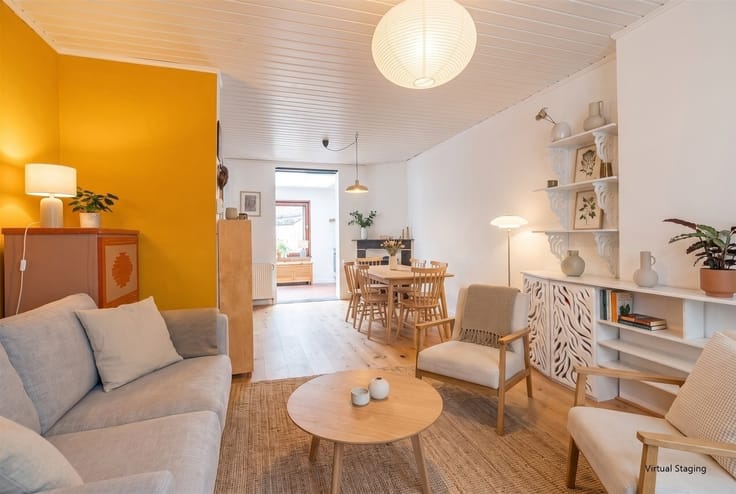
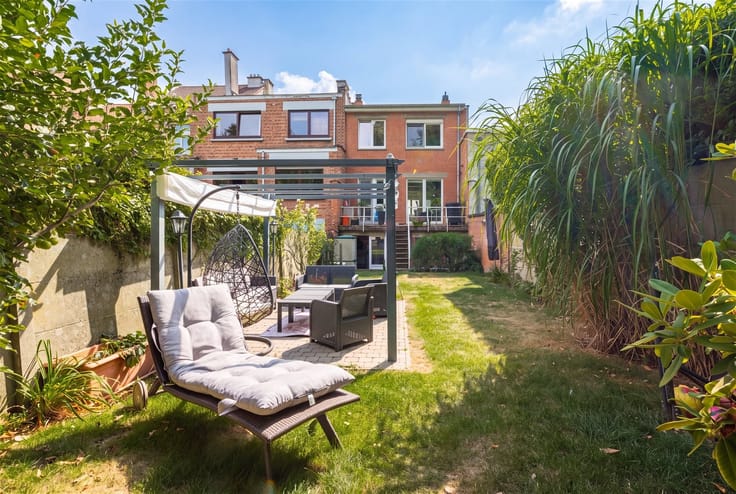
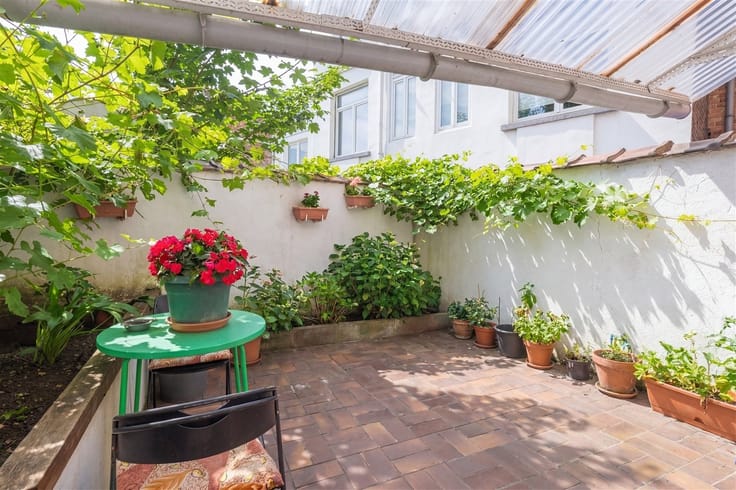
On the ground floor, you enter the house through a spacious entry hall equipped with a toilet and coat closet, access to the large kitchen (15 m²) with a dining area, a very large living room (50 m²) with access to the terrace and garden. And on top of this a large bedroom (16 m²) with an en-suite bathroom.
The first floor features a large landing (16 m²), three bedrooms—one of which is very large (28 m²)—(16 m² and 16.2 m²), a bathroom, and a separate toilet.
The attic is accessible via a retractable staircase and offers a large, finished space that can serve as a 5th bedroom.
This is a home with great potential.
| Construction year | 1959 |
|---|---|
| Building condition | To renovate |
| Immovable heritage | Not specified |
| Number of frontages | 4 |
| Covered parking spaces | 2 |
| Outdoor parking spaces | 1 |
| Asbestos certificate is available | Yes |
| Usable floor area | 221 square meters |
|---|---|
| Living room surface | 50 square meters |
| How many fireplaces? | 1 |
| Kitchen type | Semi equipped |
| Bedrooms | 4 |
| Dressing room | No |
| Bathrooms | 2 |
| Shower rooms | 1 |
| Toilets | 2 |
| Professional space | No |
| Basement | Yes |
| Attic | Yes |
| Furnished | No |
| Armored door | No |
| Surface of the plot | 460 square meters |
|---|---|
| Gas, water & electricity | No |
| Terrace | Yes |
| Primary energy consumption | 449 kilowatt hour per square meters |
|---|---|
| EPC/EPC label | E |
| Renovation works mandatory | Yes |
| Unique code EPB certificate | 20260918-0003955059-RES-1 |
| CO₂ emission | Not specified |
| Yearly theoretical total energy consumption | Not specified |
| Valid electricity inspection certificate | No |
| Conformity certification for fuel tanks | Yes, conform |
| Summons: No judicial remedy or administrative measure imposed | Not specified |
|
Flemish register of measures consulted
|
Not specified |
| Valid flood certificate | Not specified |
| Heating type | Fuel oil |
| Heat pump | No |
| Double glazing | Yes |
| Building permit | Not specified |
|---|---|
| Cadastral Plan | Not specified |
| Right of first refusal for the tenant | Not specified |
| Allotment permit | Not specified |
| Preemption right | No |
| Most recent urban development zoning | |
| Flood zone type | Non flood zone |
|
P-score
|
A |
|
G-score
|
A |
| Latest land use designation | Living area (residential, urban or rural) |
Asked price excluding notary fees (excluding eventual registration fees)
| Price | 745000 € |
|---|---|
| Cadastral income | 2181 € |
| Tenement building | No |
|
|
|









| Address |
85 Ninoofsesteenweg
1700 - Dilbeek |
|---|---|
| Website |
|
| External reference | 14505 - 998879046 |
Get in touch