

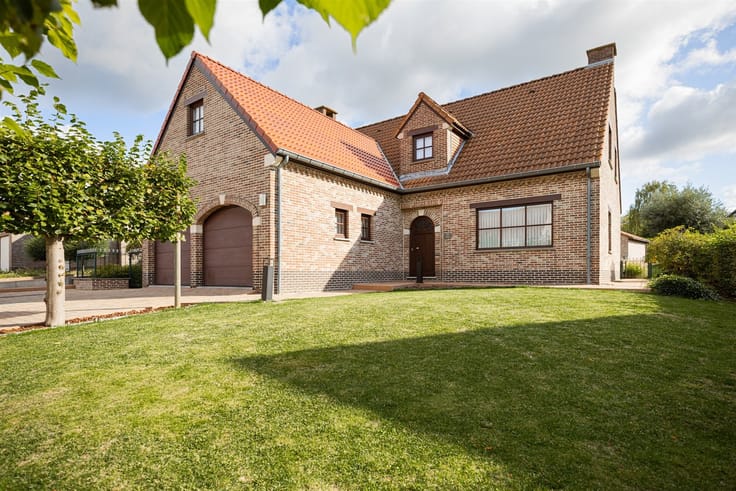


349000€
4 bedrooms 132 square meters

House
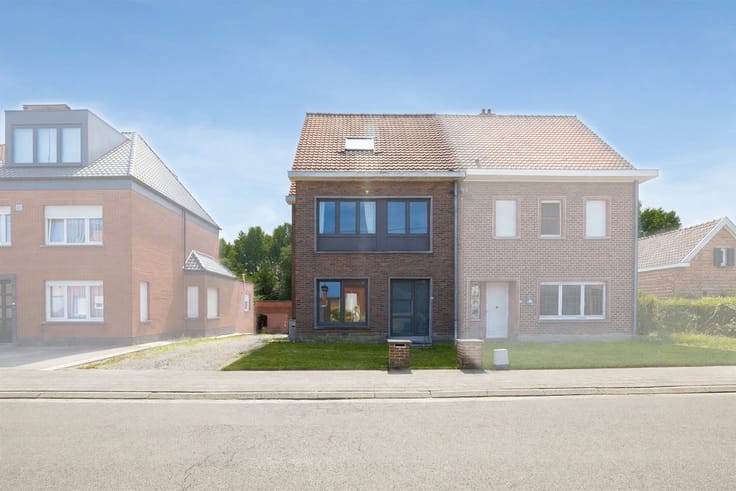
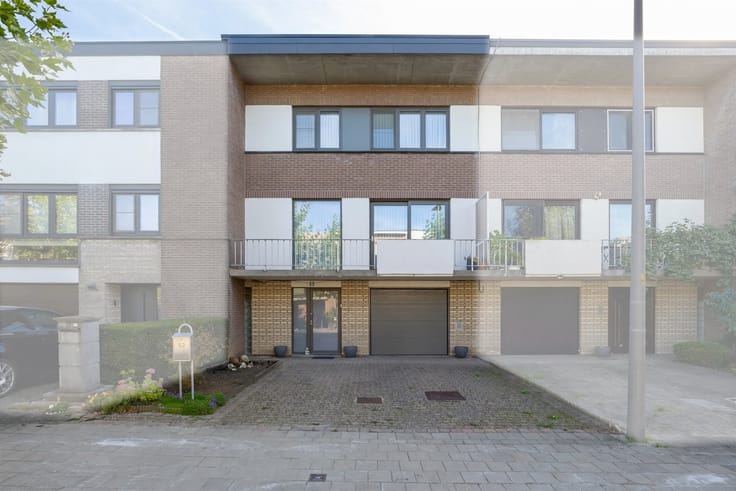
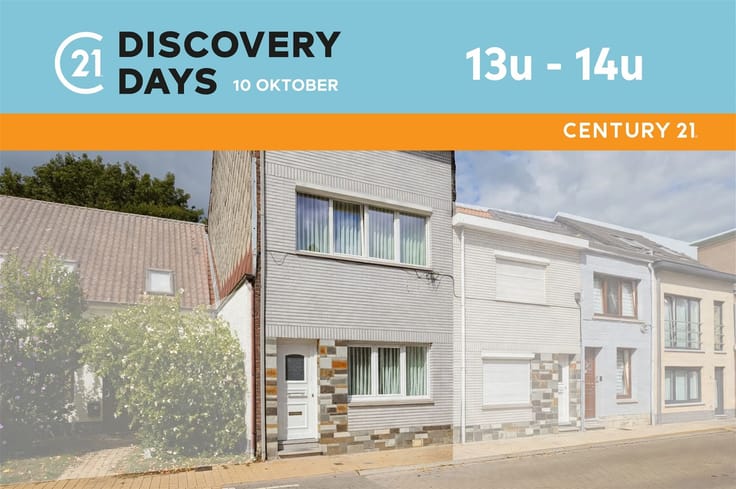
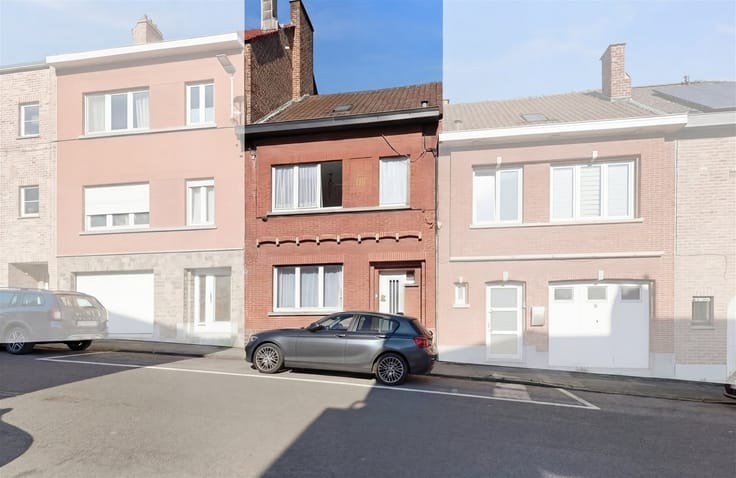
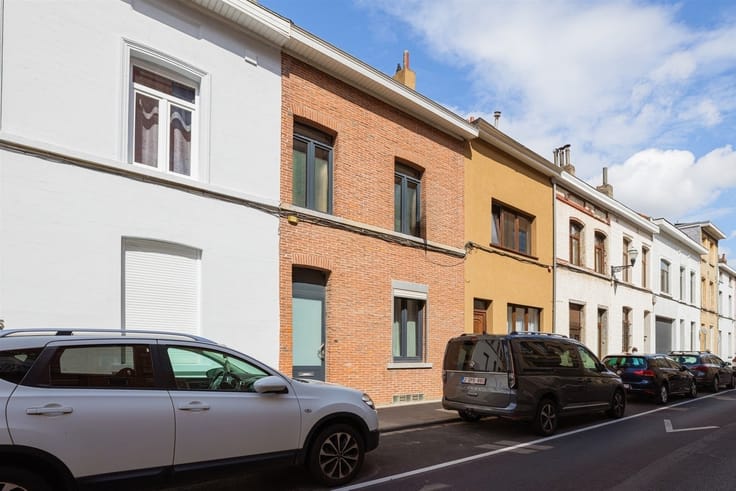
Welcome to this charming home in the bustling heart of Anderlecht! This modern townhouse offers the perfect combination of stylish comfort and practical living space for a family or professionals who want to experience the best of urban living.
With four spacious bedrooms spread across multiple floors, this home offers plenty of room for everyone. The bedrooms vary in size and character, from cozy attic rooms to spacious bedrooms with beautiful natural light. Each room is flooded with natural light thanks to well-placed windows that create a pleasant atmosphere.
The two bathrooms are functional and neatly appointed, including a fully equipped bathroom with a tub and a practical utility room on a higher level. This separation provides extra comfort and convenience in your daily routine.
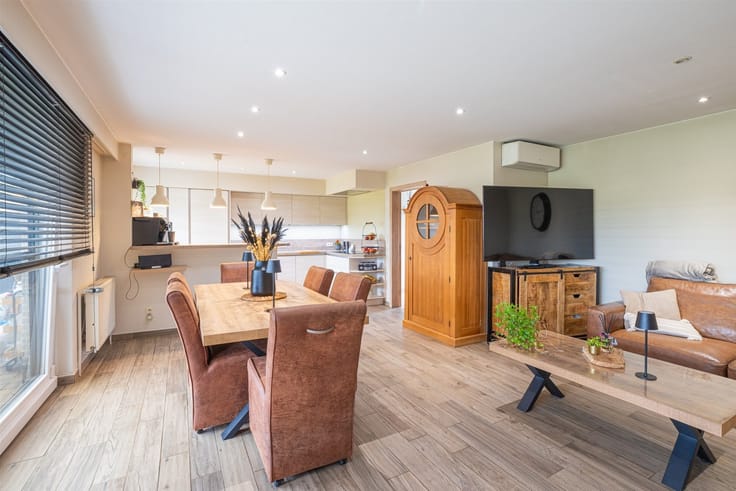
The heart of the home is a bright and inviting kitchen-dining area. The yellow-toned kitchen is equipped with modern appliances, including a built-in oven, gas stove, and ample storage space. Large sliding doors provide direct access to a private outdoor space, perfect for relaxation and creating your own green oasis.
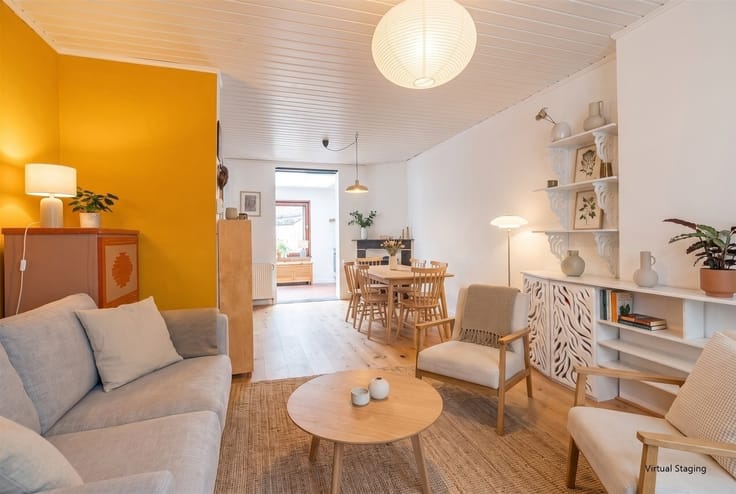
The living room flows seamlessly into the dining and sitting area, with soft yellow walls that create a warm, inviting atmosphere. This space is ideal for cozy family gatherings or pleasant evenings with friends.
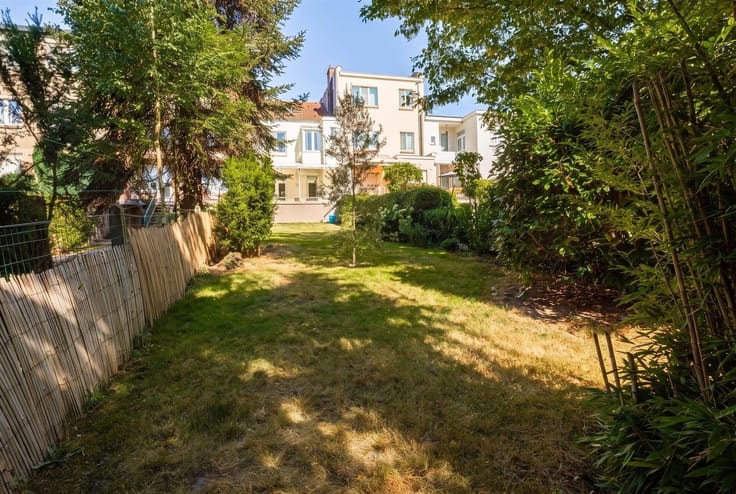
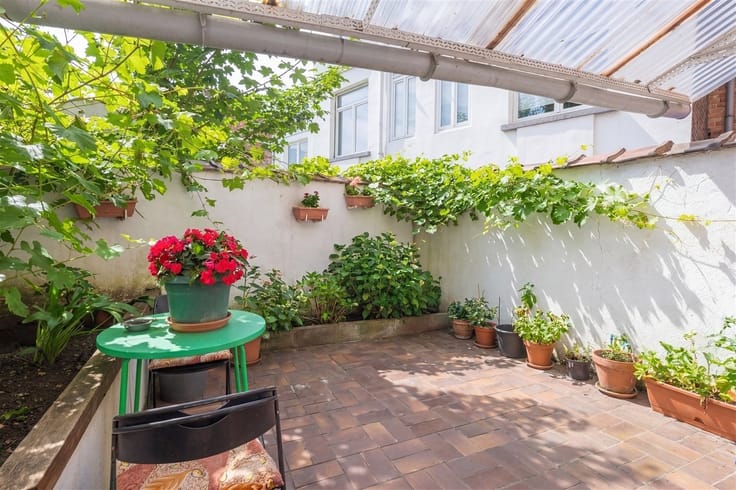
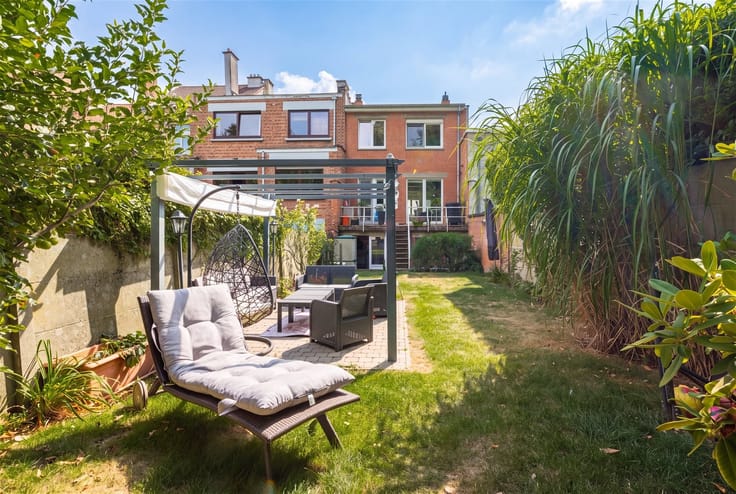
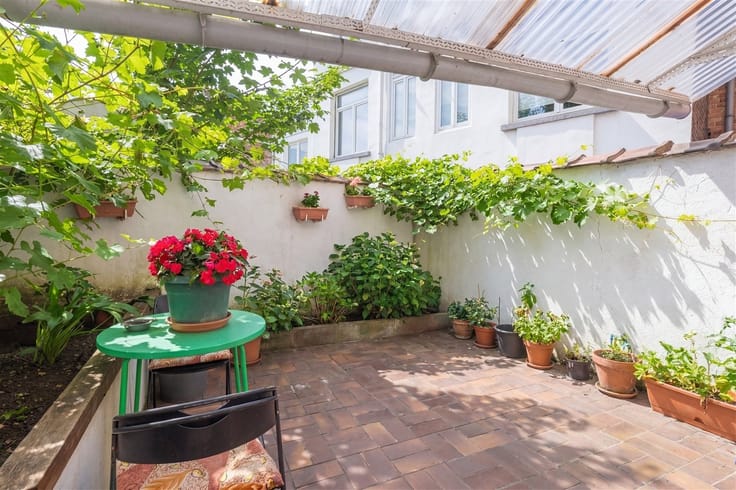
The courtyard garden is a true gem: a private space where you can relax, grow plants, and enjoy the outdoors away from the hustle and bustle of the street. This is a rare perk in an urban setting.
The property is perfectly located in Anderlecht, within walking distance of shops, restaurants, schools, and public transportation. Its location on a quiet street provides a pleasant living environment with all urban amenities within easy reach.
This home is an excellent choice for anyone looking for a modern, well-maintained home with character and a practical layout in the heart of the city.
| Construction year | 1925 |
|---|---|
| Building condition | Good |
| Immovable heritage | Not specified |
| Number of frontages | 2 |
| Asbestos certificate is available | Not specified |
| Usable floor area | 132 square meters |
|---|---|
| Kitchen type | Installed |
| Kitchen surface | 12 square meters |
| Bedrooms | 4 |
| Bedroom 1 surface | 13 square meters |
| Bedroom 2 surface | 13 square meters |
| Bedroom 3 surface | 9 square meters |
| Bedroom 4 surface | 9 square meters |
| Dressing room | No |
| Bathrooms | 2 |
| Toilets | 3 |
| Professional space | No |
| Basement surface | 18 square meters |
| Furnished | No |
| Armored door | No |
| Connection to sewer network | Connected |
|---|---|
| Gas, water & electricity | Yes |
| Terrace surface | 15 square meters |
| Terrace orientation | North East |
| Primary energy consumption | 389 kilowatt hour per square meters |
|---|---|
| EPC/EPC label | G |
| Renovation works mandatory | Not specified |
| Unique code EPB certificate | 20260716-0000760198-01-4 |
| CO₂ emission | Not specified |
| Yearly theoretical total energy consumption | Not specified |
| Valid electricity inspection certificate | No |
| Conformity certification for fuel tanks | Not specified |
| Summons: No judicial remedy or administrative measure imposed | Not specified |
| Separate meter for electricity | Yes |
| Separate meter for gas | Yes |
| Separate meter for water | Yes |
| Valid flood certificate | Not specified |
| Heating type | Gas |
| Heat pump | No |
| Double glazing | Yes |
| Building permit | Not specified |
|---|---|
| Cadastral Plan | Not specified |
| Right of first refusal for the tenant | Not specified |
| Allotment permit | Not specified |
| Preemption right | Not specified |
| Most recent urban development zoning | Not specified |
| Flood zone type | Non flood zone |
|
P-score
|
Not specified |
|
G-score
|
Not specified |
Asked price excluding notary fees (excluding eventual registration fees)
| Price | 349000 € |
|---|---|
| Cadastral income | 1065 € |
| Tenement building | No |
|
|
|








| Address |
85 Ninoofsesteenweg
1700 - Dilbeek |
|---|---|
| Website |
|
| External reference | 14272 - 998878923 |
Get in touch