


669000€
5 bedrooms

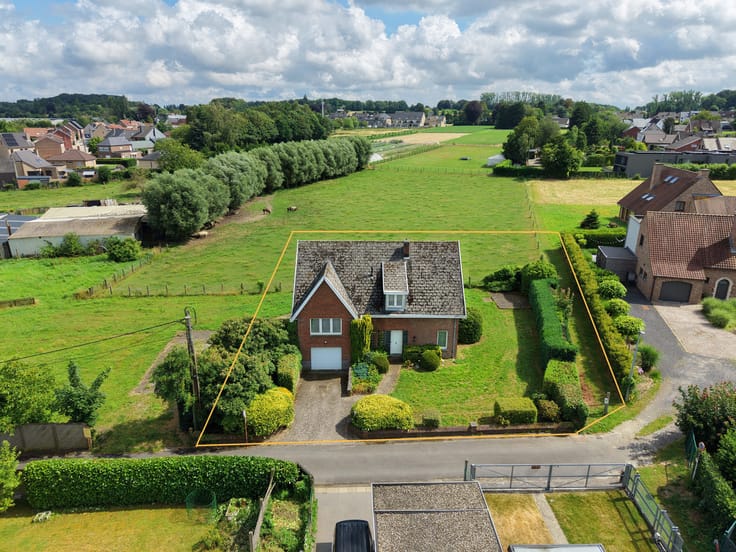
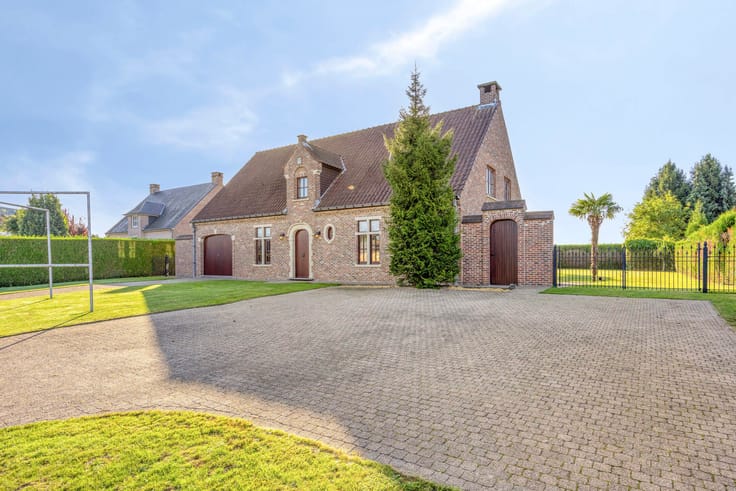
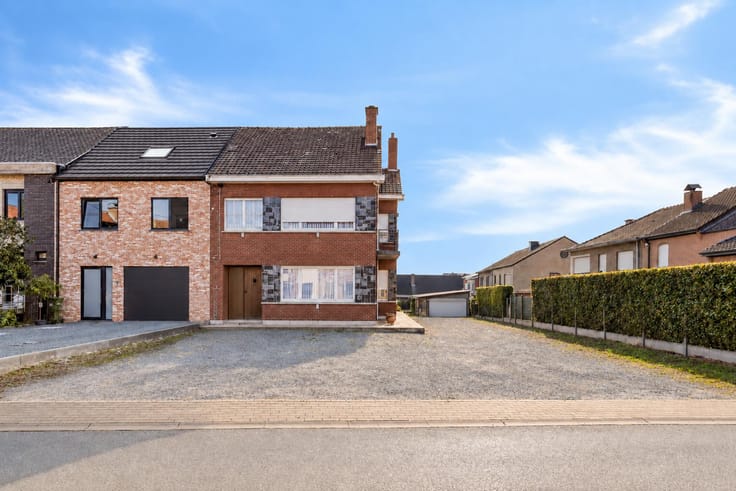
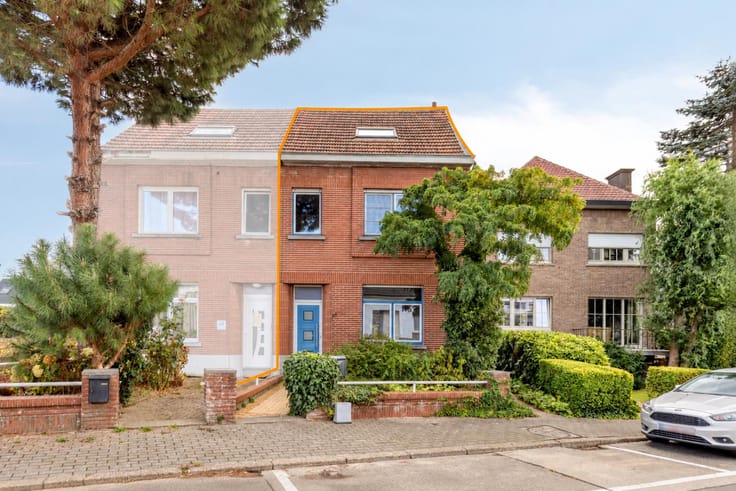
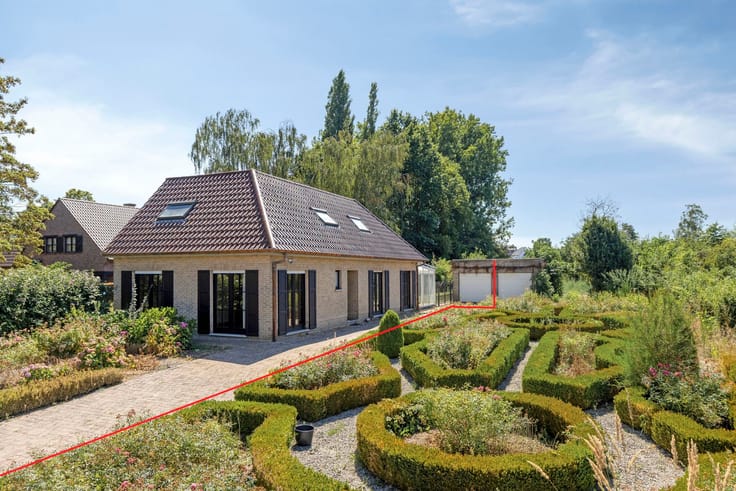
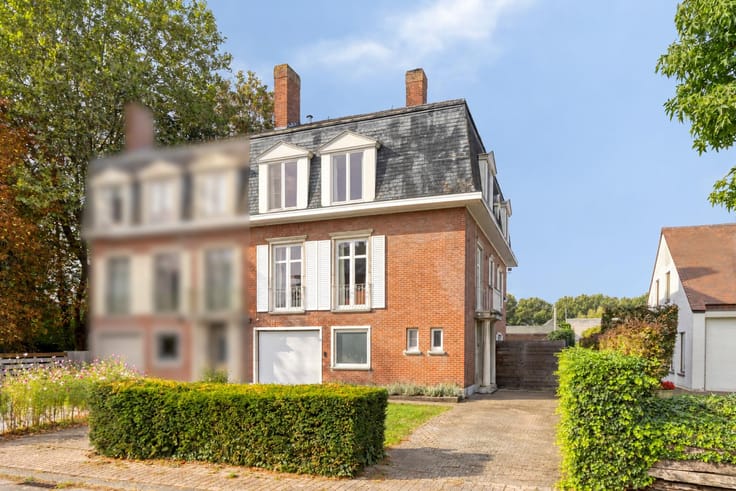
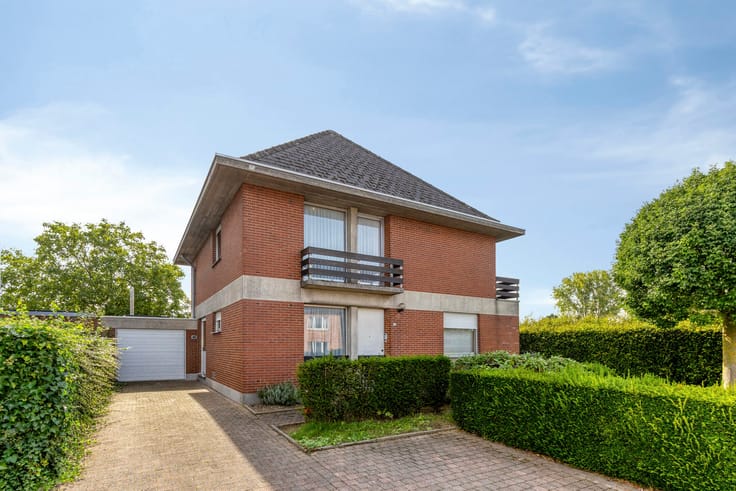
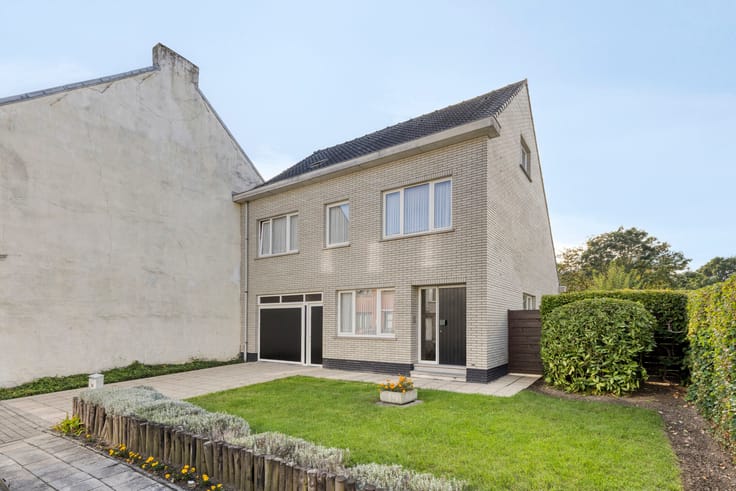
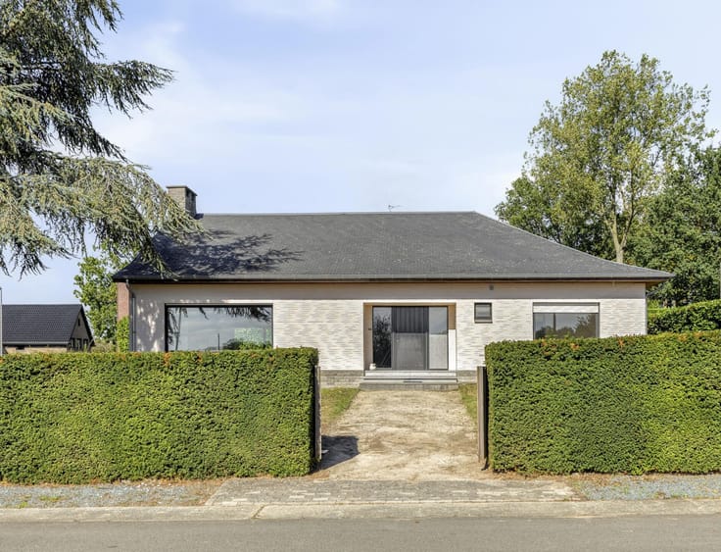
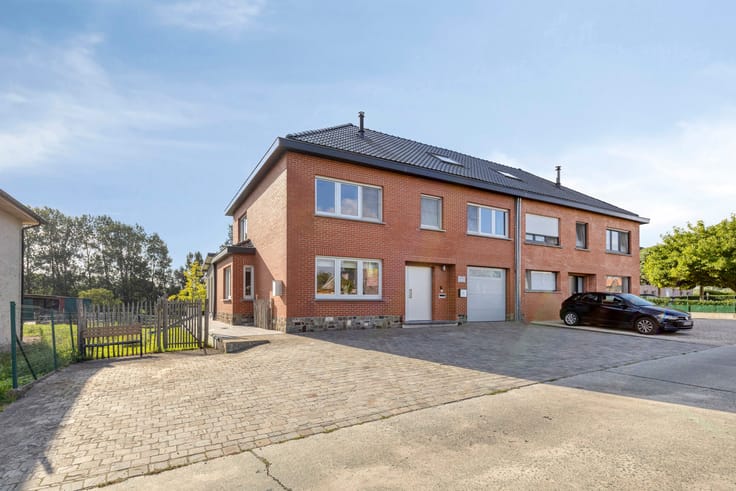
Located at Lusthuizenlaan 7 in Dilbeek, in an exceptionally quiet and green residential street, this charming 1960s villa enjoys an excellent location combining tranquillity, privacy and accessibility.
Solidly built, the property offers generous living spaces and plenty of potential for modernisation according to your personal taste.
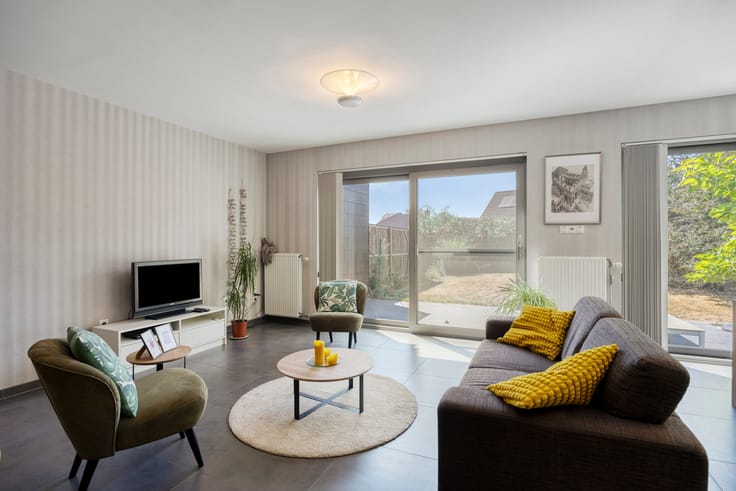
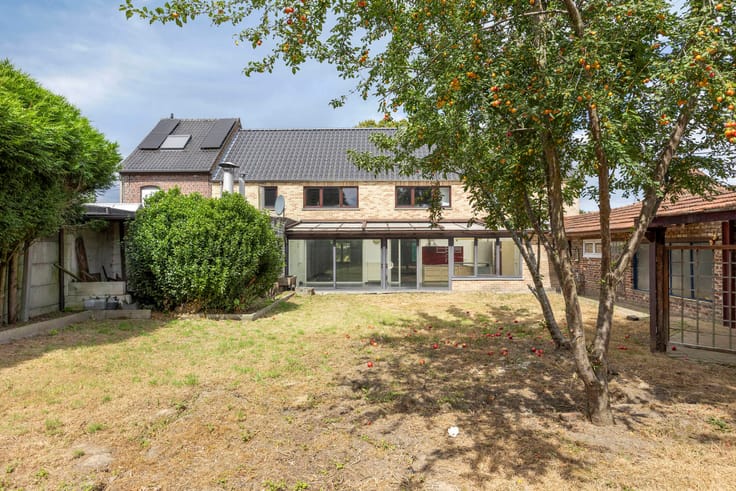
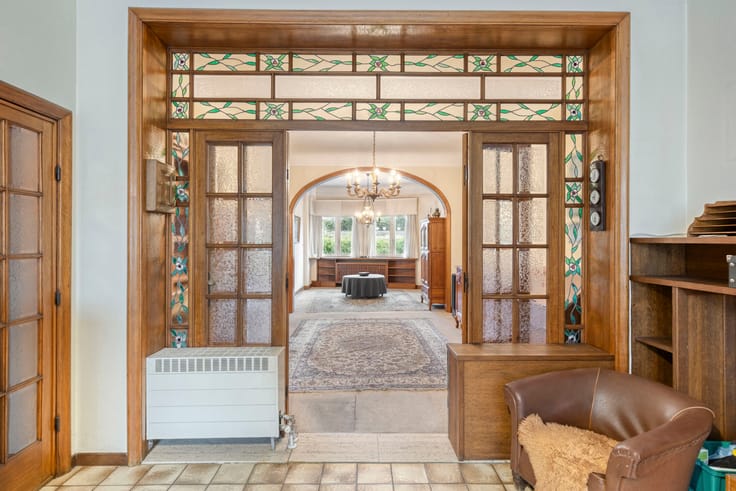
The entrance hall with separate guest toilet leads to a bright, open-plan living area adjoining the kitchen. An additional extension with sun protection provides extra living space and a pleasant connection to the outdoors.
The first floor comprises three bedrooms and a bathroom. The attic has been converted into two additional bedrooms, bringing the total to five. Ideal for larger families or those looking for extra office or hobby space.
Another major advantage is the full basement, offering plenty of practical storage space.
Thanks to its favourable EPC rating, the property is not subject to mandatory energy renovation requirements.
A unique opportunity to acquire a spacious, solidly built villa full of character and potential, in one of Dilbeek's most desirable residential locations!
| Construction year | 1959 |
|---|---|
| Building condition | To be done up |
| Immovable heritage | Not specified |
| Street frontage width | 11 m |
| Number of frontages | 4 |
| Covered parking spaces | 1 |
| Outdoor parking spaces | 1 |
| Surroundings type | Urban |
| Asbestos certificate is available | Yes |
| Living room surface | 22 square meters |
|---|---|
| Dining room surface | 22 square meters |
| Kitchen type | Installed |
| Kitchen surface | 11 square meters |
| Bedrooms | 5 |
| Bedroom 1 surface | 10 square meters |
| Bedroom 2 surface | 10 square meters |
| Bedroom 3 surface | 8 square meters |
| Bedroom 4 surface | 10 square meters |
| Bedroom 5 surface | 10 square meters |
| Bathrooms | 1 |
| Toilets | 3 |
| Basement surface | 60 square meters |
| Furnished | No |
| Surface of the plot | 546 square meters |
|---|---|
| Width of the lot on the street | meters |
| Gas, water & electricity | Yes |
| Garden surface | 400 square meters |
| Terrace surface | 30 square meters |
| Primary energy consumption | 373 kilowatt hour per square meters |
|---|---|
| EPC/EPC label | D |
| Renovation works mandatory | No |
| Unique code EPB certificate | 20260720-0003920013-RES-1 |
| CO₂ emission | Not specified |
| Yearly theoretical total energy consumption | Not specified |
| Valid electricity inspection certificate | No |
| Summons: No judicial remedy or administrative measure imposed | Not specified |
|
Flemish register of measures consulted
|
No |
| Valid flood certificate | Not specified |
| Heating type | Gas |
| Thermic solar panels | No |
| Building permit | Yes |
|---|---|
| Total ground floor buildable | 125 square meters |
| Cadastral Plan | Not specified |
| Right of first refusal for the tenant | Not specified |
| Allotment permit | No |
| Preemption right | Yes |
| Proceedings for breach of planning regulations | No |
| Most recent urban development zoning | Not specified |
| Flood zone type | Non flood zone |
|
P-score
|
A |
|
G-score
|
A |
| Latest land use designation | Living area (residential, urban or rural) |
Asked price excluding notary fees (excluding eventual registration fees)
| Price | 669000 € |
|---|---|
| Cadastral income | 1873 € |
| Tenement building | No |
|
|
|





| Address |
Brusselbaan 110
1790 - Affligem |
|---|---|
| Website |
|
| External reference | 7904537 |
Get in touch