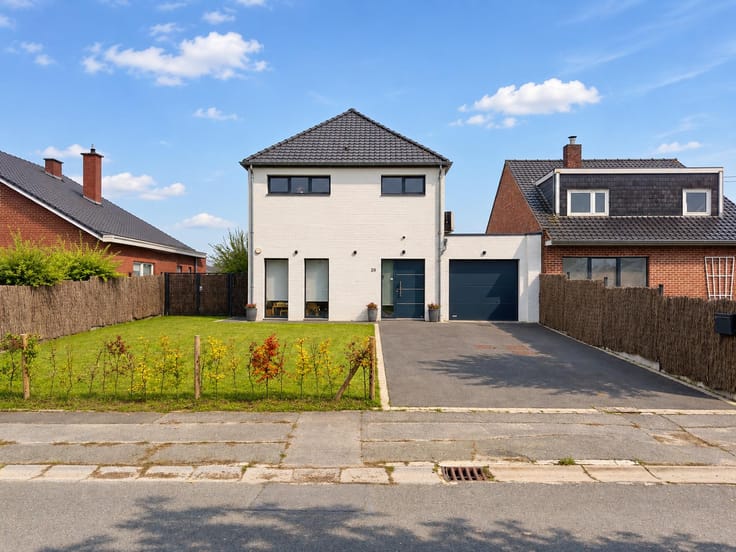



899000€
4 bedrooms 318 square meters

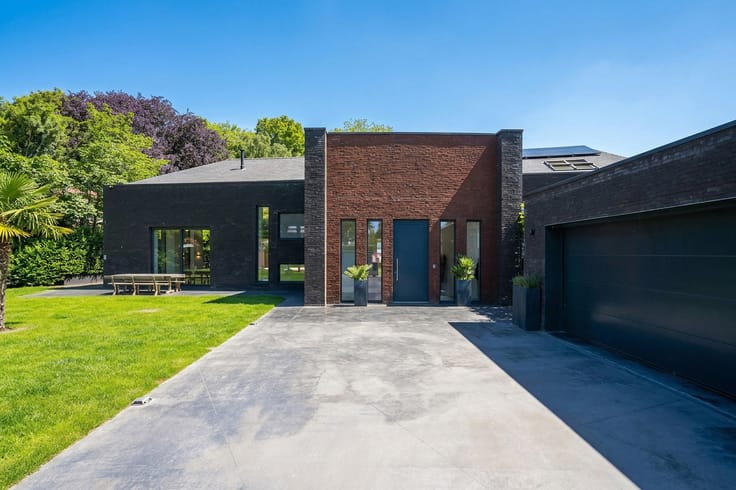
Stunning architect-designed villa with pool in Dottignies
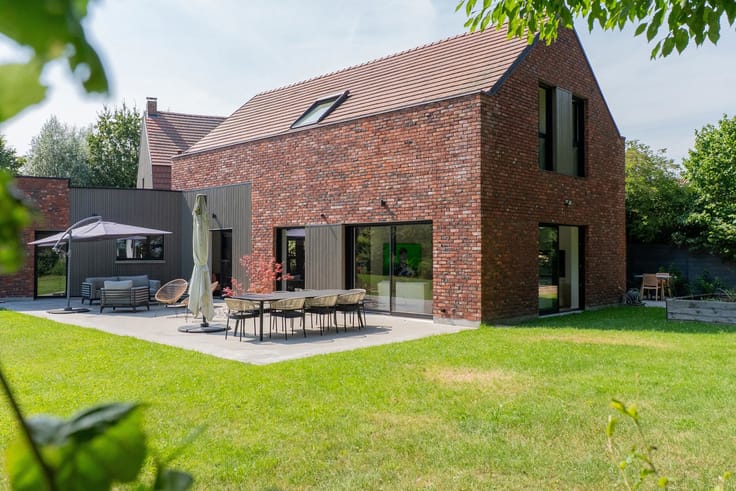
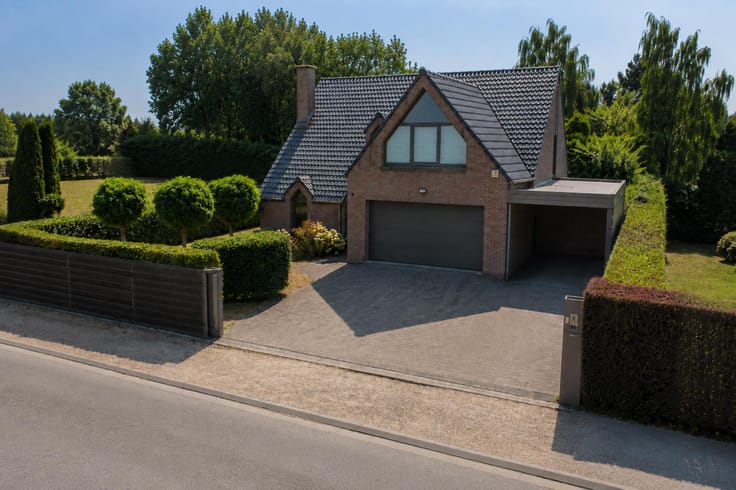
Discover this exceptional architect-designed villa featuring striking contemporary cubic architecture, built in concrete in 2013 and ideally situated in one of the most sought-after residential areas of Dottignies. Offering approximately 380 m² of living space, this exclusive property stands out for its generous proportions, clean architectural lines, exceptional natural light and high-end finishes.
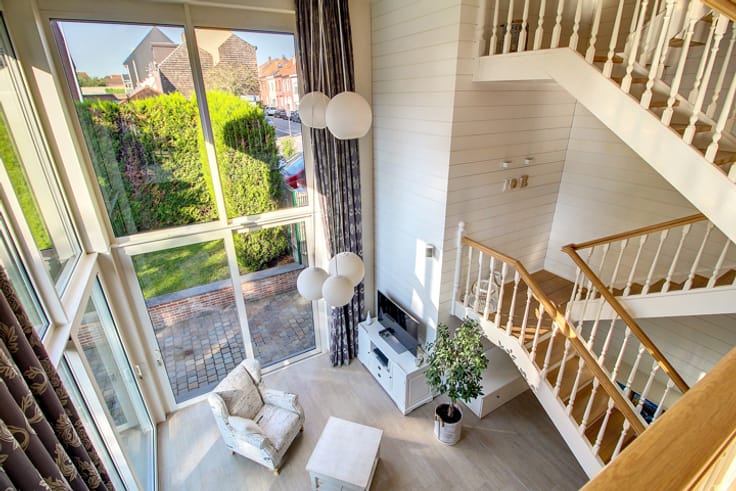
On the ground floor, a spacious entrance hall with cloakroom welcomes you and leads, on one side, to a large, fully equipped kitchen offering extensive storage space, as well as a magnificent, light-filled living area. Thanks to the numerous large windows, these living spaces benefit from an abundance of natural light and a seamless connection to the garden, creating a particularly welcoming and comfortable atmosphere.
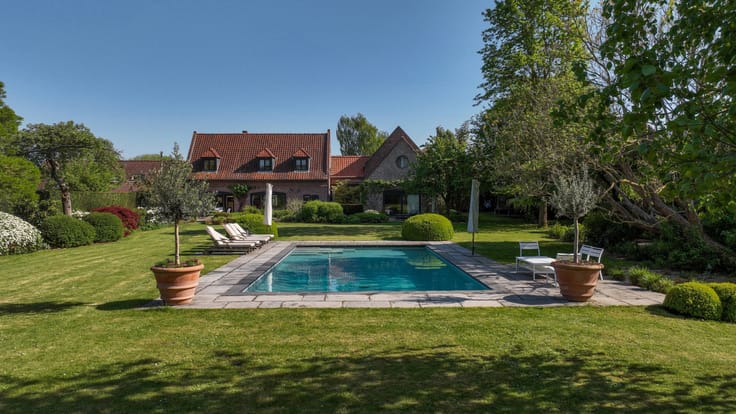
On the other side, you will discover a pool house with direct access to the outdoor swimming pool, perfect for making the most of sunny days.
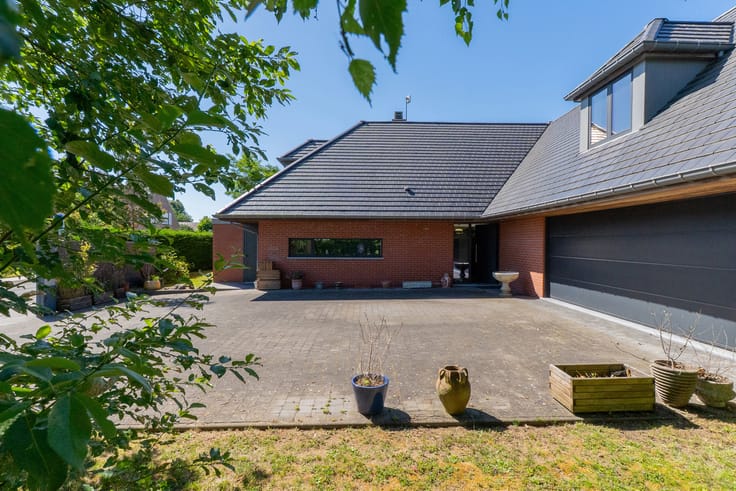
A spacious double garage with a motorised sectional door and a practical utility/laundry room complete this level.
On the first floor, a generous landing provides access to a bright and comfortable air-conditioned home office, three beautifully proportioned bedrooms and a bathroom. This floor also features a stunning master suite with its own dressing room and private shower room, offering magnificent views over the swimming pool and garden.
Outside, you will enjoy a spacious garden featuring two beautiful terraces, one of which directly overlooks the heated swimming pool. This outdoor setting provides the perfect environment for relaxation and entertaining, in complete harmony with the villa's contemporary architecture.
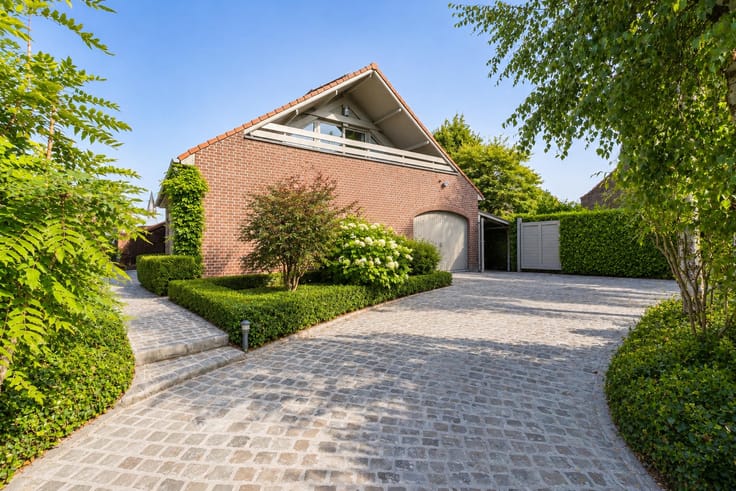
Finally, several private parking spaces at the front of the property complete this exceptional residence.
Technical features:
Concrete construction dating from 2013, contemporary cubic architecture, approximately 380 m² of living space, underfloor heating powered by a heat pump, reversible air conditioning, integrated smart home automation system, heated outdoor swimming pool, pool house, double garage with motorised sectional door, 5,000-litre rainwater tank and several private parking spaces.
This advertisement is non-contractual and does not constitute an offer. The owners reserve the right to assess the quality of the offers received and to decide whether or not to accept them.
| Available date | May 1 2025 |
|---|---|
| Construction year | 2013 |
| Building condition | As new |
| Immovable heritage | Not specified |
| Street frontage width | 10 m |
| Number of frontages | 4 |
| Covered parking spaces | 2 |
| Outdoor parking spaces | 4 |
| Asbestos certificate is available | Not specified |
| Usable floor area | 318 square meters |
|---|---|
| Living room surface | 63 square meters |
| Kitchen type | Hyper equipped |
| Kitchen surface | 33 square meters |
| Bedrooms | 4 |
| Bedroom 1 surface | 31 square meters |
| Bedroom 2 surface | 16 square meters |
| Bedroom 3 surface | 16 square meters |
| Bedroom 4 surface | 16 square meters |
| Bathrooms | 3 |
| Shower rooms | 2 |
| Laundry room | Yes |
| Office surface | 16 square meters |
| Office | Yes |
| Surface of the plot | 940 square meters |
|---|---|
| Width of the lot on the street | meters |
| Connection to sewer network | Connected |
| Gas, water & electricity | No |
| Garden surface | 460 square meters |
| Terrace surface | 140 square meters |
| Elevator | No |
|---|---|
| Accessible for disabled people | No |
| Intercom | No |
| Visio phone | No |
| Swimming pool | Yes |
| Primary energy consumption | 159 kilowatt hour per square meters |
|---|---|
| EPC/EPC label | B |
| Renovation works mandatory | Not specified |
| Unique code EPB certificate | 20150908015048 |
| CO₂ emission | 45 kg CO₂/m² |
| Yearly theoretical total energy consumption | 50462 kWh/year |
| Valid electricity inspection certificate | Yes |
| Summons: No judicial remedy or administrative measure imposed | Not specified |
| Valid flood certificate | Not specified |
| Building permit | Yes |
|---|---|
| Total ground floor buildable | 220 square meters |
| Cadastral Plan | Not specified |
| Right of first refusal for the tenant | Not specified |
| Allotment permit | Yes |
| Preemption right | No |
| Proceedings for breach of planning regulations | No |
| Most recent urban development zoning | Not specified |
| Flood zone type | Non flood zone |
|
P-score
|
Not specified |
|
G-score
|
Not specified |
| Latest land use designation | Living area (residential, urban or rural) |
Asked price excluding notary fees (excluding eventual registration fees)
| Price | 899000 € |
|---|---|
| Cadastral income | 2113 € |
| Tenement building | No |
|
|
|




| Address |
Rue de Menin 400
7700 - Mouscron |
|---|---|
| Website |
|
| External reference | 7935083 |
Get in touch
